Description
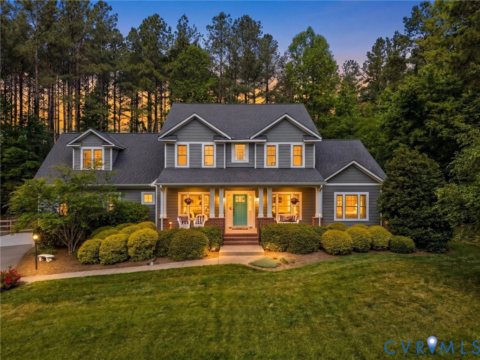
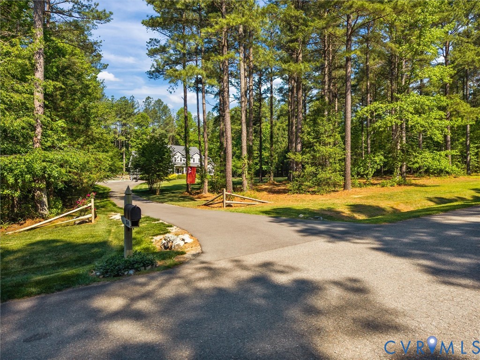
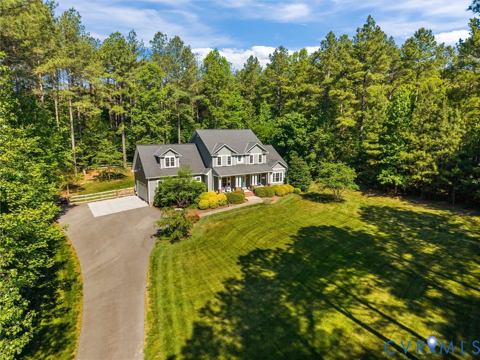
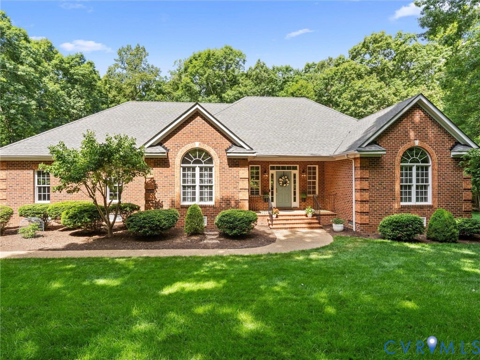
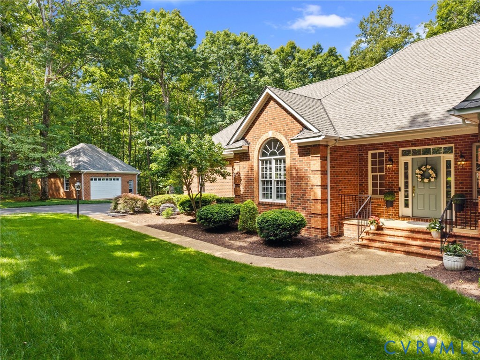
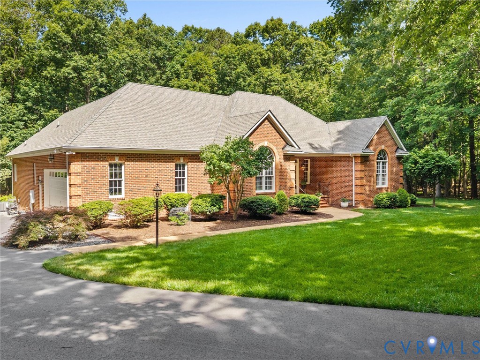
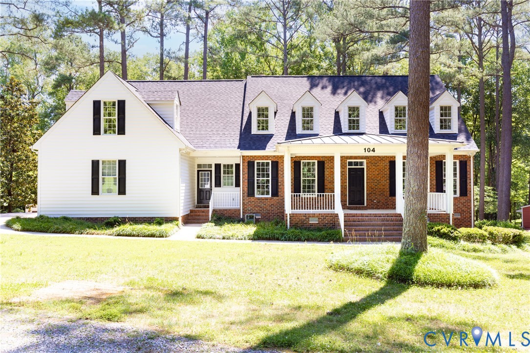
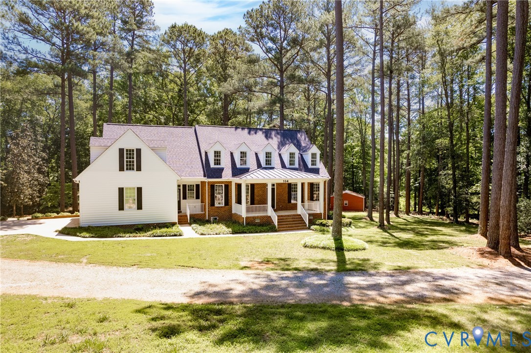
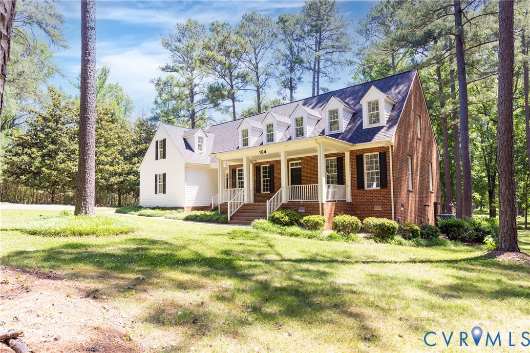
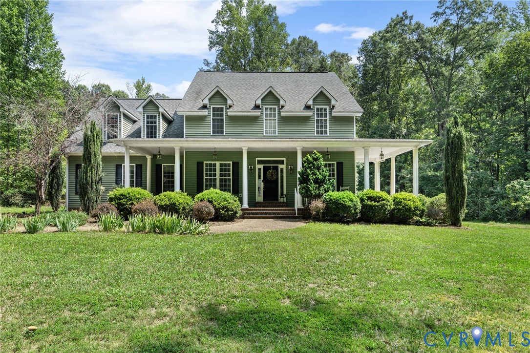
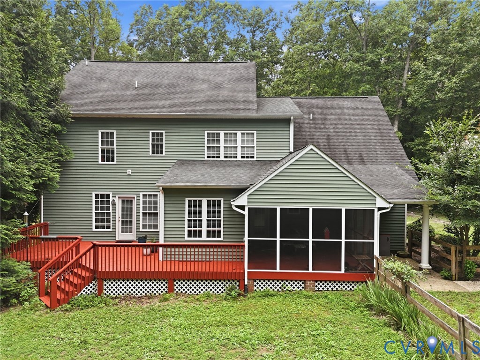
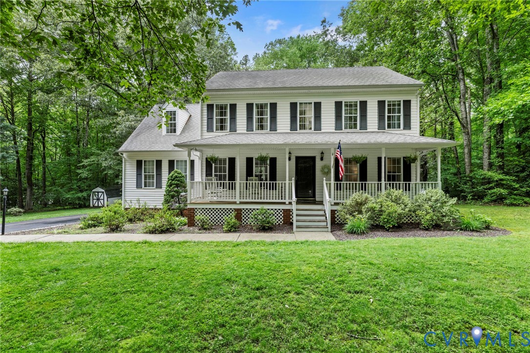
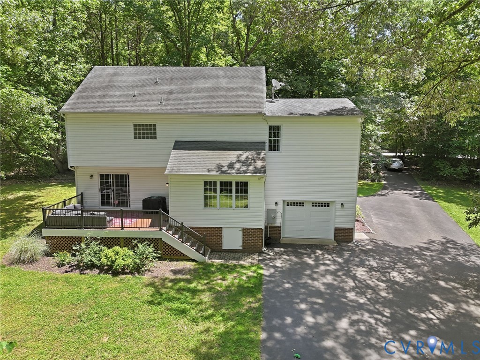
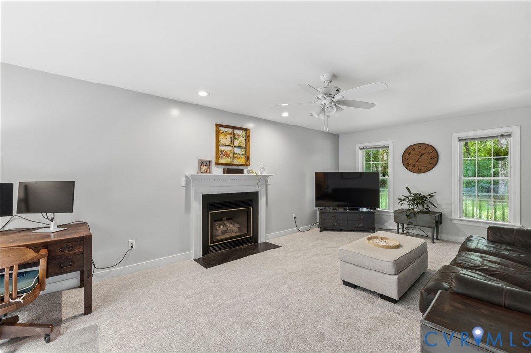
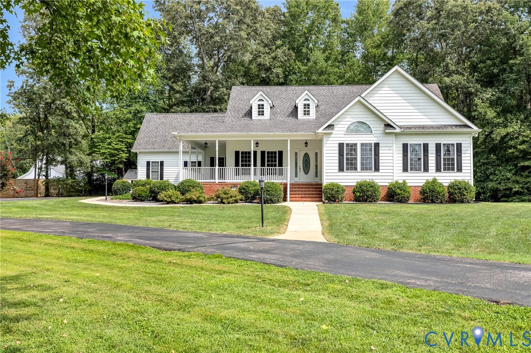
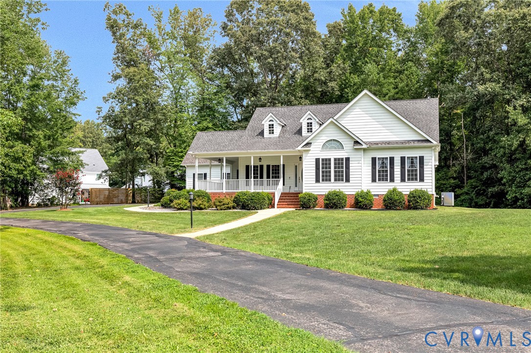
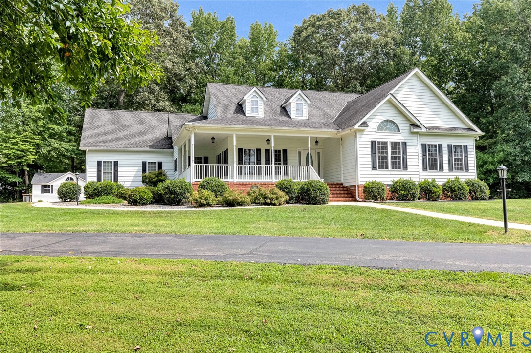
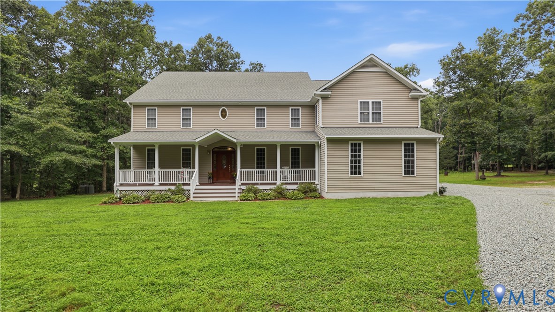
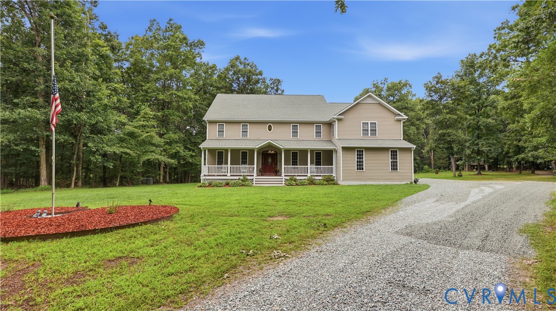
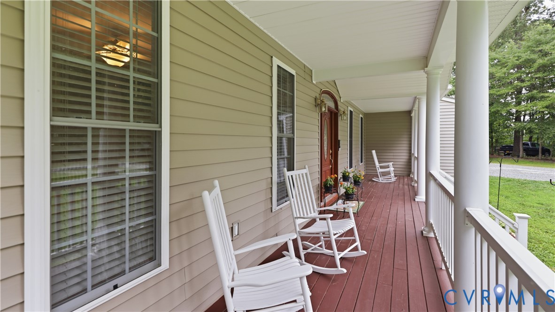
Welcome to your private retreat in the heart of Powhatan! Nestled on 10 beautiful acres, this exceptional custom-built home offers 4,704 sq. ft. of thoughtfully designed living space, combining peaceful country living with the convenience of being just minutes from shopping, dining, schools, and everyday amenities. Built in 2003, this impressive 2.3-story home features 4 bedrooms, 4.5 baths, and 12 spacious rooms designed for comfortable living and entertaining. A welcoming full front porch leads into a functional first-floor layout featuring 9 foot ceilings, a formal living room, an inviting great room with a gas fireplace, custom built-in shelving, built-in surround sound, and a whole-home intercom system. The charming kitchen offers a dining area and large walk-in pantry, while the flex room with an attached full bath is ideal for guests, a home office, or multigenerational living. A mudroom/laundry room and half bath complete the main level. 2nd floor: The primary suite features a newly renovated spa-inspired bath and walk-in closet. Two additional bedrooms with walk-in closets share a beautifully updated Jack-and-Jill bath, while the fourth bedroom has a private en-suite bath. A large bonus room and second-floor laundry provide added convenience. The 3rd floor offers an enormous bonus room with a closet and walk-in attic access—perfect for a media room, game room, home gym, or guest space. Outside, enjoy your own private oasis featuring a 54" x 30' saltwater pool, stunning 21' x 27' custom deck, detached 2-car carport, 2-level shed, treehouse, and plenty of open space to relax or entertain. Additional highlights include an attached 2-car garage, dual heat pumps with gas backup heat on the first floor, and the perfect blend of country living and modern convenience. Don't miss this rare opportunity to own a beautiful, exceptional home on 10 picturesque acres in one of Powhatan's most desirable locations. Schedule your private showing today!
All features
Interior details
Bedrooms & Bathrooms
- Bedrooms: 4
- Bathrooms: 5
- Full bathrooms: 4
- Half bathrooms: 1
Heating & Cooling
- Heating: Electric, Heat Pump
- Cooling: Central Air
Other Interior
- Flooring: Carpet, Tile, Wood
- Appliances: Dishwasher, Electric Cooking, Electric Water Heater, Microwave, Refrigerator, Stove, Water Softener
- Features: Bookcases, Built In Features, Ceiling Fans, Dining Area, Eat In Kitchen, Fireplace, High Ceilings, High Speed Internet, Kitchen Island, Laminate Counters, Bath In Primary Bedroom, Pantry, Recessed Lighting, Cable Tv, Wired For Data, Walk In Closets
- Fireplaces: 1
Exterior details
Exterior
- Deck, Out Buildings, Porch, Storage, Shed, Unpaved Driveway
- Windows: Screens
Parking
- Garage spaces: 2.0
Construction details
Type & Style
- Home type: Single Family
- Architectural style: Custom
- Stories: 2
Materials
- Construction: Drywall, Frame, Vinyl Siding
- Roof: Composition, Shingle
Listed by: Carl Jeffers (888) 455-6040, Fathom Realty Virginia
MLS#: 2618276
Listings displayed by Propified through Rand Properties Brokerage.
To report an issue or dispute listing information, contact Rand Properties Brokerage.
All or a portion of the Listing Content is provided by the Central Virginia Regional MLS, LLC, from a copyrighted compilation of Listings. All CVR MLS Listing Content provided is deemed reliable but is not guaranteed accurate. The compilation of Listings and each individual Listing are ©2026 Central Virginia Regional MLS, LLC. All rights reserved.
Similar properties