Description
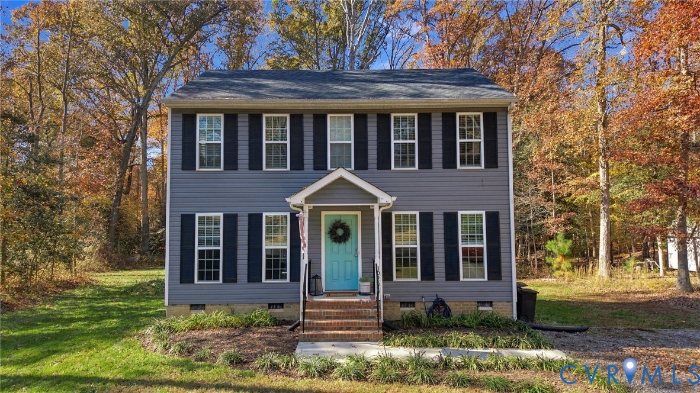
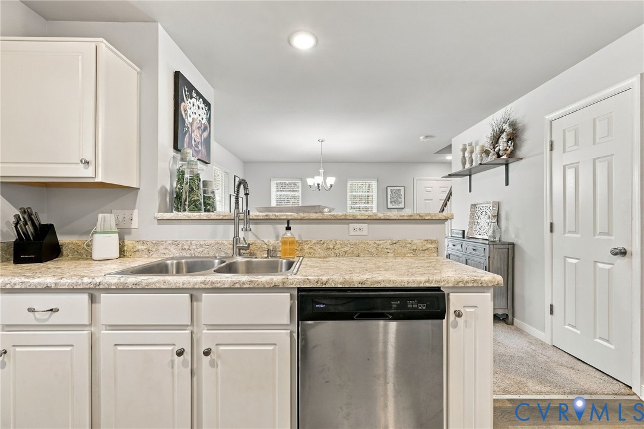
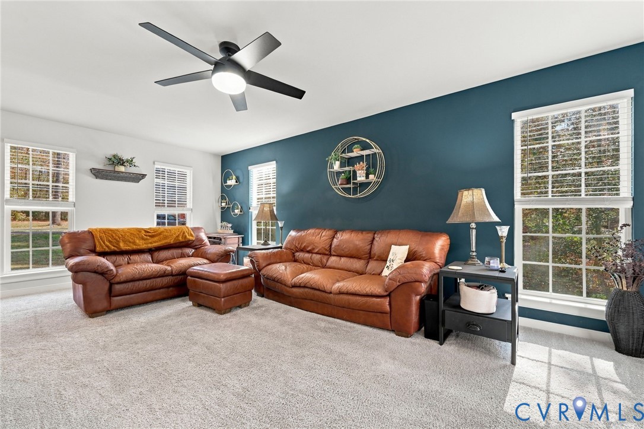
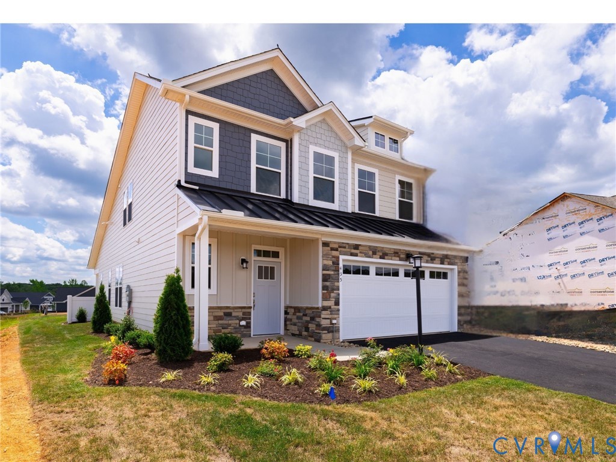
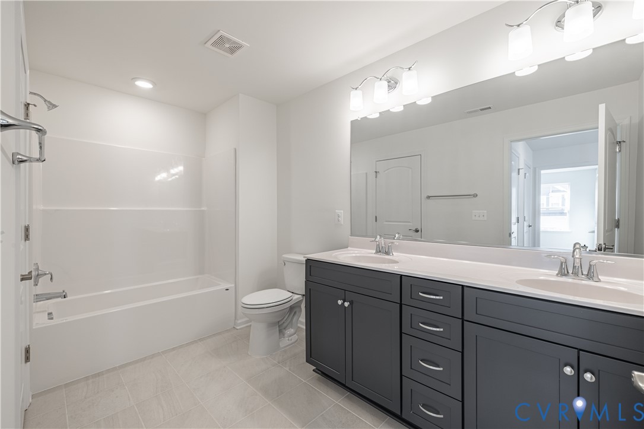
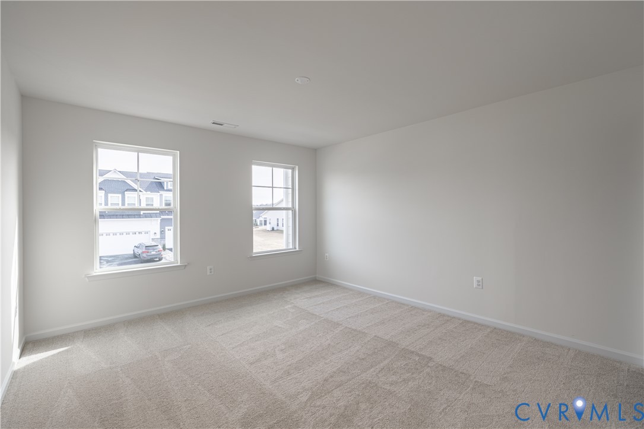
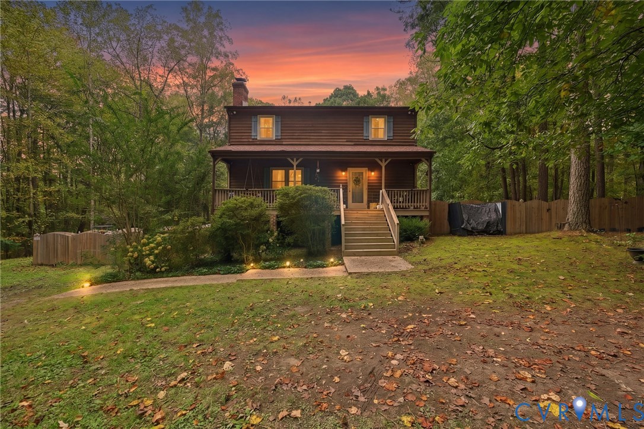
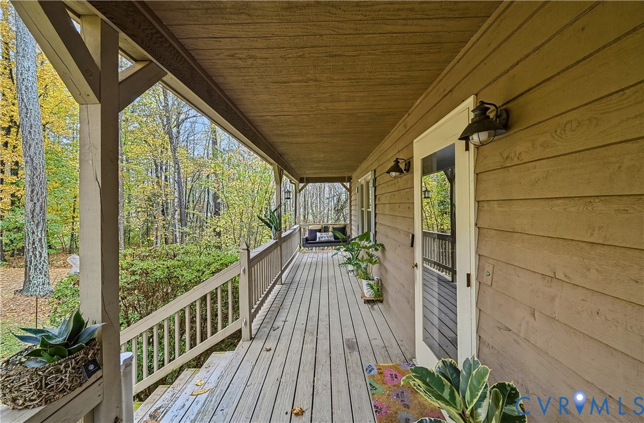
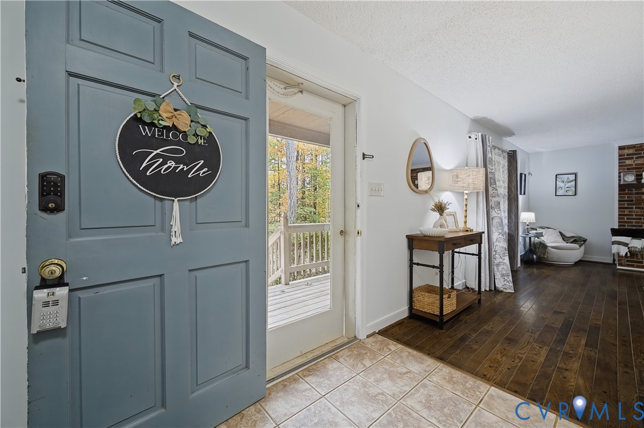
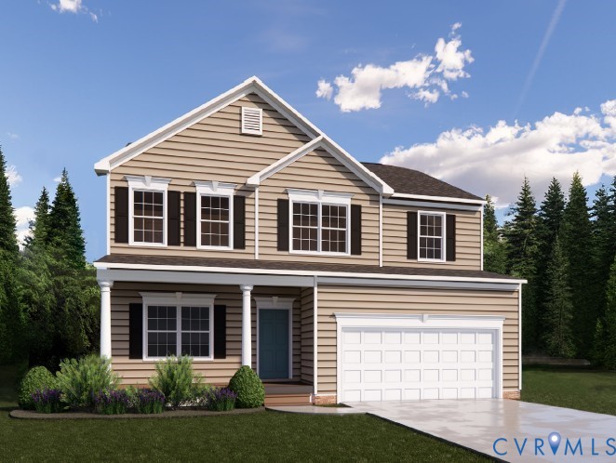
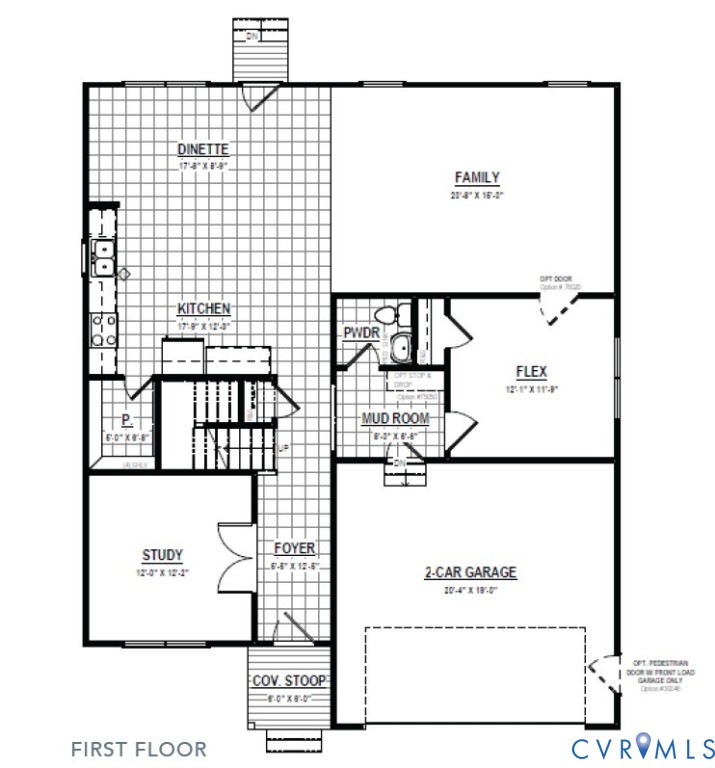
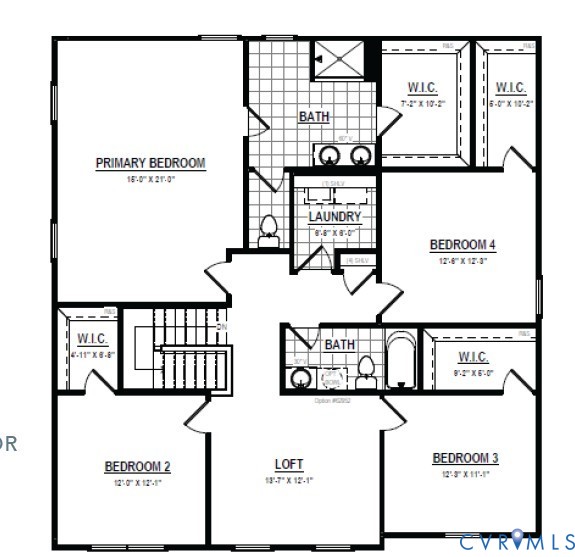
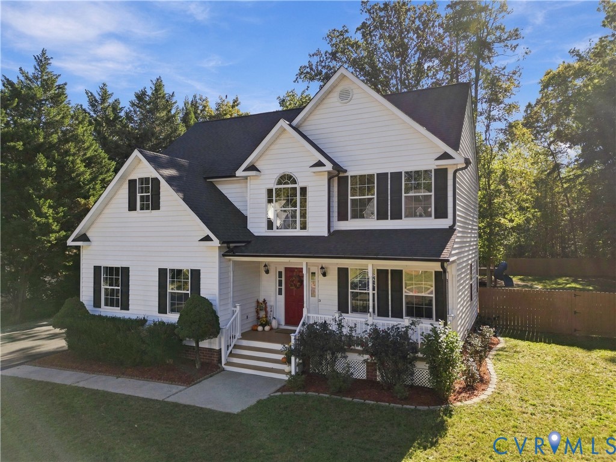
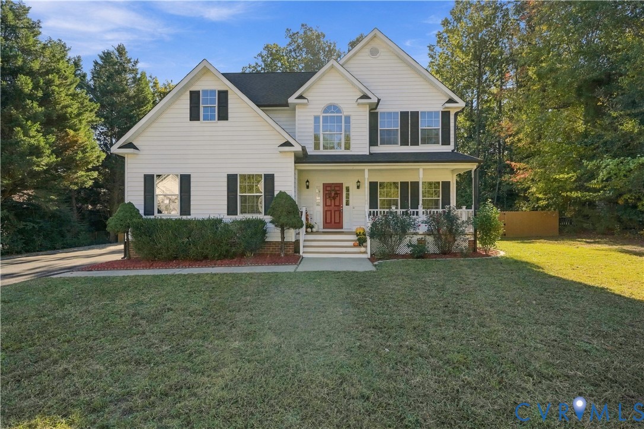
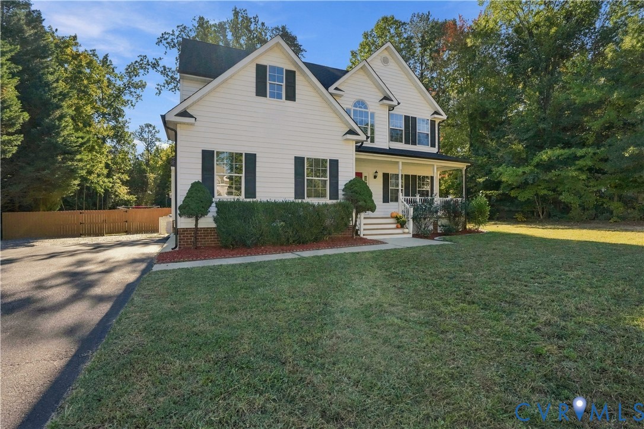
Wow ! This AMAZING house has been beautifully updated, COMPARABLE to NEW, and is MOVE IN READY ! All updates and renovations have been thoughtfully selected with Detail and Quality throughout. Offering 5 Bedrooms (including a possible In-Law / Suite on lower level), 3 Full Baths + 1/2 Bath Powder Room, Formal Living Room & Dining Room, and Spacious Family Room w/Gas Fireplace. The interior boasts beautiful hardwood floors, wall to wall carpeting in bedrooms, wide plank flooring in one bedroom, marble tile and tub surround in bathrooms. The Kitchen shines with White Cabinets, beautiful Quartz Countertops, oversized Kitchen Sink, Center Island and wonderful Eat-In Area offering a ton of natural light! All fixtures and lighting have been updated including "smart mirrors" in the bathrooms. :) Step out to the Gorgeous Covered Rear Porch (26'x 16") w/vinyl railings, vaulted/beamed ceiling, and Ceiling Fan where there is plenty of room for entertaining ! Just when you think you have seen all this lovely home has to offer..... you look AND SEE ~ "A Child's Magical Playground" ! The owner has uniquely designed a portion of the rear yard into an Athletic Field that will appeal to all sports minded ~ of all ages. You will have the ability (but not limited to) playing Soccer, Tennis, Pickleball or even taking a few Baseball "grounders". The backyard Activities continue on this large lot with an adorable playground with tree house and mulched area. The rear yard is completely fenced in so that you can enjoy all the recreational fun with privacy. OTHER HIGHLIGHTS: Hot Water Heater (2025), ROOF (2022), HEATING SYSTEM (2022), Public Water & Sewer, Thermopane Windows, Extensive Molding Throughout, Double Paved Driveway, Exterior Detached Shed, Low Maintenance Vinyl Siding, NO H.O.A. FEE, Award Winning Schools, and Convenient to Shopping, Restaurants and Interstate. Don't miss out on seeing this Unique ~ Beautiful Home in Hanover County !!
All features
Interior details
Bedrooms & Bathrooms
- Bedrooms: 5
- Bathrooms: 4
- Full bathrooms: 3
- Half bathrooms: 1
Heating & Cooling
- Heating: Forced Air, Natural Gas
- Cooling: Central Air, Heat Pump
Other Interior
- Flooring: Carpet, Tile, Vinyl, Wood
- Appliances: Dishwasher, Gas Cooking, Disposal, Microwave, Refrigerator
- Features: Bedroom On Main Level, Ceiling Fans, Eat In Kitchen, Fireplace, Granite Counters, Kitchen Island, Walk In Closets
- Fireplaces: 1
Exterior details
Exterior
- Deck, Lighting, Porch, Paved Driveway
- Windows: Thermal Windows
Construction details
Type & Style
- Home type: Single Family
- Architectural style: Two Story, Transitional
- Stories: 2
Materials
- Construction: Block, Drywall, Vinyl Siding
- Roof: Composition
Listed by: Lisa Overton (804) 740-1644, Oakstone Properties
MLS#: 2628476
Listings displayed by Propified through Rand Properties Brokerage.
To report an issue or dispute listing information, contact Rand Properties Brokerage.
All or a portion of the Listing Content is provided by the Central Virginia Regional MLS, LLC, from a copyrighted compilation of Listings. All CVR MLS Listing Content provided is deemed reliable but is not guaranteed accurate. The compilation of Listings and each individual Listing are ©2026 Central Virginia Regional MLS, LLC. All rights reserved.
Similar properties