Description
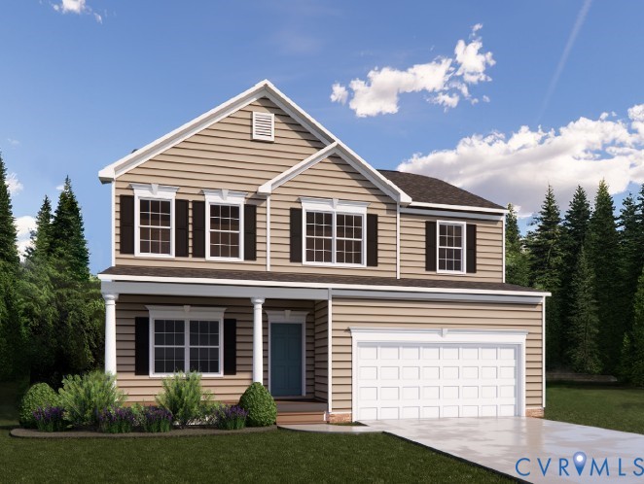
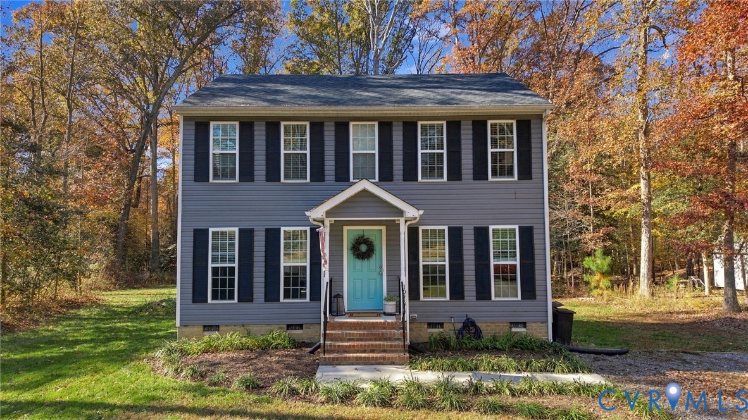
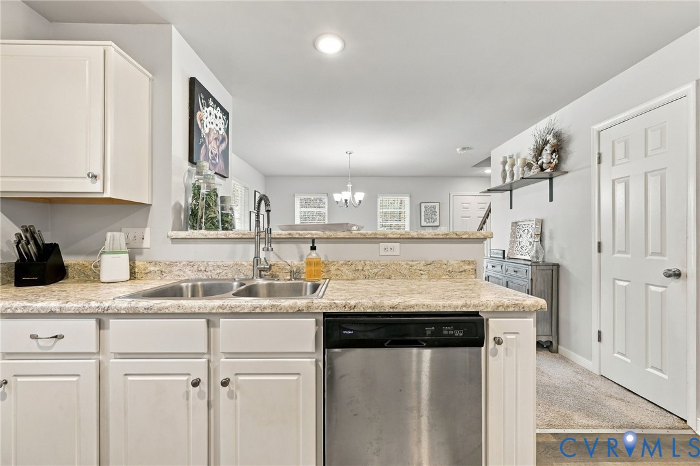
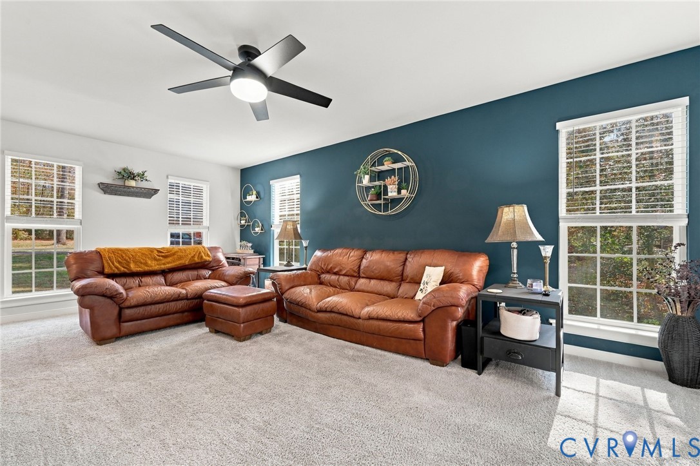
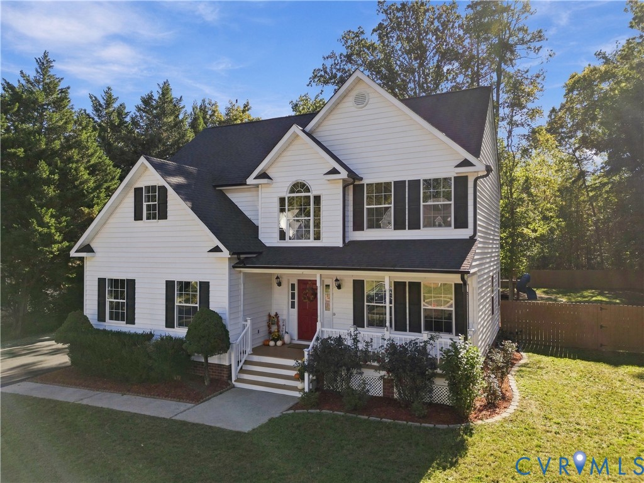
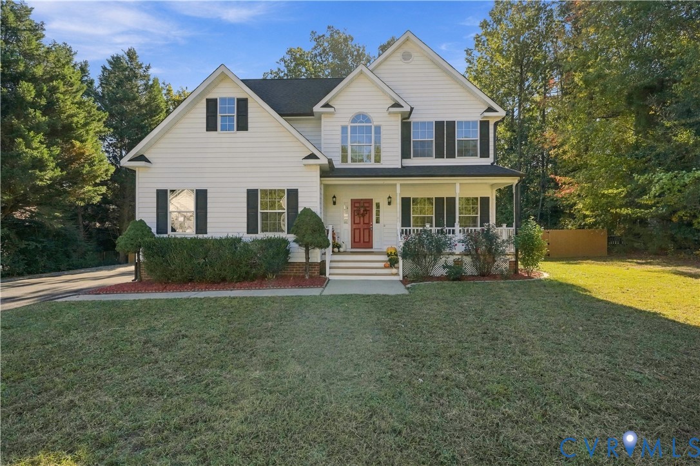
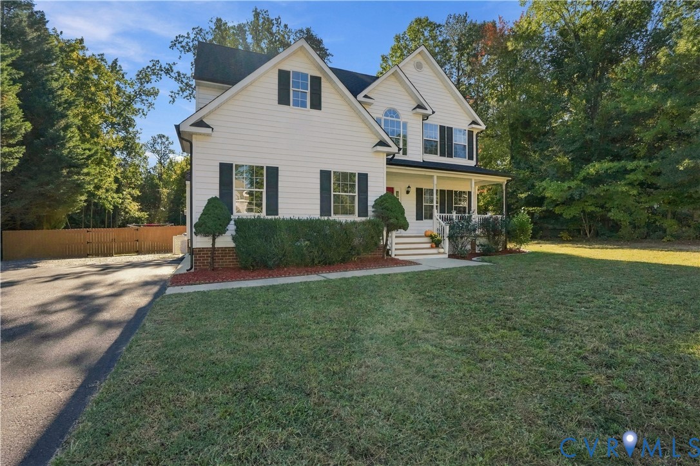
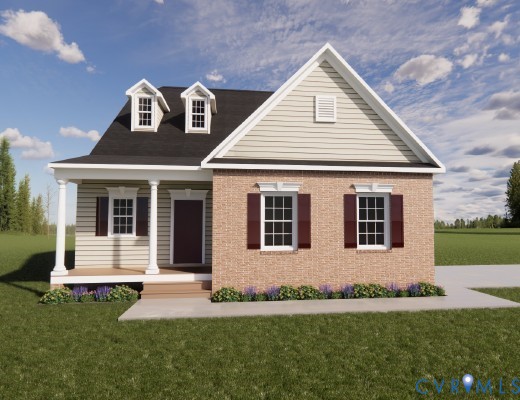
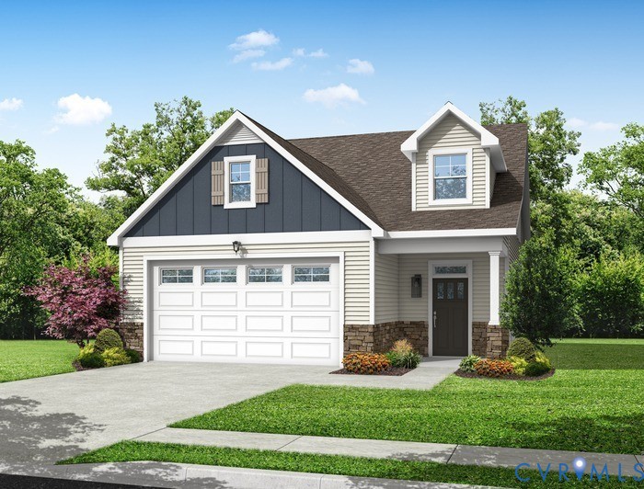
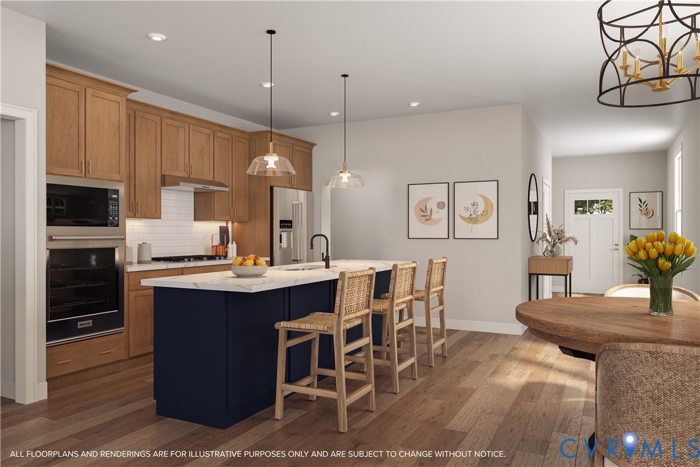
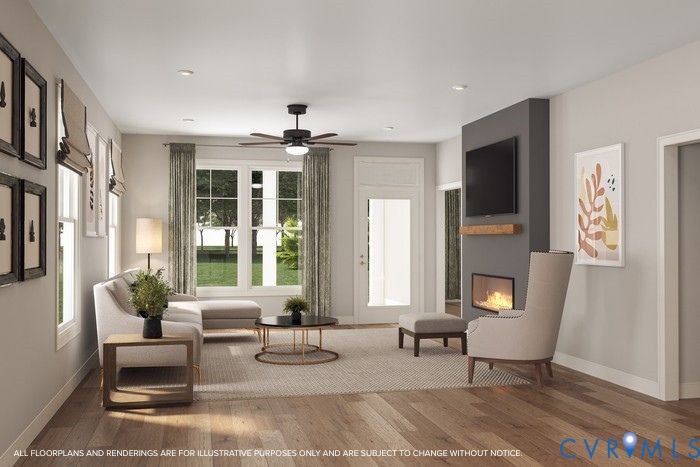
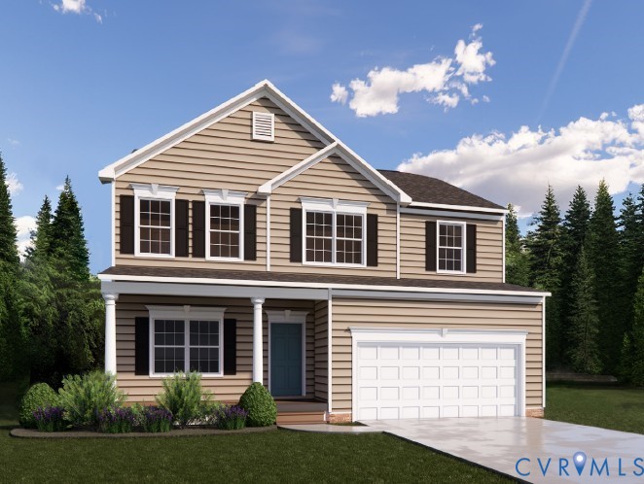
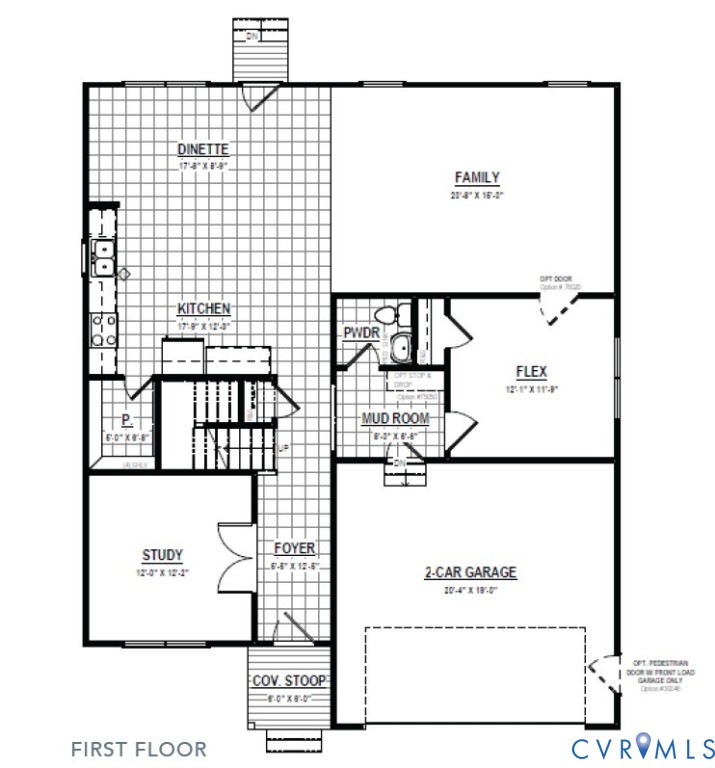
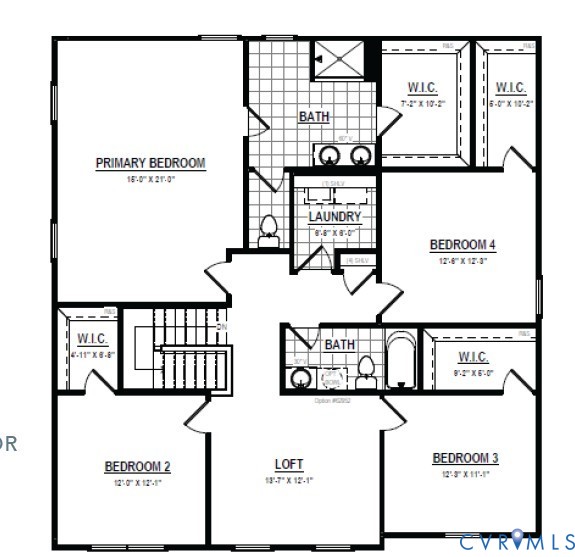
With so many options to chose from, The Albany is sure to have plenty of space to create the home of your dreams! When you enter the home, you are greeted with a long hallway leading to your kitchen and family room. Perfect for hosting holiday parties or just dinner with the family, the kitchen and dinette are inviting and welcoming. Flex room that can be used as a 4th bedroom and full bath round out the first floor. Once upstairs, you will find a large primary bedroom leading to your bathroom and walk in closets. Three additional bedrooms can be found on the second floor with large walk in closets as well. Landry room and loft. With TONS of curb appeal and options to customize, we have a feeling you will love this home! Pictures are of a previously built home and may not reflect final finishes in home.
All features
Interior details
Bedrooms & Bathrooms
- Bedrooms: 4
- Bathrooms: 3
- Full bathrooms: 3
Heating & Cooling
- Heating: Electric, Zoned
- Cooling: Electric, Zoned
Other Interior
- Appliances: Dishwasher, Electric Cooking, Electric Water Heater, Microwave, Water Heater
- Features: Eat In Kitchen, Granite Counters, High Ceilings, Loft, Pantry
Exterior details
Exterior
- Paved Driveway
Parking
- Garage spaces: 2.0
Construction details
Type & Style
- Home type: Single Family
- Architectural style: Colonial, Two Story
- Stories: 2
Materials
- Construction: Drywall, Frame, Vinyl Siding
- Roof: Asphalt
Listed by: Jill Matthews 804-442-7577, Realty Richmond
MLS#: 2607208
Listings displayed by Propified through Rand Properties Brokerage.
To report an issue or dispute listing information, contact Rand Properties Brokerage.
All or a portion of the Listing Content is provided by the Central Virginia Regional MLS, LLC, from a copyrighted compilation of Listings. All CVR MLS Listing Content provided is deemed reliable but is not guaranteed accurate. The compilation of Listings and each individual Listing are ©2026 Central Virginia Regional MLS, LLC. All rights reserved.
Similar properties