Description
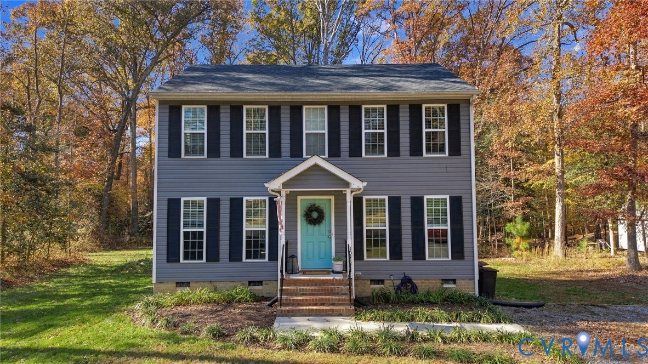
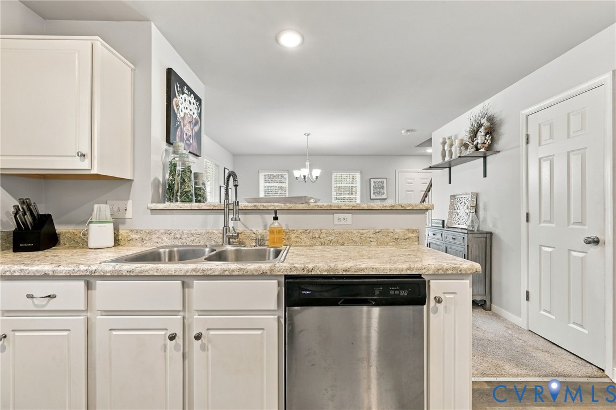
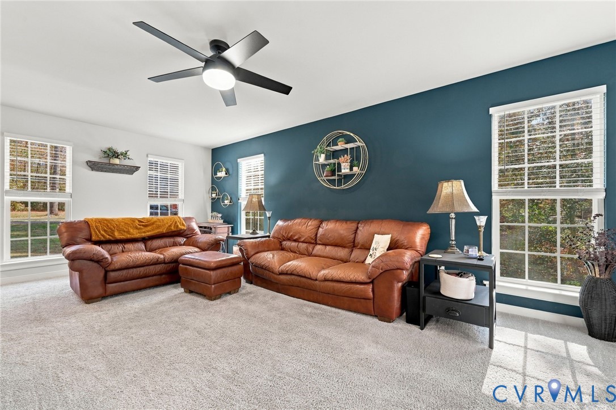
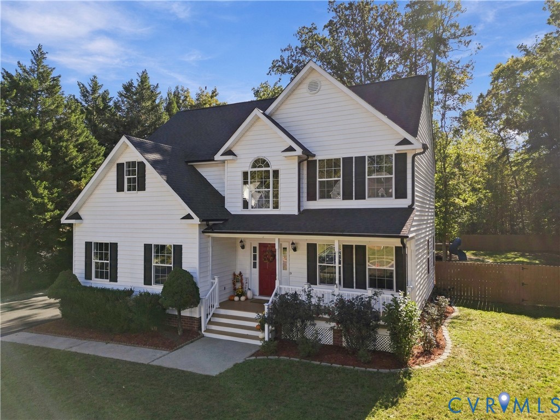
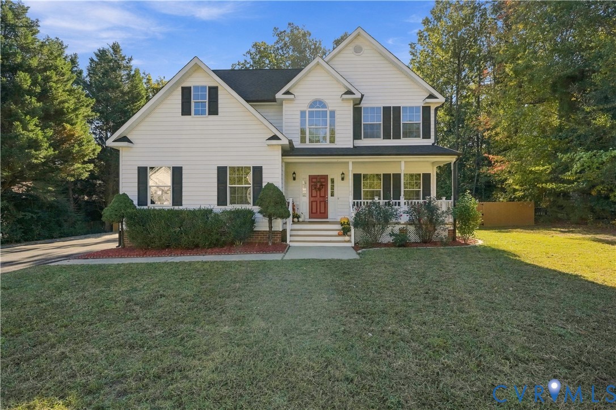
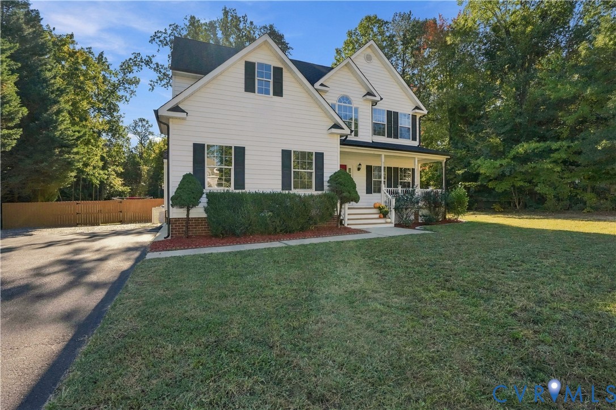
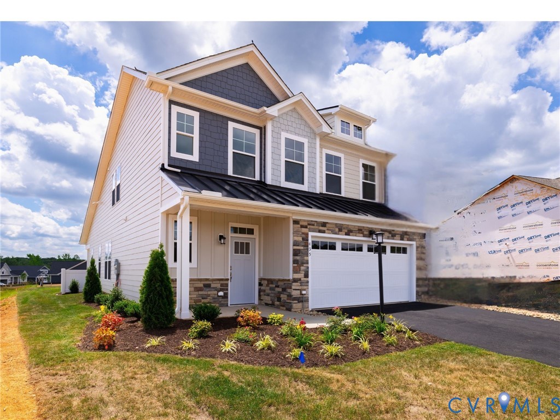
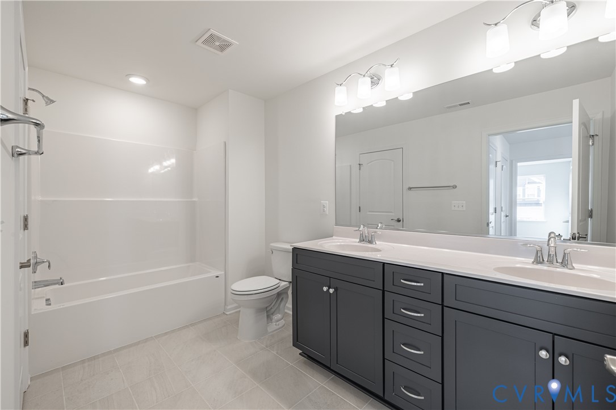
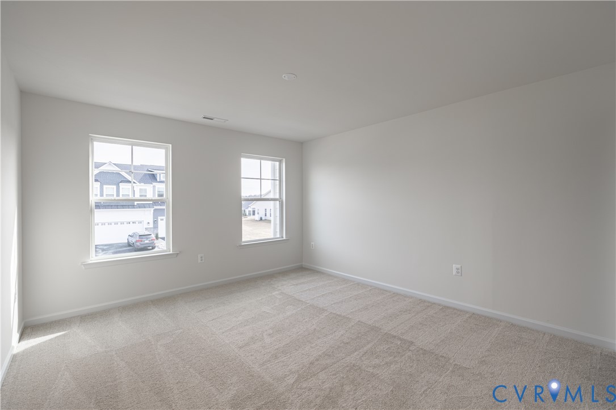
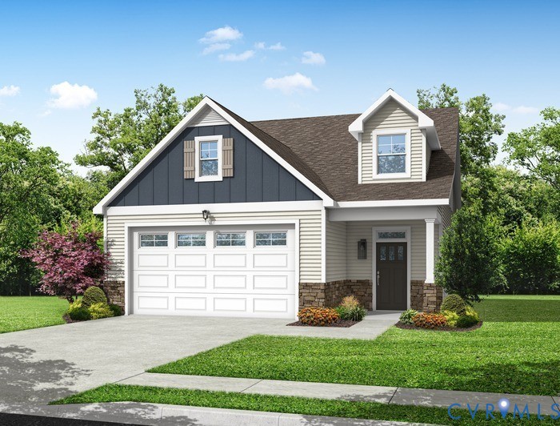
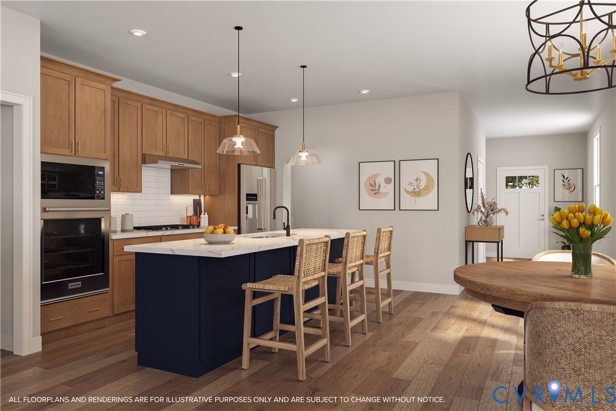
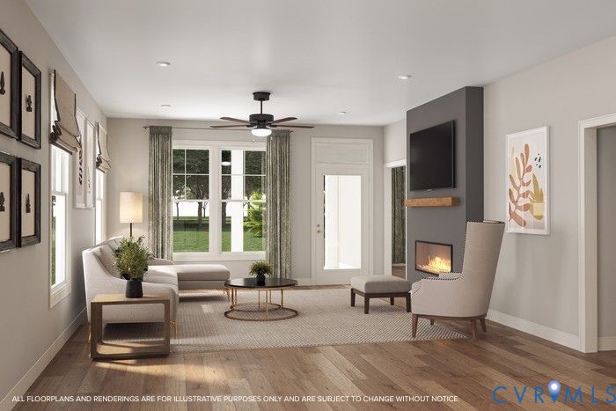
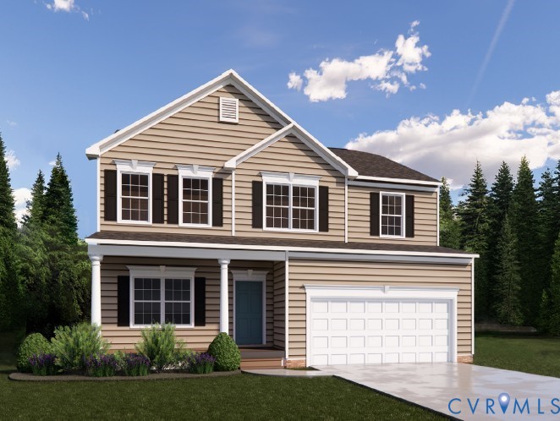
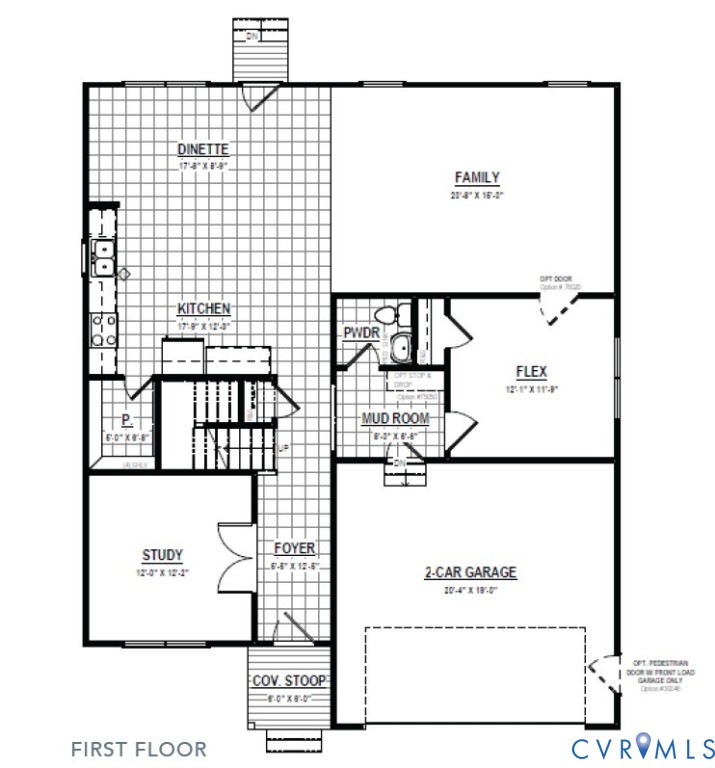
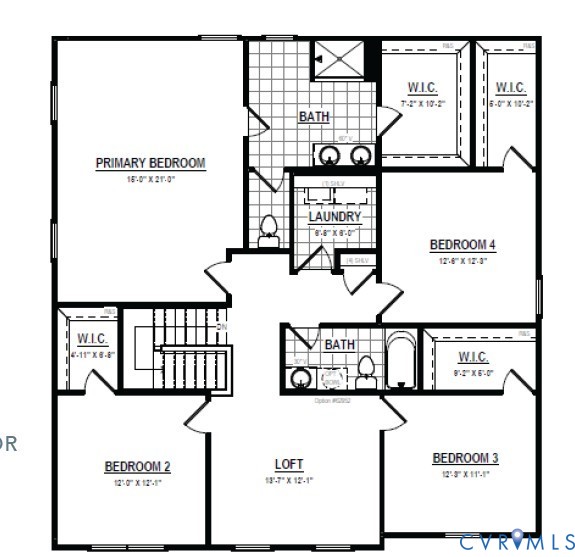
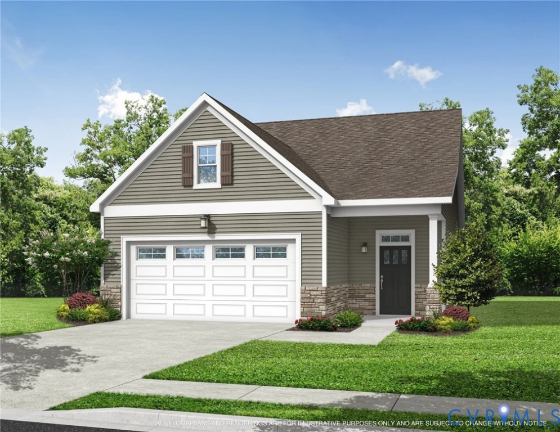
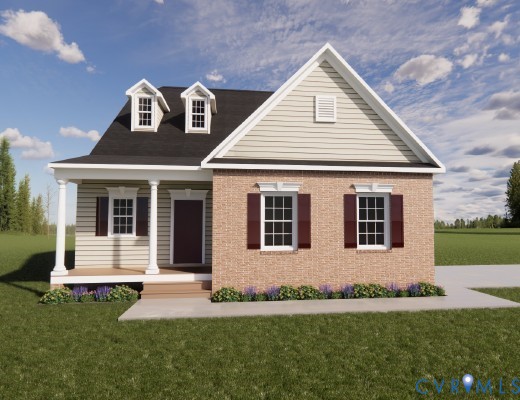
Welcome to the new and improved Carter floorplan- an ideal first floor primary home with room for the family on the second floor. An open foyer greets you at the front door, giving a welcoming feel to entering guests. Through the foyer you will find the kitchen and dining space, making way for the oversized family room with optional vaulted ceiling. The first floor primary bedroom achieves maximum privacy with a hallway entry off the kitchen. Upstairs, you will find 2 bedrooms with an open loft perfect for a second family space or playroom! Pictures are renderings or of previously built homes.
All features
Interior details
Bedrooms & Bathrooms
- Bedrooms: 4
- Bathrooms: 3
- Full bathrooms: 2
- Half bathrooms: 1
Heating & Cooling
- Heating: Electric
- Cooling: Electric
Other Interior
- Appliances: Dishwasher, Electric Cooking, Microwave, Water Heater
- Features: Dining Area, Fireplace, Granite Counters, High Ceilings, Loft, Main Level Primary, Pantry
- Fireplaces: 1
Exterior details
Exterior
- Paved Driveway
Parking
- Garage spaces: 2.0
Construction details
Type & Style
- Home type: Single Family
- Architectural style: Colonial, Two Story
- Stories: 2
Materials
- Construction: Drywall, Frame, Vinyl Siding
- Roof: Asphalt
Listed by: Jill Matthews 804-442-7577, Realty Richmond
MLS#: 2607465
Listings displayed by Propified through Rand Properties Brokerage.
To report an issue or dispute listing information, contact Rand Properties Brokerage.
All or a portion of the Listing Content is provided by the Central Virginia Regional MLS, LLC, from a copyrighted compilation of Listings. All CVR MLS Listing Content provided is deemed reliable but is not guaranteed accurate. The compilation of Listings and each individual Listing are ©2026 Central Virginia Regional MLS, LLC. All rights reserved.
Similar properties