Description
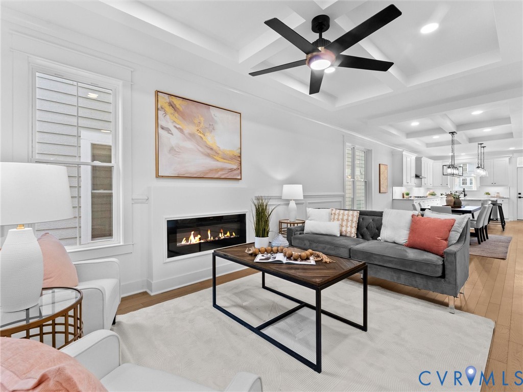
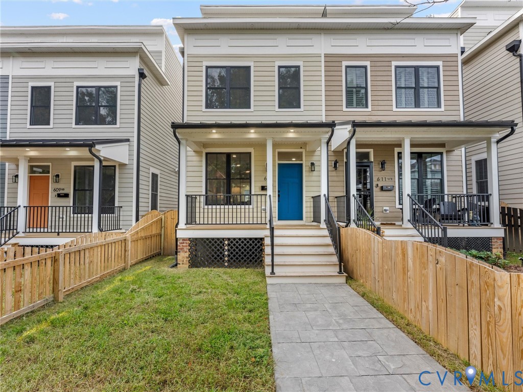
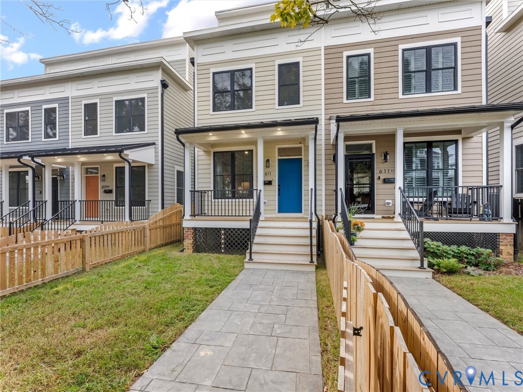
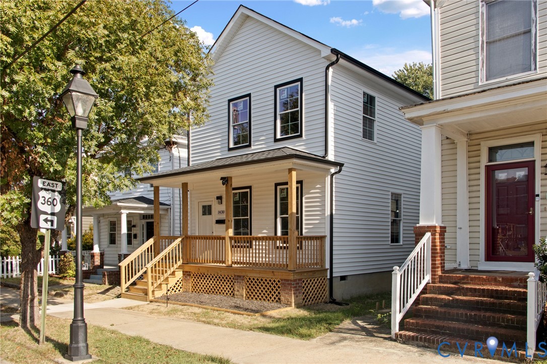
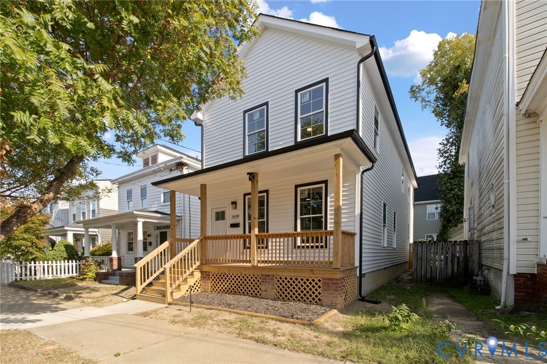
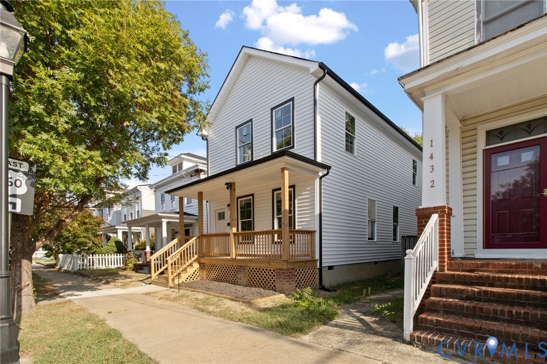
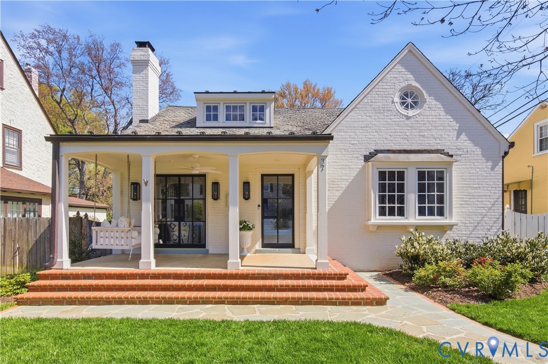
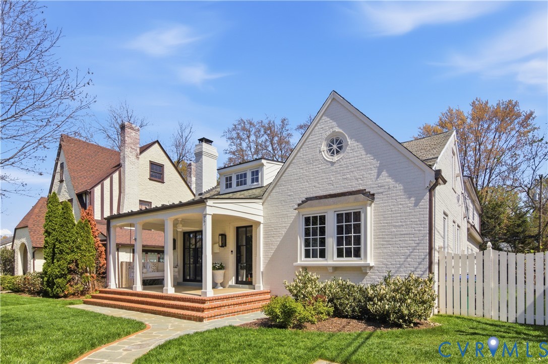
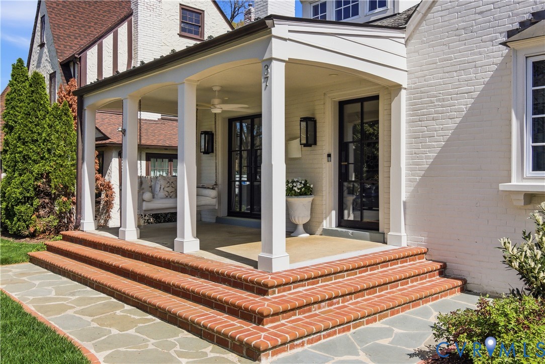
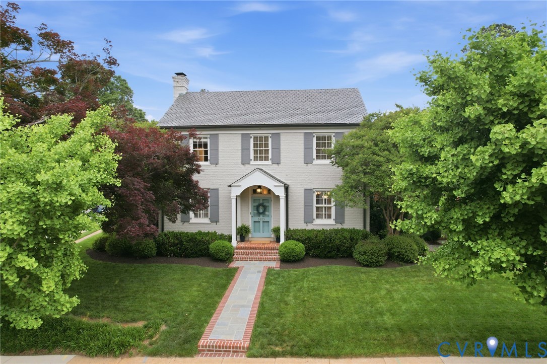
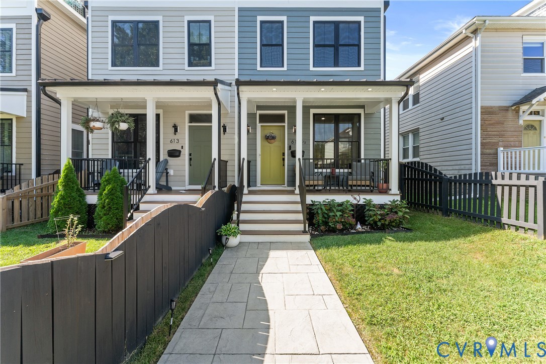
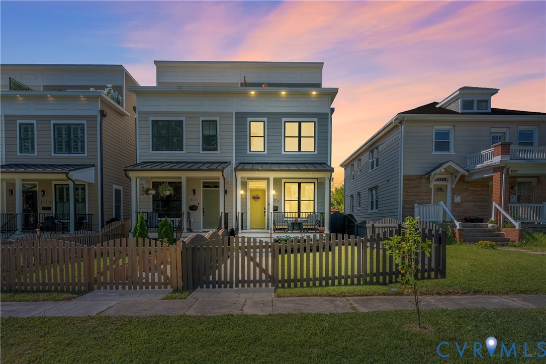
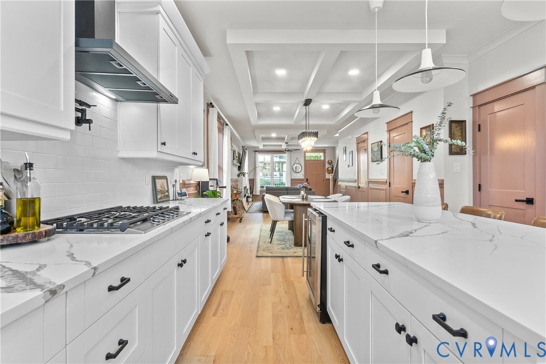
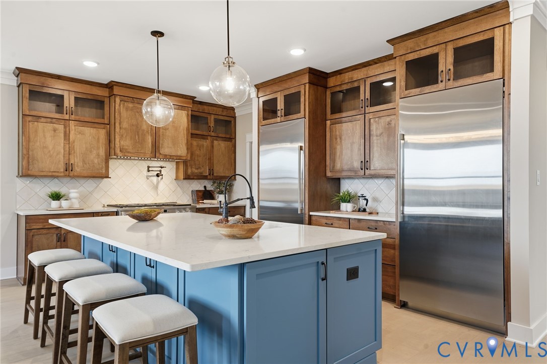
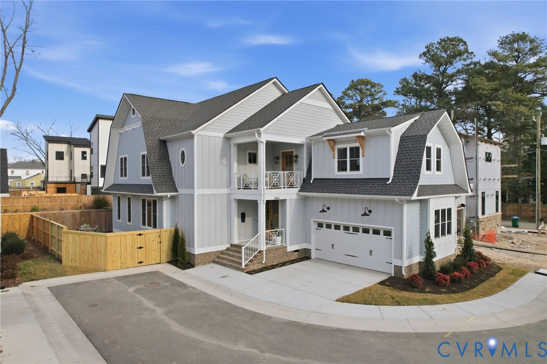
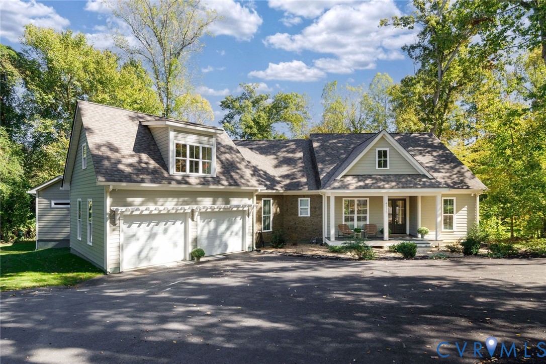
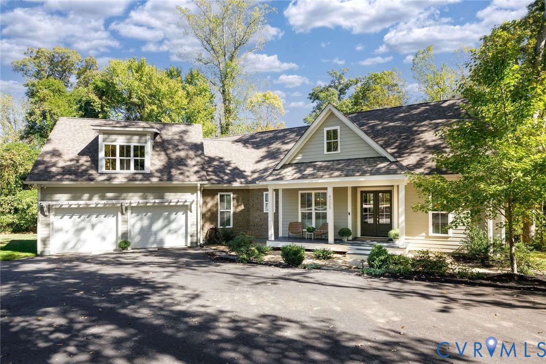
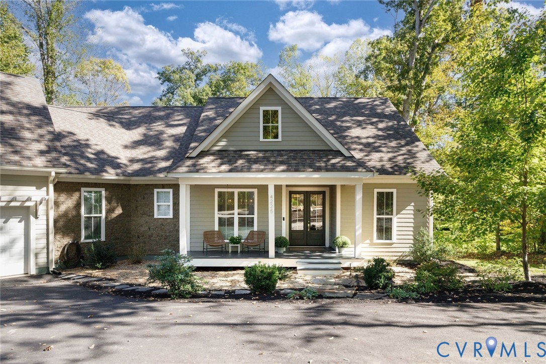
Welcome to 4225 Echo Ho Lane! Built in 2020 and thoughtfully enhanced with extensive improvements over the past year and a half. This exceptional home offers modern style, flexible living spaces, 4 first floor bedrooms, and a beautiful natural setting. The fabulous open floorplan connects a spacious living room and dining room with wood-beamed ceiling, and an inviting kitchen featuring granite countertops, a center island with seating, walk-in pantry, eat-in area, and all-new stainless steel appliances. French doors lead to the covered porch, the perfect spot to enjoy the peaceful natural backdrop. A stunning first-floor primary suite addition was recently added featuring high ceilings, picture windows, a spa-inspired bath, two large walk-in closets, and a private flex room ideal for an office, nursery, or exercise space. Three additional first-floor bedrooms offer exceptional flexibility, including one with potential as a second primary suite. A centrally located laundry room, second office or drop zone near garage and 2.5 additional baths add convenience. Upstairs, a huge recreation room offers endless possibilities, including potential for a fifth bedroom. An attached two-car garage completes the home. Recent improvements include fresh paint throughout, updated chandeliers and light fixtures, new bedroom carpeting, new asphalt driveway, new front and side decks, extensive drainage work, whole-house humidifier, 200-amp electrical upgrade, encapsulated crawlspace, and radon mitigation. Enjoy the perfect blend of thoughtful updates, versatile living spaces, and indoor-outdoor comfort in a beautifully renovated home.
All features
Interior details
Bedrooms & Bathrooms
- Bedrooms: 4
- Bathrooms: 4
- Full bathrooms: 3
- Half bathrooms: 1
Heating & Cooling
- Heating: Electric, Natural Gas, Zoned
- Cooling: Central Air, Heat Pump, Zoned
Other Interior
- Flooring: Ceramic Tile, Wood
- Appliances: Gas Water Heater, Tankless Water Heater
- Features: Beamed Ceilings, Bedroom On Main Level, Ceiling Fans, Dining Area, Eat In Kitchen, En Suite Bathroom, French Doors Atrium Doors, Full Bath On Main Level, Granite Counters, High Ceilings, Kitchen Island, Bath In Primary Bedroom, Main Level Primary, Pantry, Walk In Closets
Exterior details
Exterior
- Deck, Porch, Paved Driveway
Parking
- Garage spaces: 2.0
Construction details
Type & Style
- Home type: Single Family
- Architectural style: Bungalow, Cottage, Two Story
- Stories: 1
Materials
- Construction: Composite Siding, Drywall, Frame, Wood Siding
- Roof: Composition
Listed by: Maria Brent (804) 282-3136, The Steele Group
MLS#: 2628438
Listings displayed by Propified through Rand Properties Brokerage.
To report an issue or dispute listing information, contact Rand Properties Brokerage.
All or a portion of the Listing Content is provided by the Central Virginia Regional MLS, LLC, from a copyrighted compilation of Listings. All CVR MLS Listing Content provided is deemed reliable but is not guaranteed accurate. The compilation of Listings and each individual Listing are ©2026 Central Virginia Regional MLS, LLC. All rights reserved.
Similar properties