Description
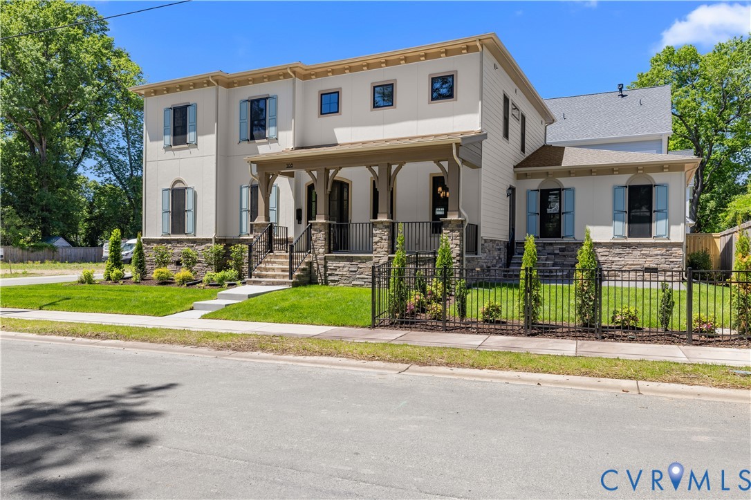
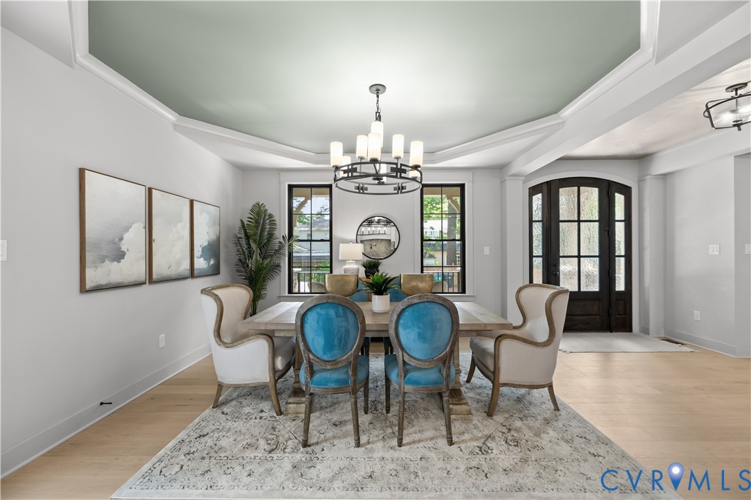
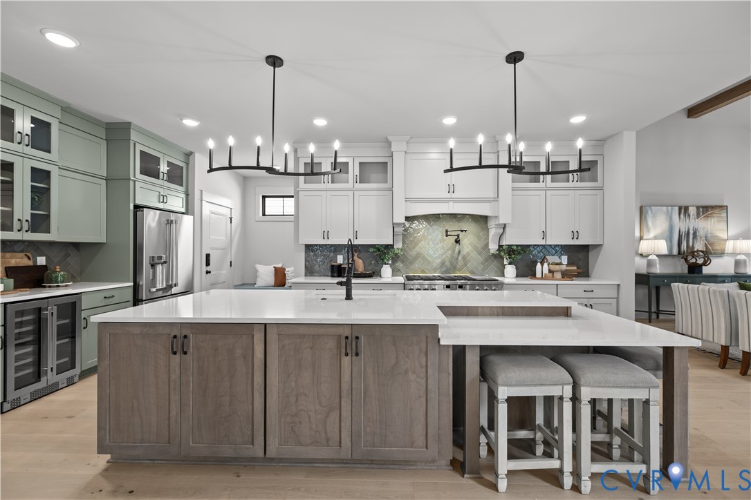
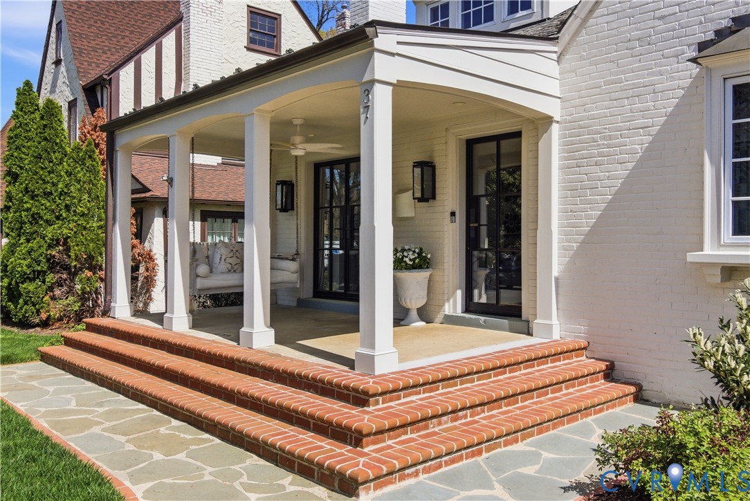
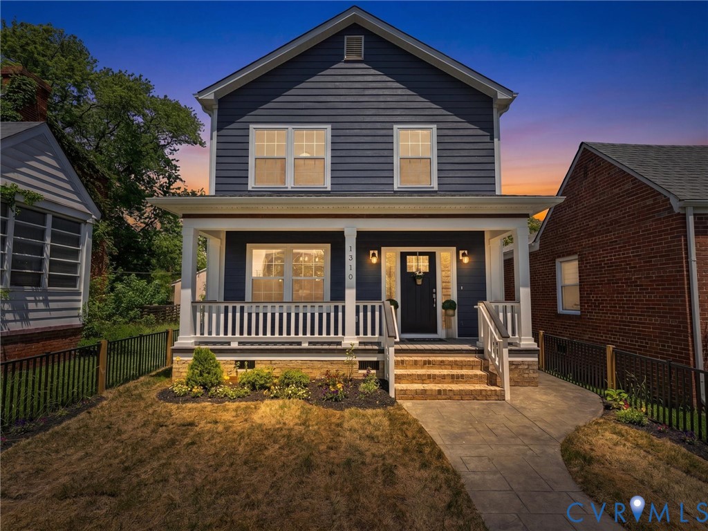
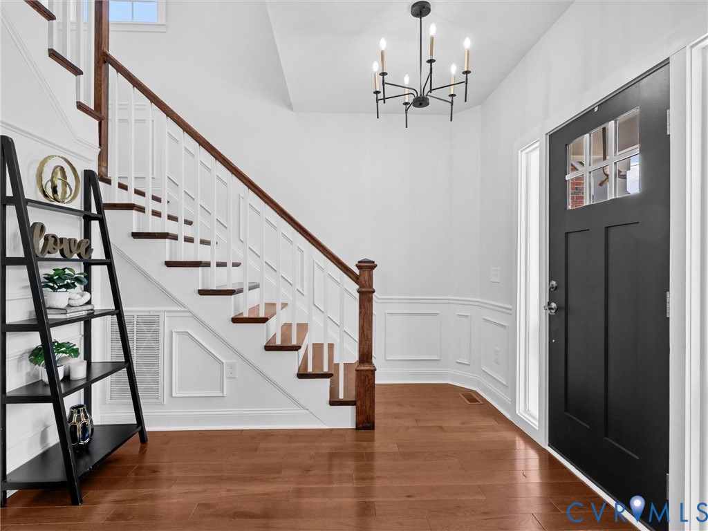
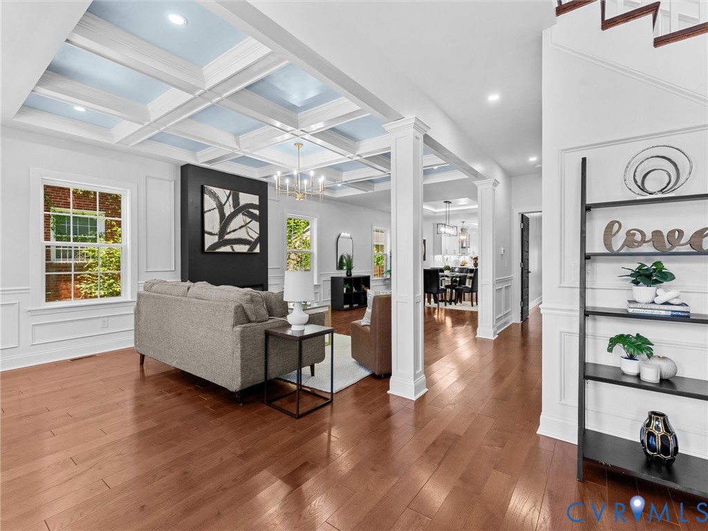
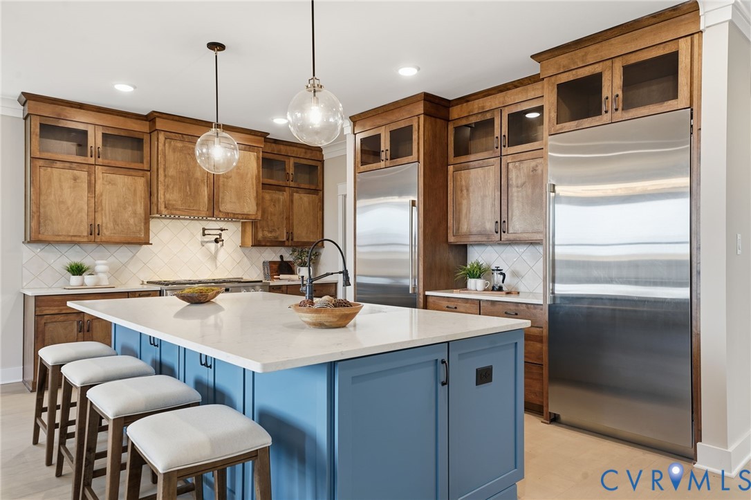
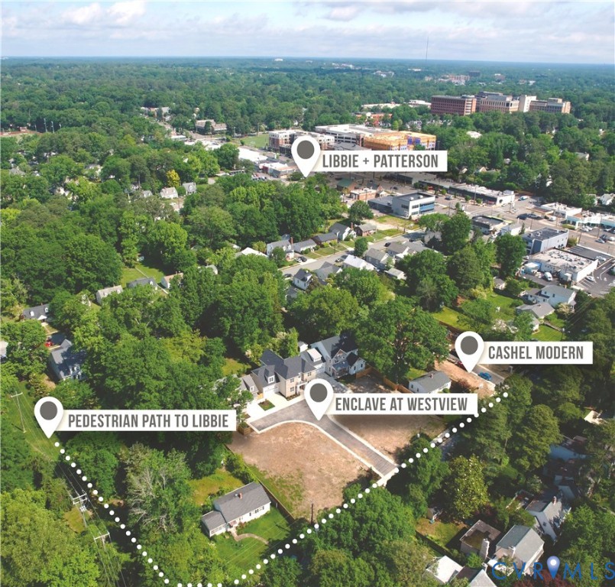
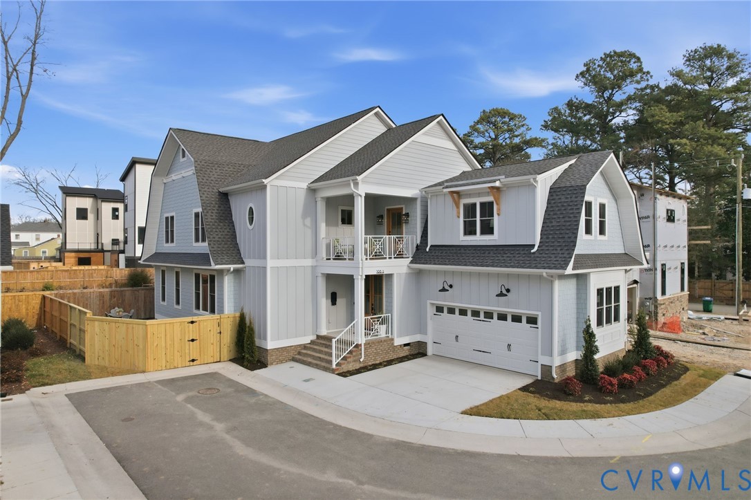
Located in Richmond’s Near West End, The Enclave at Westview is a new boutique community of just seven architecturally distinct homes. The Enclave is truly a hidden gem nestled at the end of cul-de-sac with direct access to Patterson, Granite and Libbie Aves via sidewalk or dedicated path. The Enclave’s hallmark is comfort and convenience! Each home is carefully crafted with high-quality materials, specifically chosen to deliver stress free, limited-maintenance living in a pedestrian-friendly location surrounded by top shopping, dining, and recreation. At 506 ½ Westview, New England charm meets modern luxury. Inspired by Shingle Style architecture of the Eastern seaboard, the exterior showcases a gambrel roof, Chippendale railings, board-and-batten siding, a two-story porch, and architecturally distinct windows. Inside, 3,422 sq. ft. of living space offers a thoughtful layout across two levels. The first floor includes a private guest suite with full bath, a study able to accommodate a future elevator, and an open floor plan perfect for entertaining. The chef’s kitchen boasts a 48-inch commercial-style gas range, oversized eat-in island, custom cabinetry, quartz countertops, and a large walk-in pantry. A dual-sided see-through fireplace connects the dining area and family room, creating a warm focal point. The Primary Suite offers access to a private covered balcony, spa inspired bath with freestanding tub, dual vanities, and a triple-head glass shower, plus a grand walk-in closet with window bench and custom storage. An adjacent flex space allows for exercise, hobbies, or closet expansion. Two additional bedrooms with walk-in closets share a full bath. A spacious loft with custom built-ins and abundant natural light provides a versatile retreat. Additional features include a two-car attached garage, side patio, privacy fenced green space and a spacious laundry room. Blending timeless design with modern amenities, 506 ½ Westview delivers exceptional style and convenience.
All features
Interior details
Bedrooms & Bathrooms
- Bedrooms: 4
- Bathrooms: 3
- Full bathrooms: 3
Heating & Cooling
- Heating: Electric, Forced Air, Heat Pump, Multi Fuel, Natural Gas, Zoned
- Cooling: Central Air, Zoned
Other Interior
- Flooring: Ceramic Tile, Wood
- Appliances: Gas Water Heater, Tankless Water Heater
- Features: Bookcases, Built In Features, Bedroom On Main Level, Eat In Kitchen, Fireplace, Steam Shower
- Fireplaces: 1
Exterior details
Exterior
- Sprinkler Irrigation, Porch
Parking
- Garage spaces: 2.0
Construction details
Type & Style
- Home type: Single Family
- Architectural style: Custom, Two Story
- Stories: 2
Materials
- Construction: Brick, Drywall, Frame, Hardiplank Type, Shingle Siding
- Roof: Composition, Shingle
Listed by: Michael Hanky (804) 288-2100, Shaheen Ruth Martin & Fonville
MLS#: 2600595
Listings displayed by Propified through Rand Properties Brokerage.
To report an issue or dispute listing information, contact Rand Properties Brokerage.
All or a portion of the Listing Content is provided by the Central Virginia Regional MLS, LLC, from a copyrighted compilation of Listings. All CVR MLS Listing Content provided is deemed reliable but is not guaranteed accurate. The compilation of Listings and each individual Listing are ©2026 Central Virginia Regional MLS, LLC. All rights reserved.
Similar properties