Description
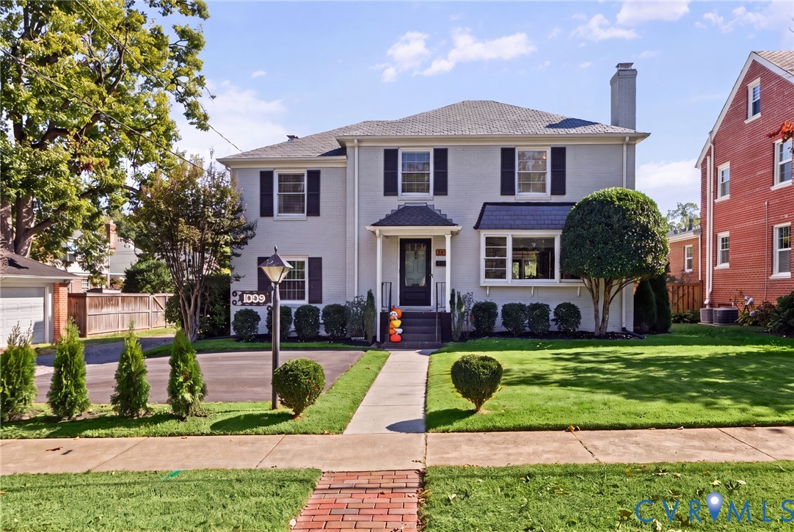
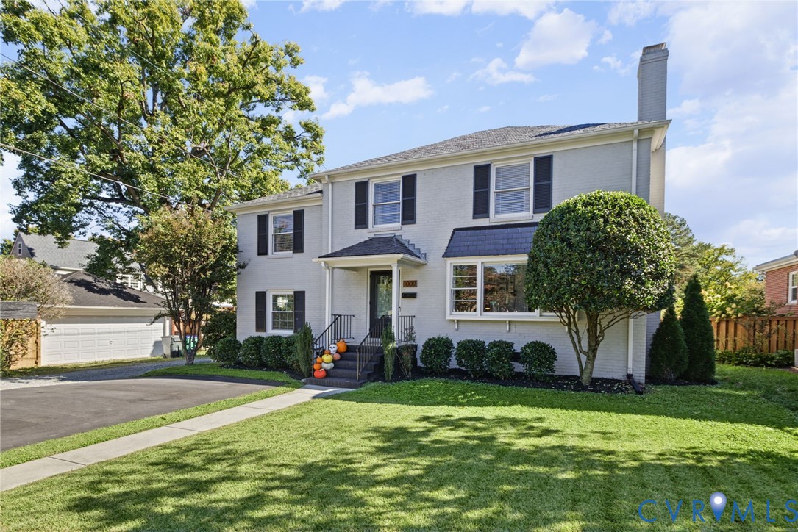
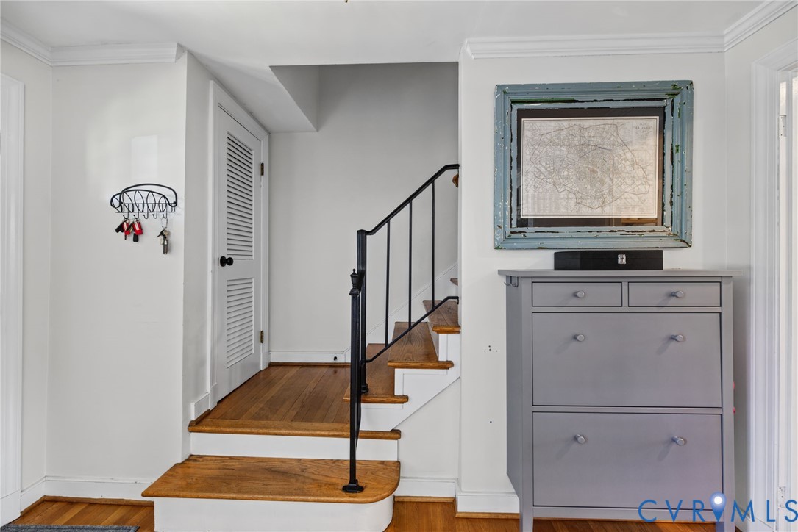
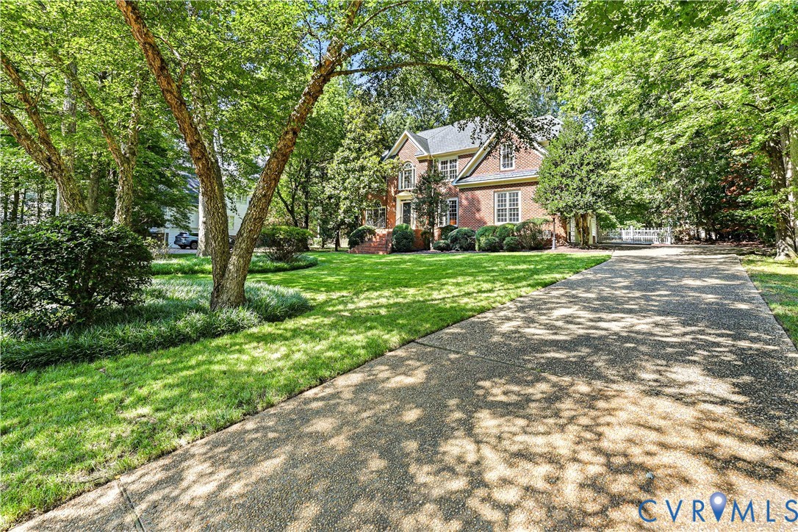
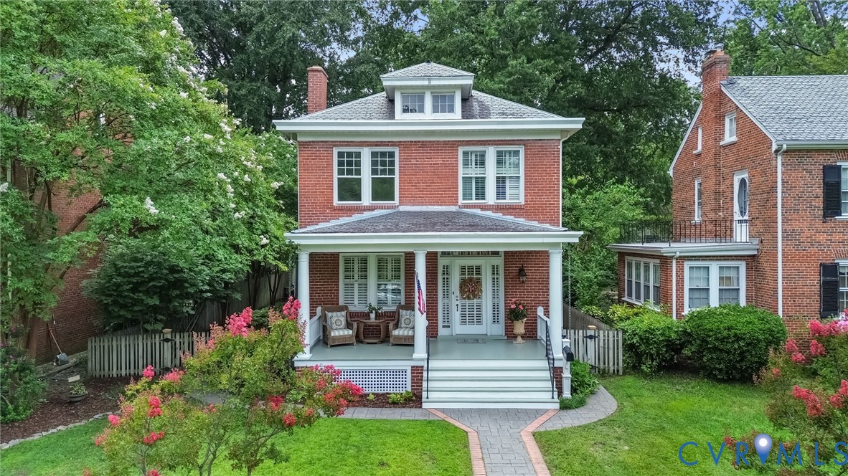
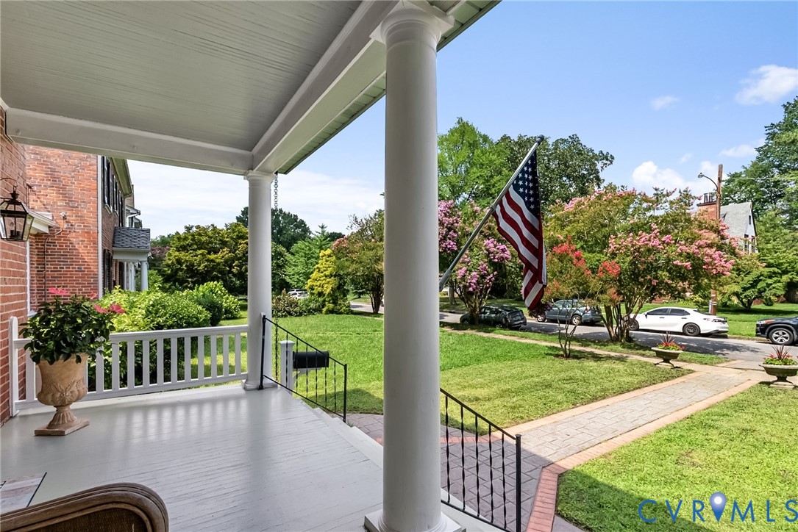
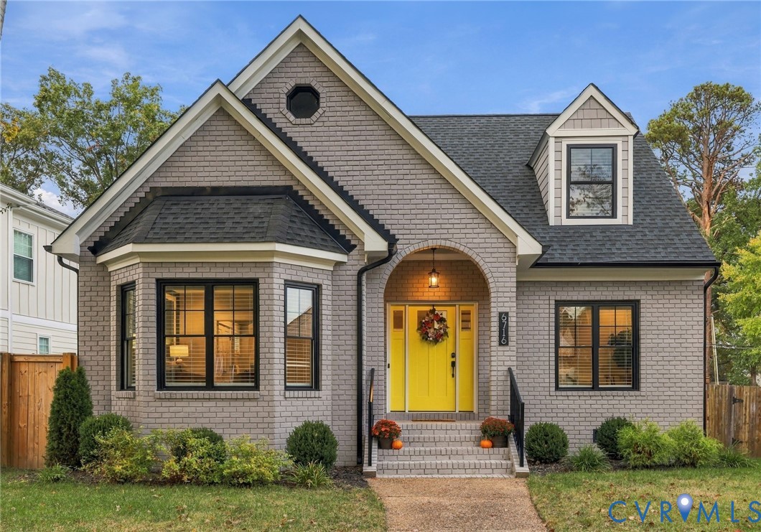
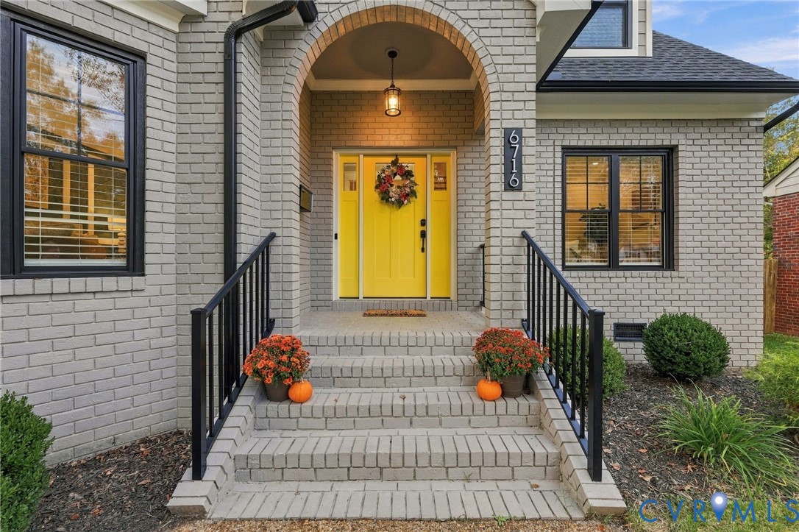
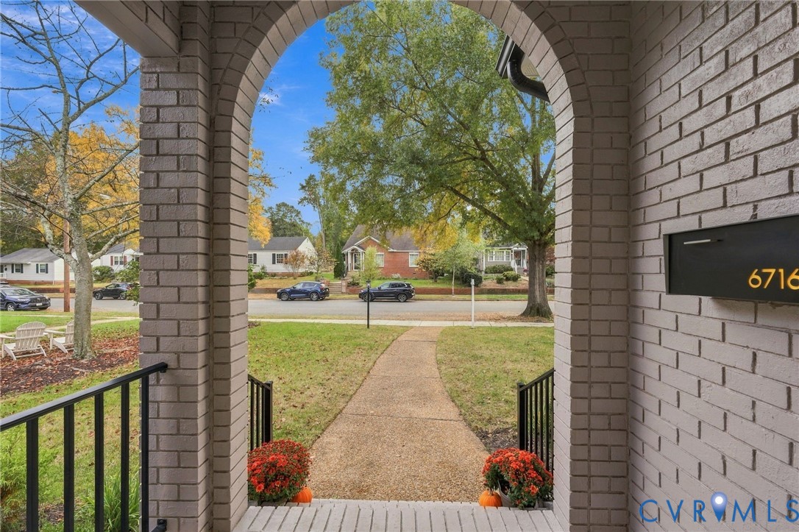
Tucked into Westhampton, one of Richmond’s most sought-after neighborhoods, this recently renovated home offers a first-floor primary suite plus an additional first-floor bedroom, pairing classic character w/ today’s comforts. The gray brick façade & welcoming yellow front door hint at the charm found inside, where bright, airy rooms, tall ceilings, & quality craftsmanship carry throughout. The main-level primary suite is a peaceful escape w/ a stylish accent wall, crown moulding, California Closet system, & a luxurious bath w/ quartz counters, heated floors, a soaking tub, & a frameless shower w/ dual rain heads & 6 body sprayers. A second first-floor bedroom makes one-level living easy, & the front parlor/home office is finished w/ handsome wainscoting & detailed trim. The inviting family room centers on a tiled gas fireplace surrounded by custom cabinetry & built-ins, opening to an eat-in kitchen that impresses w/ custom cabinetry, quartz counters, new KitchenAid appliances, & a built-in beverage cooler. Just off the kitchen, the finished sunroom is a cozy spot to start or end the day, & a stylish powder room w/ quartz counters rounds out the main level. Upstairs you’ll find additional spacious bedrooms & a full bath w/ tile floors, quartz counters, & custom shelving, along w/ a bright laundry room featuring quartz counters, a stainless sink, colorful flooring, storage, & custom barn doors. Out back, relax in the fenced yard w/ irrigation, a composite deck w/ modern metal railings, & a paver patio made for outdoor dining & entertaining. Off-street parking adds everyday ease. The recent extensive renovation includes HardiPlank siding at the rear, roof, windows, gutters, electrical panel, interior lighting, & hardwood flooring. Located in the Mary Munford Elementary district, within walking distance of Bandy Field & minutes from U of R, Libbie & Grove, CCV, The Saints, & Collegiate. A distinguished Westhampton home, beautifully renovated & ready to welcome its next owners.
All features
Interior details
Bedrooms & Bathrooms
- Bedrooms: 4
- Bathrooms: 3
- Full bathrooms: 2
- Half bathrooms: 1
Heating & Cooling
- Heating: Natural Gas, Zoned
- Cooling: Central Air
Other Interior
- Flooring: Tile, Wood
- Appliances: Dryer, Dishwasher, Exhaust Fan, Gas Cooking, Disposal, Gas Water Heater, Microwave, Oven, Refrigerator, Stove, Wine Cooler, Washer
- Features: Bookcases, Built In Features, Bedroom On Main Level, Ceiling Fans, Dining Area, Double Vanity, Eat In Kitchen, En Suite Bathroom, Full Bath On Main Level, Fireplace, Granite Counters, High Ceilings, High Speed Internet, Kitchen Island, Bath In Primary Bedroom, Main Level Primary, Pantry, Recessed Lighting, Wired For Data, Walk In Closets
- Fireplaces: 1
Exterior details
Exterior
- Deck, Irrigation Sprinklers, Lighting
Construction details
Type & Style
- Home type: Single Family
- Architectural style: Bungalow, Cape Cod, Cottage
- Stories: 1
Materials
- Construction: Brick, Frame, Hardiplank Type
- Roof: Composition
Listed by: Tamara Totman (804) 571-2900, The Hogan Group Real Estate
MLS#: 2628582
Listings displayed by Propified through Rand Properties Brokerage.
To report an issue or dispute listing information, contact Rand Properties Brokerage.
All or a portion of the Listing Content is provided by the Central Virginia Regional MLS, LLC, from a copyrighted compilation of Listings. All CVR MLS Listing Content provided is deemed reliable but is not guaranteed accurate. The compilation of Listings and each individual Listing are ©2026 Central Virginia Regional MLS, LLC. All rights reserved.
Similar properties