Description
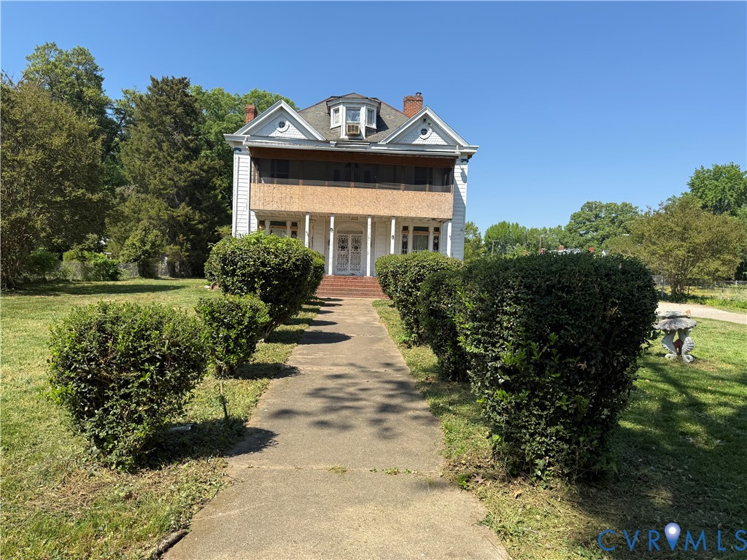
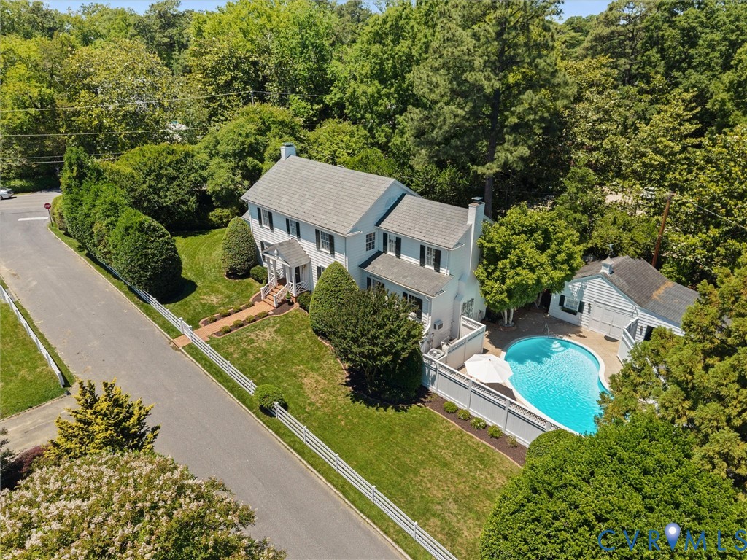
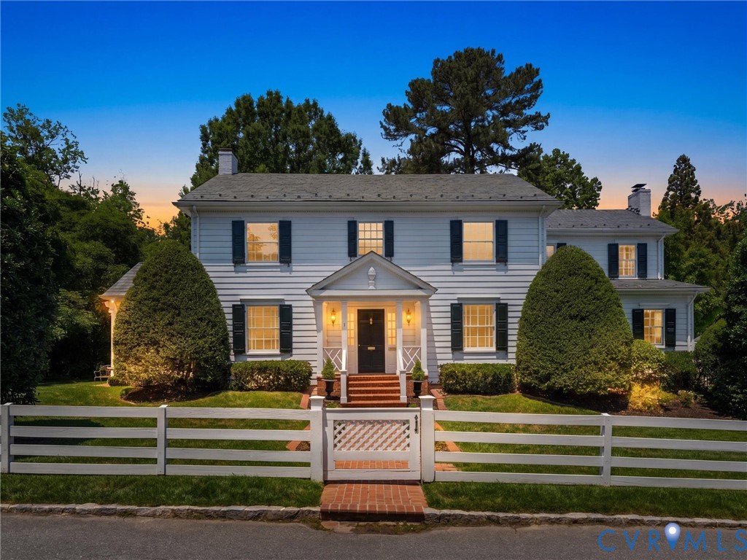
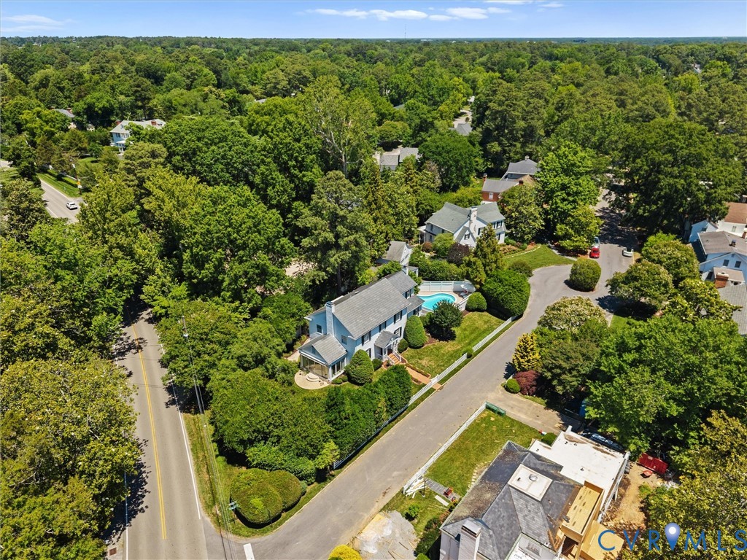
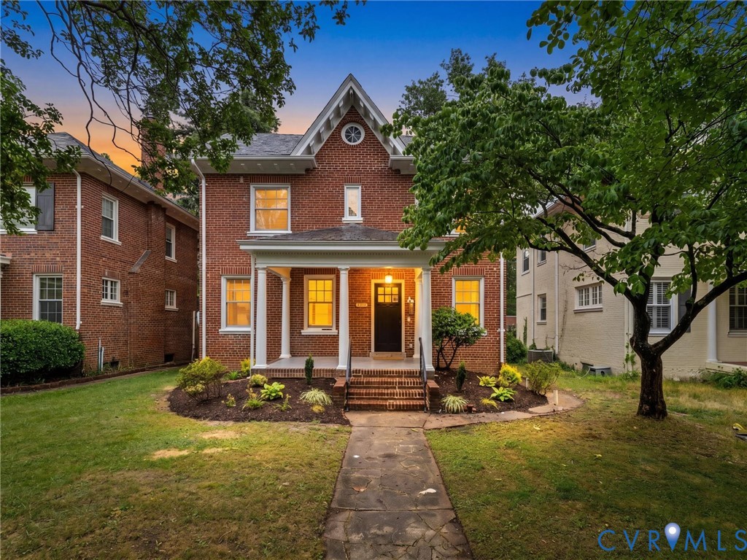
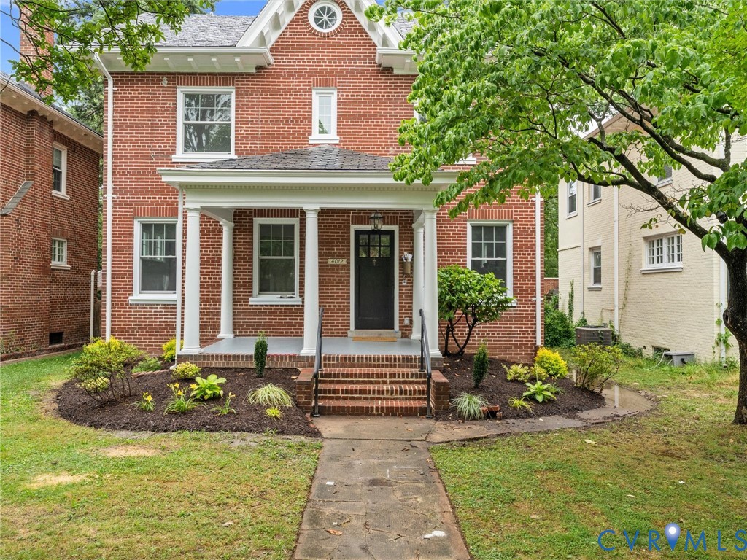
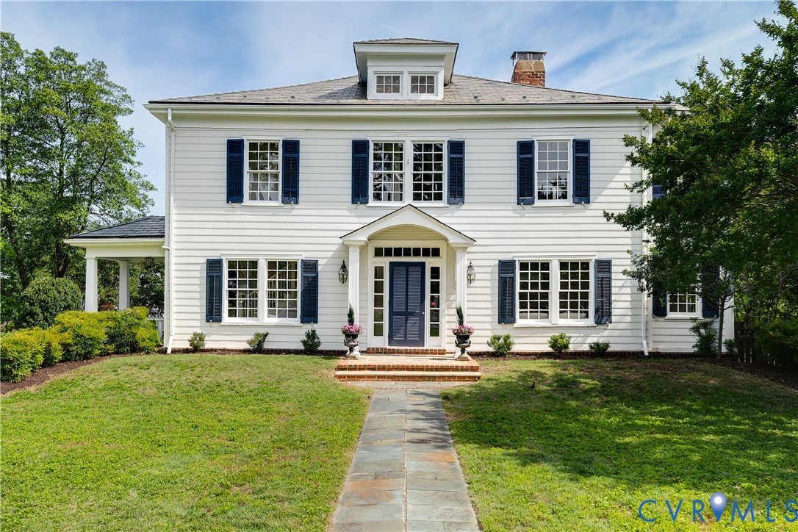
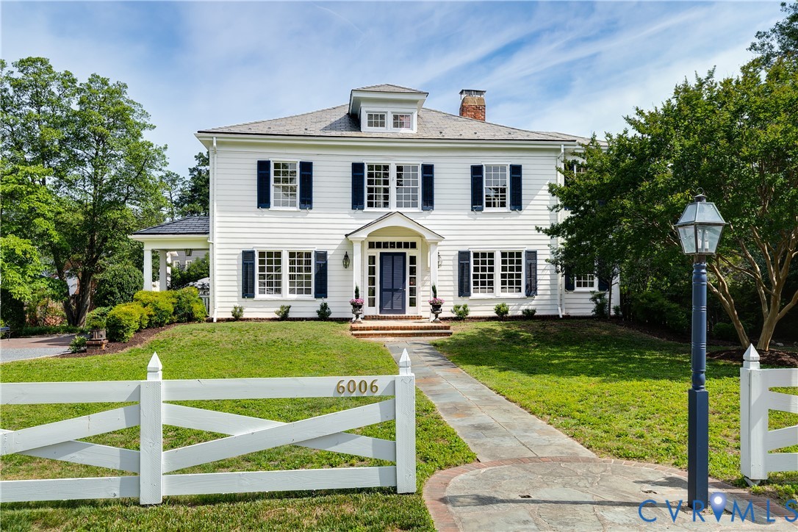
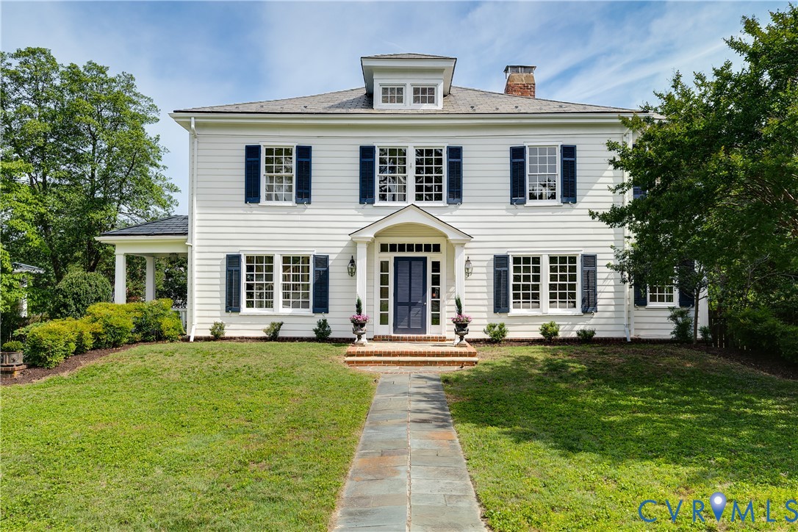
Offered for the first time since 1964, this remarkable home is believed to have been built between 1900 and 1910, making it one of Westhampton's oldest homes. Rich in character and history, it offers a rare opportunity to update and personalize a property of exceptional scale, charm, and provenance. The first floor is anchored by a gracious center hall and features a formal living room with built-ins and a see-through fireplace shared with the dining room, creating an inviting gathering space. The bright Florida room overlooks the rear grounds and opens to the deck. Wrapped in vibrant blue grasscloth, the dining room features a fireplace and wet bar, creating a memorable space for entertaining. An additional sitting room overlooks the backyard and opens to the deck. A private office and powder room add functionality to the main level. The kitchen, side entrance, and classic architectural details including chair rail, crown moulding, and built-ins complete the first floor. Freshly painted inside and out, the home is ready for its next chapter, presenting a rare opportunity to thoughtfully restore, update, and make it your own. Upstairs, the expansive primary suite is a true retreat, featuring a fireplace, charming sleeping porch, three closets, and an ensuite bath. The suite offers exceptional flexibility. Three additional bedrooms share a hall bath, and an additional office is located off one of the bedrooms, along with a separate storage room. Outside, mature landscaping surrounds an inviting in-ground pool featuring a new pump and brand-new liner. The thoughtfully landscaped grounds provide a wonderful setting for outdoor enjoyment, while the large garage offers excellent storage and versatility. Located in the heart of Westhampton, this home is just moments from St. Christopher's, St. Catherine's, St. Bridget School, and the shops, restaurants, cafés, and boutiques of Grove and Libbie. Enjoy easy access to neighborhood favorites and everyday conveniences.
All features
Interior details
Bedrooms & Bathrooms
- Bedrooms: 4
- Bathrooms: 3
- Full bathrooms: 2
- Half bathrooms: 1
Heating & Cooling
- Heating: Baseboard, Electric, Natural Gas, Radiators
- Cooling: Central Air, Zoned
Other Interior
- Flooring: Tile, Wood
- Appliances: Dryer, Dishwasher, Gas Water Heater, Stove, Tankless Water Heater
- Features: Wet Bar, Bookcases, Built In Features, Fireplace, High Ceilings, Pantry
- Fireplaces: 2
Exterior details
Exterior
- Unpaved Driveway
Parking
- Garage spaces: 1.0
Construction details
Type & Style
- Home type: Single Family
- Architectural style: Farmhouse
- Stories: 2
Materials
- Construction: Drywall, Frame, Hardboard, Hardiplank Type, Plaster
- Roof: Slate
Listed by: Tina Winn (804) 288-2100, Shaheen Ruth Martin & Fonville
MLS#: 2605966
Listings displayed by Propified through Rand Properties Brokerage.
To report an issue or dispute listing information, contact Rand Properties Brokerage.
All or a portion of the Listing Content is provided by the Central Virginia Regional MLS, LLC, from a copyrighted compilation of Listings. All CVR MLS Listing Content provided is deemed reliable but is not guaranteed accurate. The compilation of Listings and each individual Listing are ©2026 Central Virginia Regional MLS, LLC. All rights reserved.
Similar properties