Description
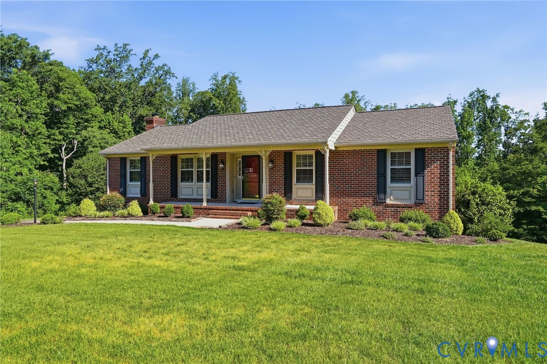
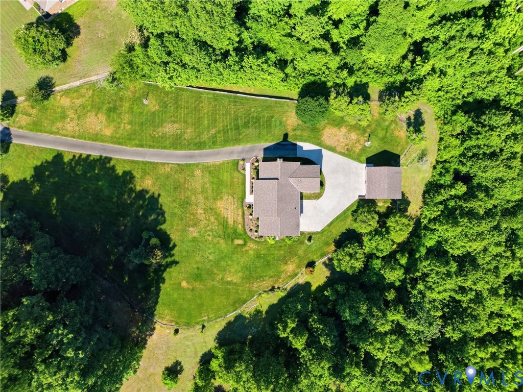
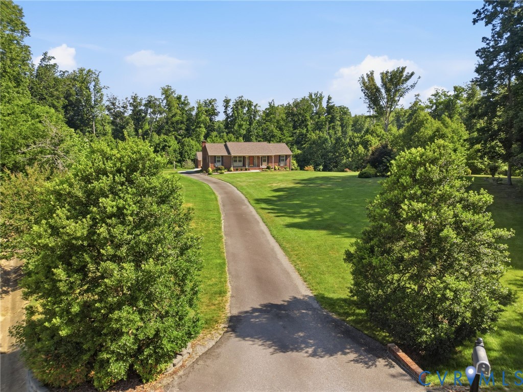
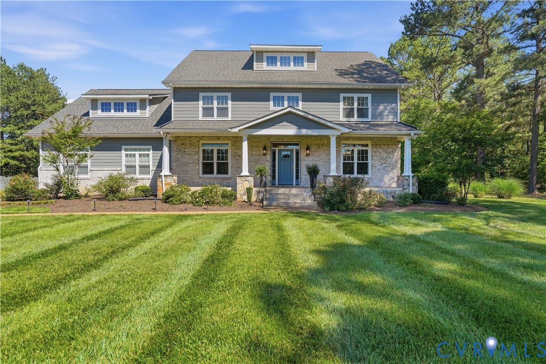
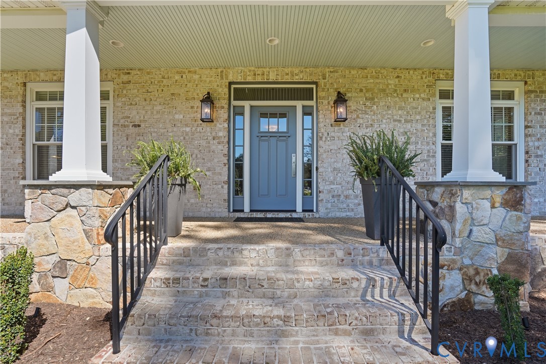
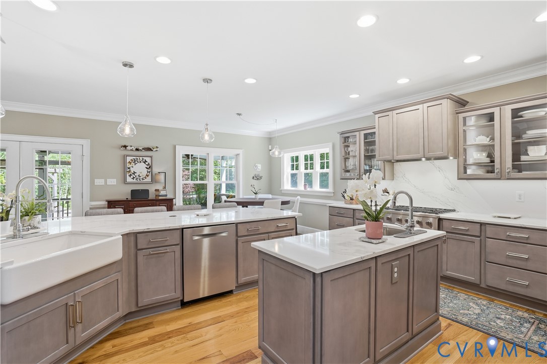
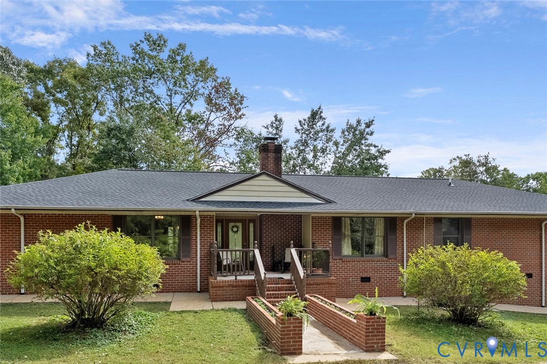
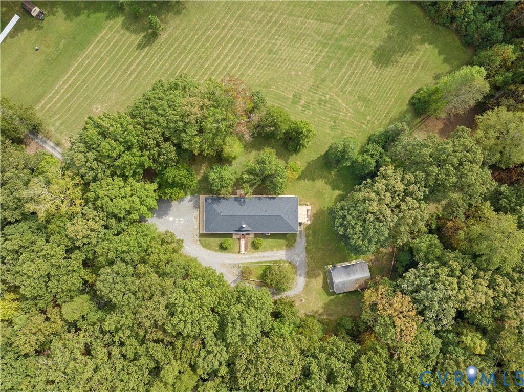
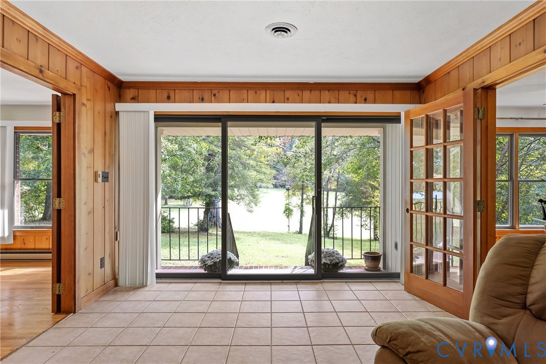
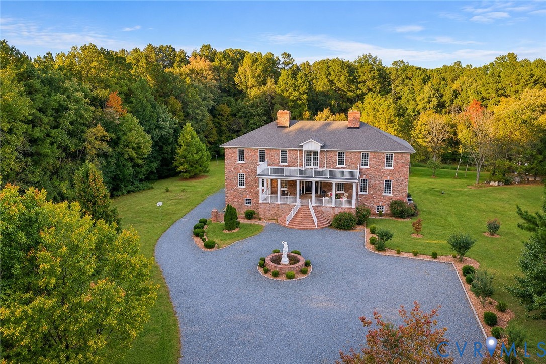
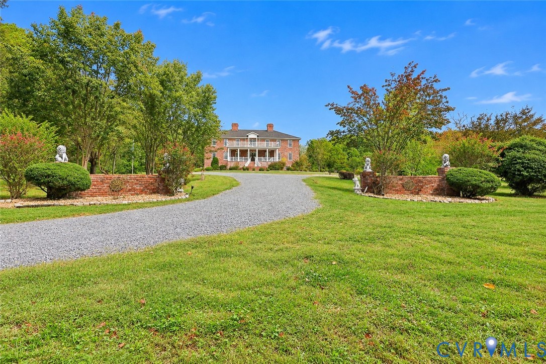
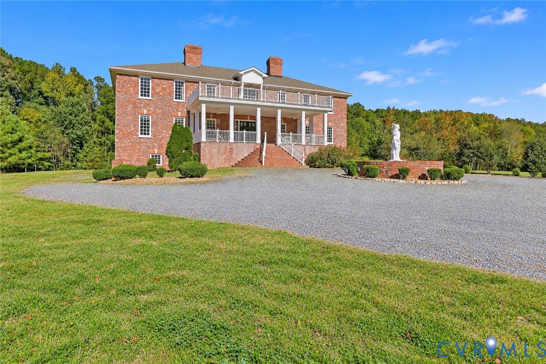
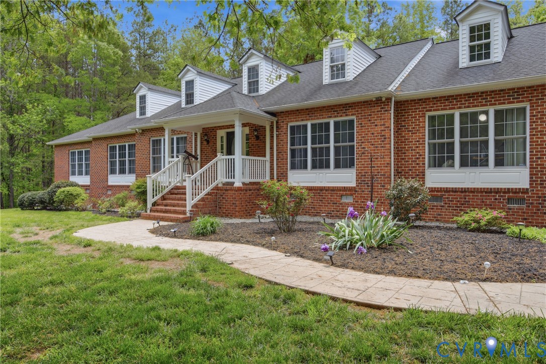
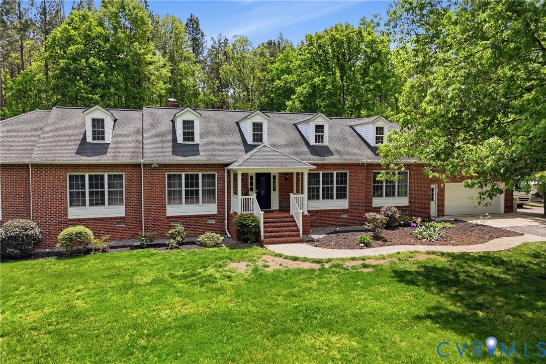
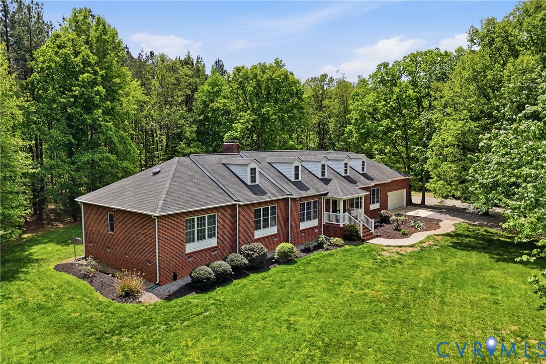
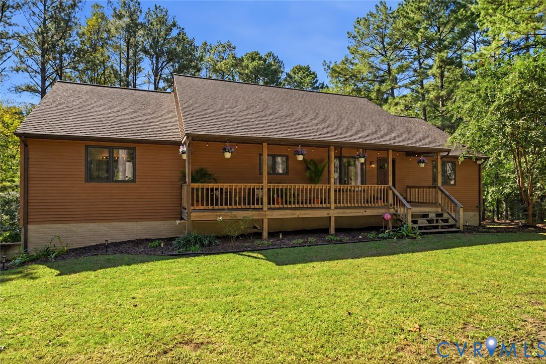
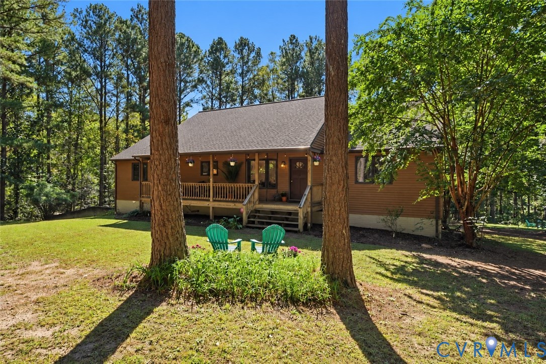
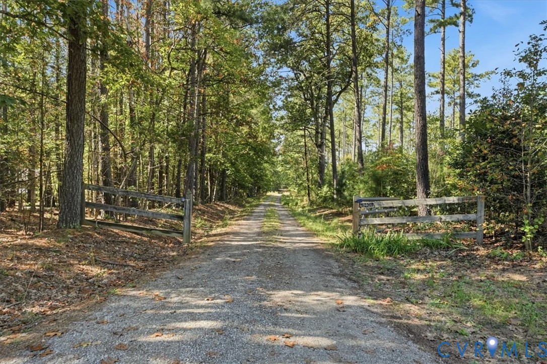
Some homes offer privacy. Others offer convenience. At “Reverie,” you get both. Tucked away on 10 private, park-like acres, this custom-built retreat feels worlds away, yet sits just minutes from Short Pump and I-64. A covered front porch welcomes you into a light-filled, open-concept main level where vaulted ceilings and natural character set the tone. The living room boasts a beautiful brick fireplace and a large glass sliding door to the back deck, while the updated kitchen features an oversized island, dedicated pantry, all-new appliances, and updates throughout. New high-end LVP flooring flows seamlessly throughout the first floor. Set apart on the east side, the primary suite feels like a retreat within a retreat, with private deck access, room for a sitting area, two walk-in closets (one cedar-lined), and an updated bath with double vanity, shower, and Jacuzzi tub. Across the home, two additional bedrooms share a Jack-and-Jill bath. A half bath and dedicated laundry room complete the main level. Downstairs, the finished walkout basement offers a huge second living area with a wood stove, brand-new kitchenette, two flex rooms, an updated full bath, and separate storage. With private access to the attached two-car garage and back patio, this level offers incredible versatility. Outside, a sprawling deck overlooks the surrounding forest, a fairytale stone patio invites evenings under the stars, and running/walking trails weave through the acreage, turning your own backyard into a place to explore, unwind, and reconnect with nature. You'll also find a 1,200-square-foot detached WORKSHOP: a climate-controlled, lift-ready, two-bay garage with its own bathroom- plus an additional shed with electricity. Whether you're dreaming of projects, hobbies, or simply more room to breathe, Reverie makes space for it all. A rare combination of acreage, thoughtful updates, and exceptional versatility. Don't miss it! *Please see additional listing documents for Property Features, Floor Plans, Furniture List, and more!
All features
Interior details
Bedrooms & Bathrooms
- Bedrooms: 3
- Bathrooms: 4
- Full bathrooms: 3
- Half bathrooms: 1
Heating & Cooling
- Heating: Electric, Heat Pump, Propane, Wood Stove
- Cooling: Central Air, Attic Fan
Other Interior
- Flooring: Concrete, Vinyl
- Appliances: Dryer, Dishwasher, Exhaust Fan, Electric Cooking, Electric Water Heater, Freezer, Microwave, Oven, Refrigerator, Stove, Washer
- Features: Bedroom On Main Level, Bay Window, Ceiling Fans, Cathedral Ceilings, Dining Area, Double Vanity, Eat In Kitchen, En Suite Bathroom, Full Bath On Main Level, Fireplace, High Ceilings, Jetted Tub, Kitchen Island, Bath In Primary Bedroom, Main Level Primary, Pantry, Recessed Lighting, Wired For Data, Walk In Closets, Workshop, Central Vacuum
- Fireplaces: 2
Exterior details
Exterior
- Deck, Lighting, Out Buildings, Porch, Storage, Shed, Unpaved Driveway
- Windows: Screens
Parking
- Garage spaces: 4.0
Construction details
Type & Style
- Home type: Single Family
- Architectural style: Custom
- Stories: 1
Materials
- Construction: Drywall, Frame, Vinyl Siding
- Roof: Shingle
Listed by: Kristen Colyvas (804) 729-5188, EXP Realty, LLC
MLS#: 2628005
Listings displayed by Propified through Rand Properties Brokerage.
To report an issue or dispute listing information, contact Rand Properties Brokerage.
All or a portion of the Listing Content is provided by the Central Virginia Regional MLS, LLC, from a copyrighted compilation of Listings. All CVR MLS Listing Content provided is deemed reliable but is not guaranteed accurate. The compilation of Listings and each individual Listing are ©2026 Central Virginia Regional MLS, LLC. All rights reserved.
Similar properties