Description
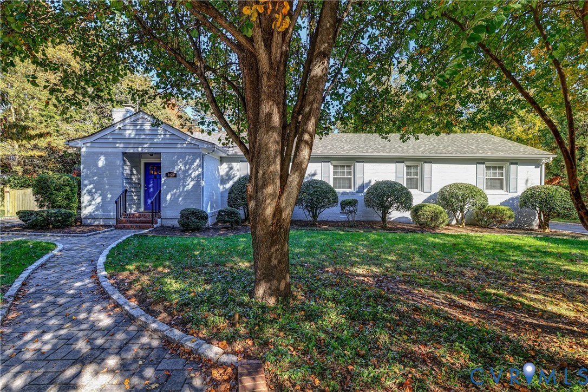
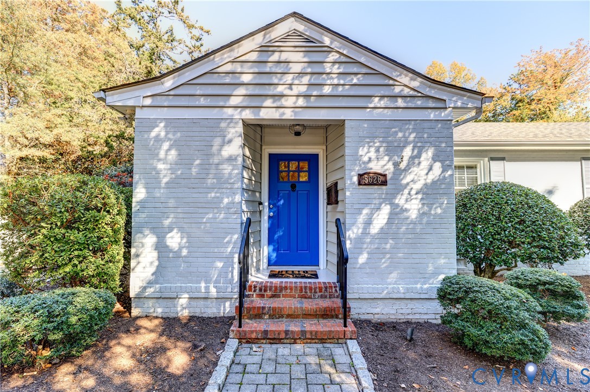
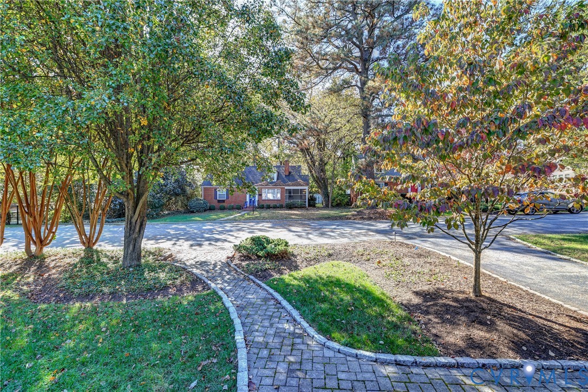
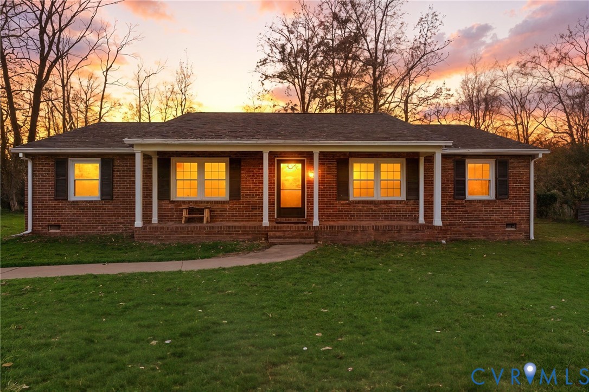
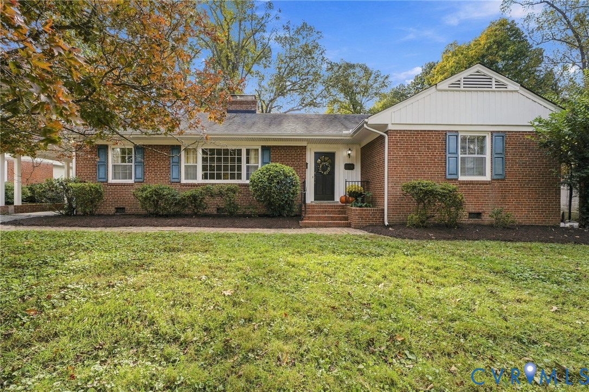
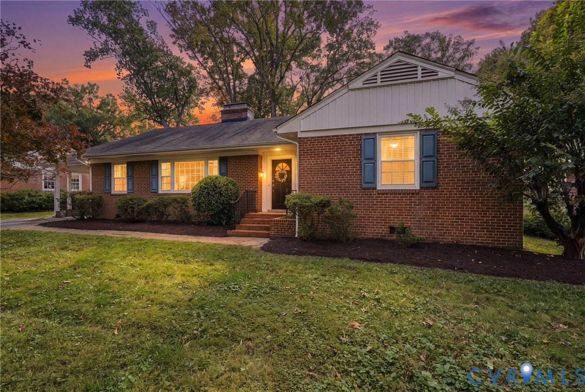
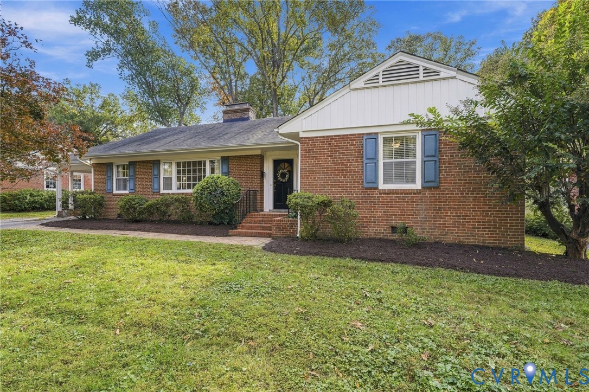
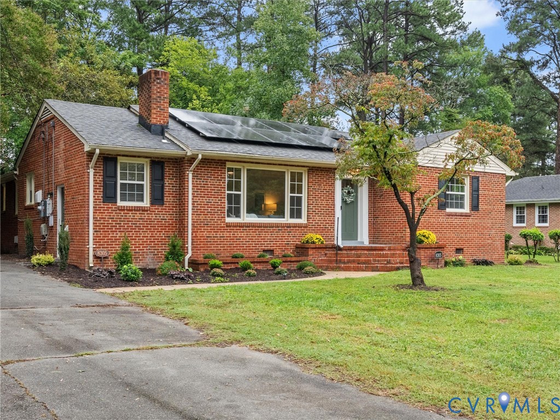
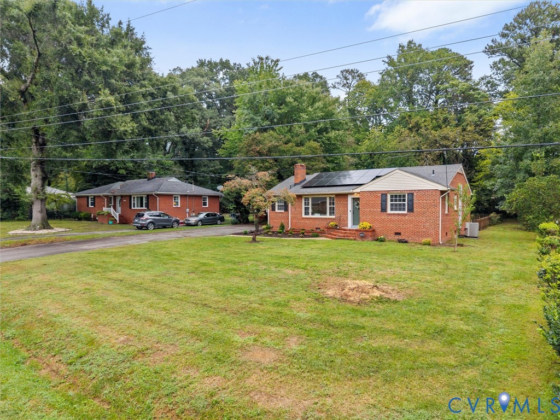
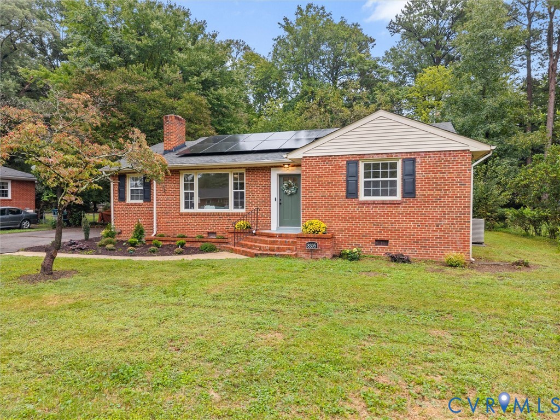
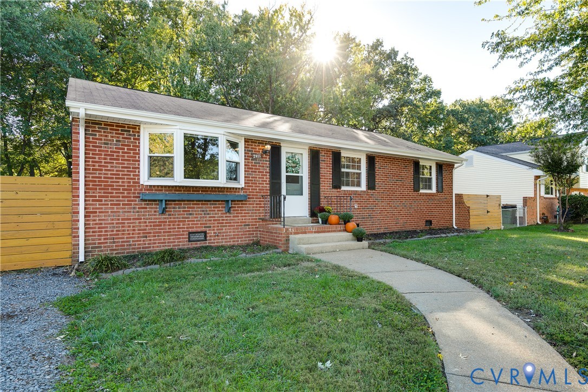
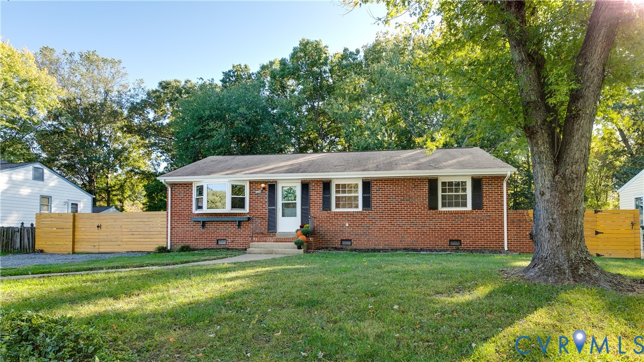
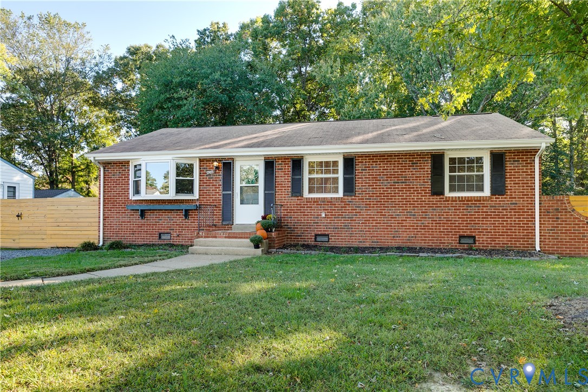
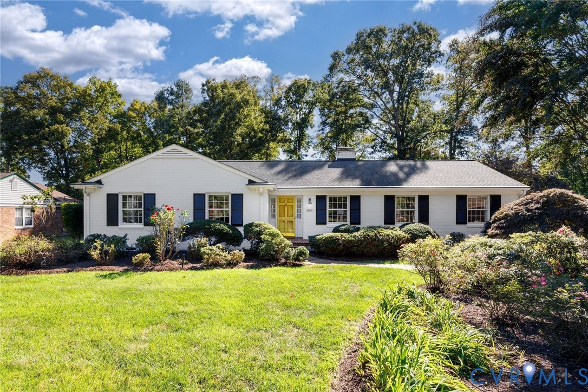
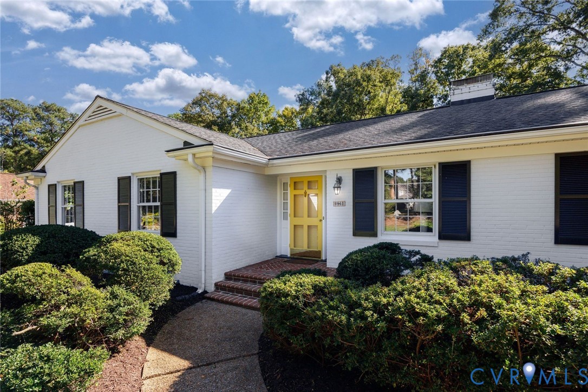
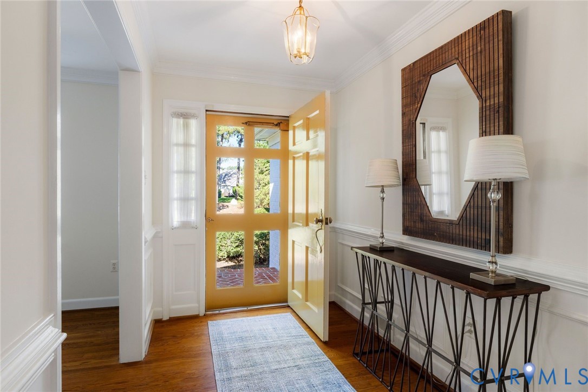
Fabulous one level living in desirable Deer Lodge! Ideally located in the River Road corridor near Collegiate School, this charming brick home offers exceptional comfort, timeless details, and versatile living spaces. A welcoming foyer opens to a spacious living room featuring a gas fireplace, hardwood floors, and classic crown and chair rail moldings. The formal dining room is perfect for entertaining, while the kitchen boasts granite countertops, an island, and gas cooking. The inviting family room features a gas fireplace, built-ins, and recessed lighting and opens to a sunroom complete with a ceiling fan, recessed lighting, and wet bar, creating the perfect setting for relaxing or gathering with friends and family. The sunroom provides access to a rear brick patio overlooking a wonderful level backyard with a privacy fence, irrigation, and two detached storage sheds. Three bedrooms, all with hardwood floors, include a spacious primary suite with ceiling fan, built-ins, a large walk-in closet, and two en-suite bathrooms, one with a shower and the other with a soaking tub. The second and third bedrooms each offer double closets and ceiling fans. The basement adds valuable flexibility with a recreation room or office featuring built-ins, plus a laundry room, half bath, and additional storage. With its desirable location, inviting outdoor spaces, and flexible living areas, this home offers one level living at its finest!
All features
Interior details
Bedrooms & Bathrooms
- Bedrooms: 3
- Bathrooms: 4
- Full bathrooms: 3
- Half bathrooms: 1
Heating & Cooling
- Heating: Electric, Forced Air, Natural Gas
- Cooling: Central Air
Other Interior
- Flooring: Carpet, Tile, Wood
- Appliances: Double Oven, Dishwasher, Gas Cooking, Disposal, Gas Water Heater, Refrigerator
- Features: Wet Bar, Bookcases, Built In Features, Bedroom On Main Level, Ceiling Fans, Separate Formal Dining Room, Fireplace, Granite Counters, Kitchen Island, Main Level Primary, Recessed Lighting, Walk In Closets
- Fireplaces: 2
Exterior details
Exterior
- Irrigation Sprinklers, Lighting, Storage, Shed, Paved Driveway
Construction details
Type & Style
- Home type: Single Family
- Architectural style: Ranch
- Stories: 1
Materials
- Construction: Brick, Block, Drywall, Plaster
- Roof: Composition
Listed by: Debbie Gibbs (804) 282-3136, The Steele Group
MLS#: 2627435
Listings displayed by Propified through Rand Properties Brokerage.
To report an issue or dispute listing information, contact Rand Properties Brokerage.
All or a portion of the Listing Content is provided by the Central Virginia Regional MLS, LLC, from a copyrighted compilation of Listings. All CVR MLS Listing Content provided is deemed reliable but is not guaranteed accurate. The compilation of Listings and each individual Listing are ©2026 Central Virginia Regional MLS, LLC. All rights reserved.
Similar properties