Description
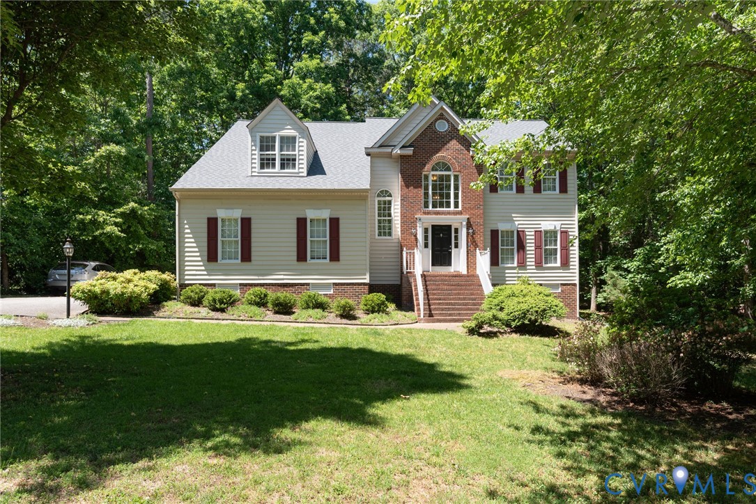
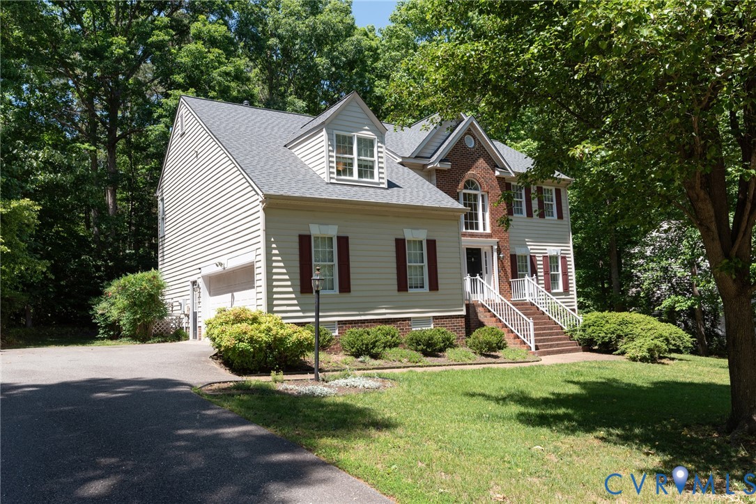
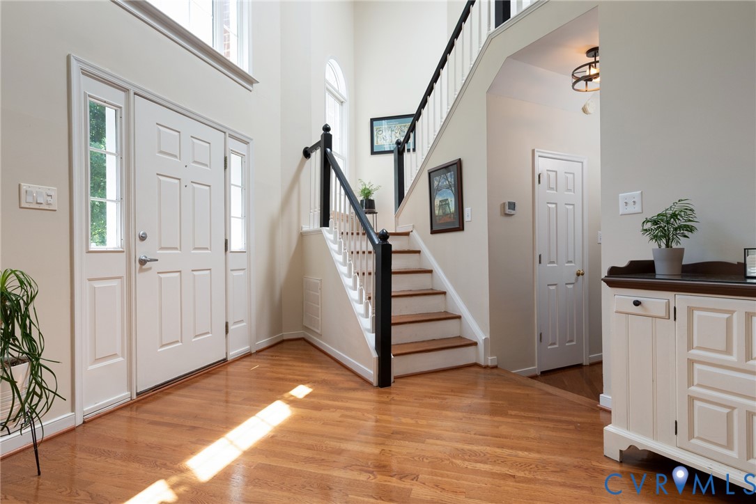
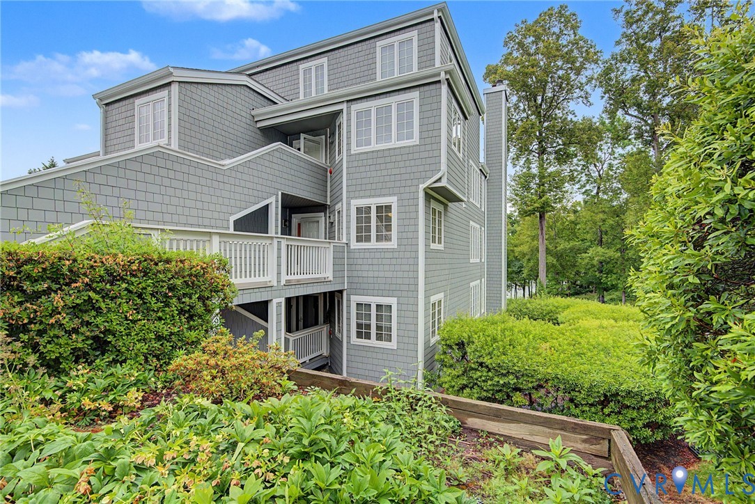
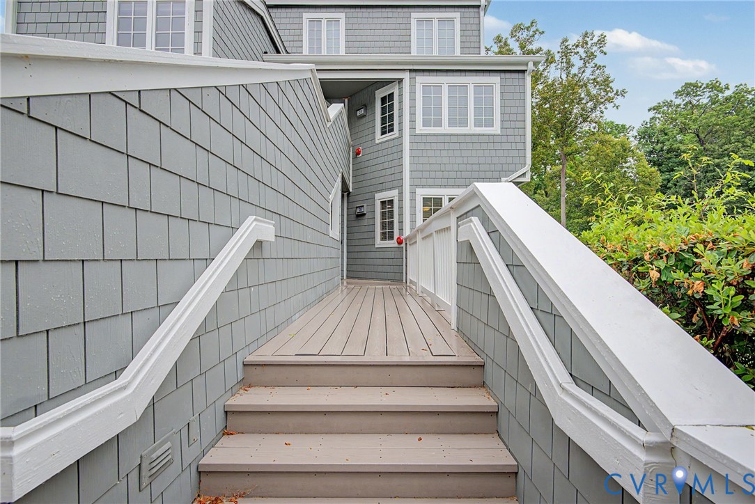
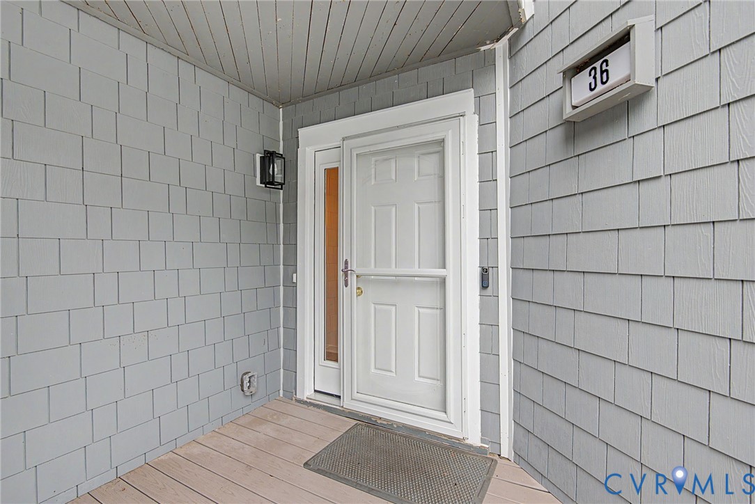
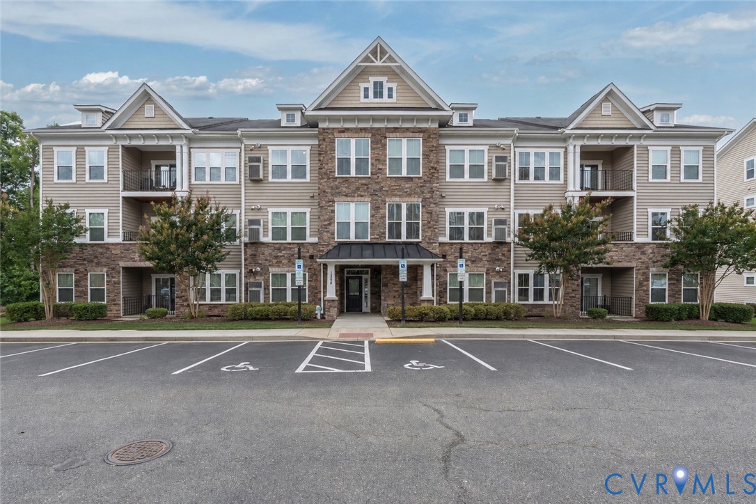
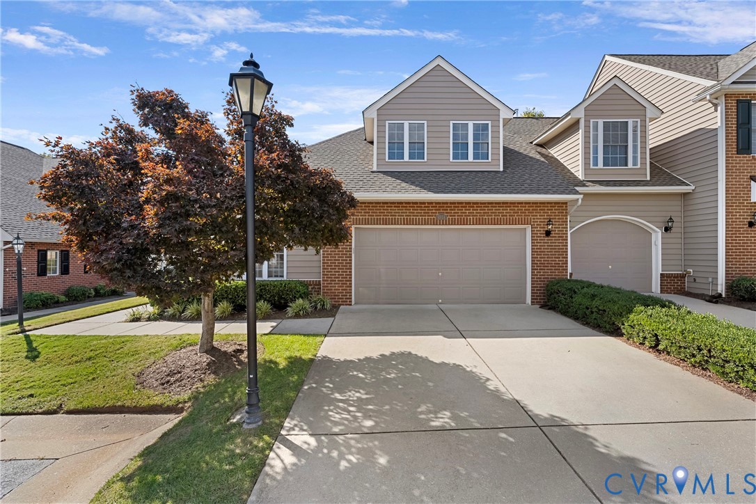
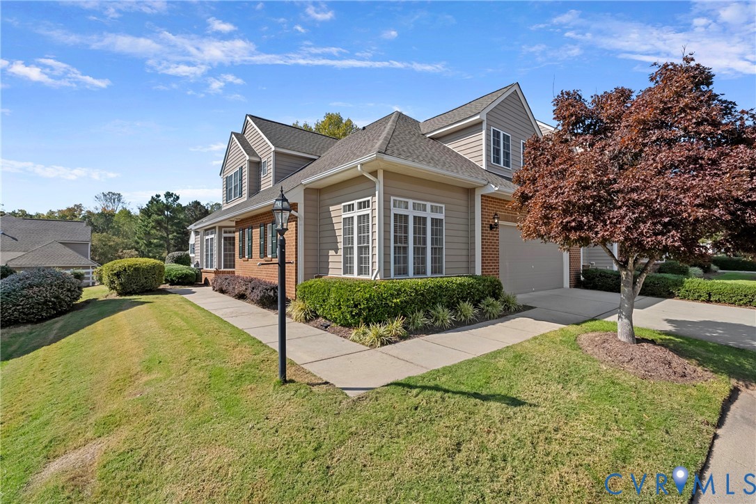
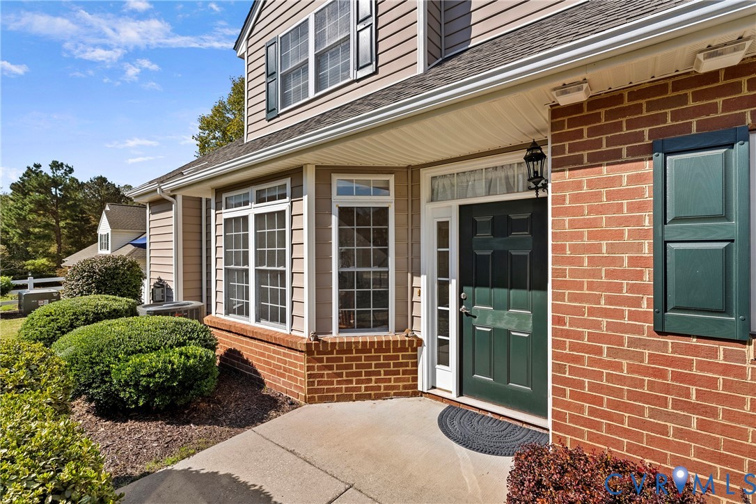
Welcome to The Terraces at Swift Creek, where refined living meets everyday convenience. This immaculate, exceptionally well-maintained end-unit luxury condominium offers 3 bedrooms, 2.5 baths, and a thoughtfully designed floor plan filled with natural light. The impressive family room features soaring vaulted ceilings, beautiful built-in cabinetry, a gaslog fireplace and coziness; along with direct access to the outdoor patio. An adjoining sunroom with double doors provides an ideal setting for a private home office or cozy sitting area. The eat-in kitchen features updated countertops and LVT flooring. The first-floor primary suite offers a spacious walk-in closet and a luxury en-suite bath complete with double vanities, a separate shower, and a jetted soaking tub. Upstairs continues to impress with two generously sized bedrooms, each with a walk-in closet, and a versatile loft ideal for entertaining, relaxing, or hobbies. A walk-in attic provides convenient storage space. A new HVAC was installed in 2024. This home is pristine and has been well cared for by the current owner who made several updates. Other highlights include a two-car garage and the ease of maintenance-free community living. The roof was just replaced in the Spring of 2026! Conveniently located just minutes from Route 288, this exceptional home combines space, comfort, style and convenience.
All features
Interior details
Bedrooms & Bathrooms
- Bedrooms: 3
- Bathrooms: 3
- Full bathrooms: 2
- Half bathrooms: 1
Heating & Cooling
- Heating: Heat Pump, Natural Gas
- Cooling: Heat Pump
Other Interior
- Flooring: Partially Carpeted, Vinyl, Wood
- Appliances: Cooktop, Dryer, Dishwasher, Electric Cooking, Disposal, Gas Water Heater, Microwave, Range, Refrigerator, Smooth Cooktop, Washer
- Features: Bookcases, Built In Features, Bedroom On Main Level, Bay Window, Tray Ceilings, Dining Area, Separate Formal Dining Room, Double Vanity, Eat In Kitchen, En Suite Bathroom, Full Bath On Main Level, Fireplace, High Ceilings, Jetted Tub, Loft, Bath In Primary Bedroom, Main Level Primary, Pantry, Solid Surface Counters, Walk In Closets
Exterior details
Exterior
- Paved Driveway
Parking
- Garage spaces: 2.0
Construction details
Type & Style
- Home type: Condo
- Architectural style: Patio Home, Row House
- Stories: 2
Materials
- Construction: Brick, Drywall, Vinyl Siding
- Roof: Composition
- Foundation: Slab
Listed by: Melissa Oefelein (804) 282-5901, Keller Williams Realty
MLS#: 2628835
Listings displayed by Propified through Rand Properties Brokerage.
To report an issue or dispute listing information, contact Rand Properties Brokerage.
All or a portion of the Listing Content is provided by the Central Virginia Regional MLS, LLC, from a copyrighted compilation of Listings. All CVR MLS Listing Content provided is deemed reliable but is not guaranteed accurate. The compilation of Listings and each individual Listing are ©2026 Central Virginia Regional MLS, LLC. All rights reserved.
Similar properties