Description
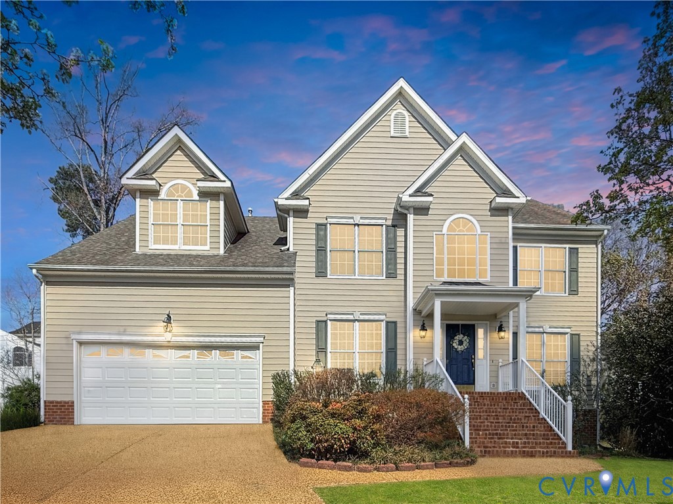
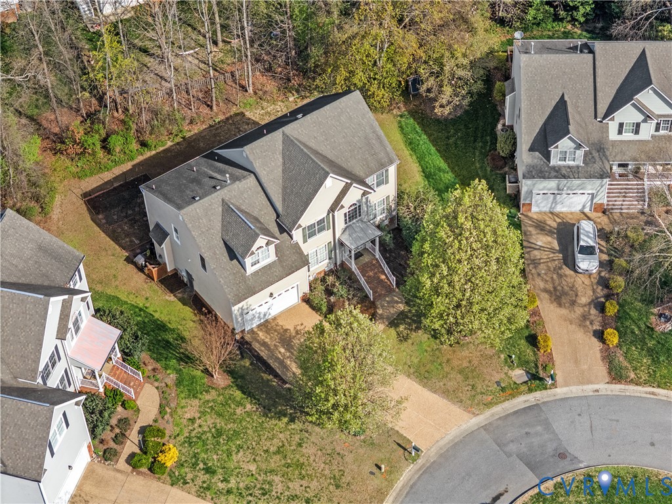
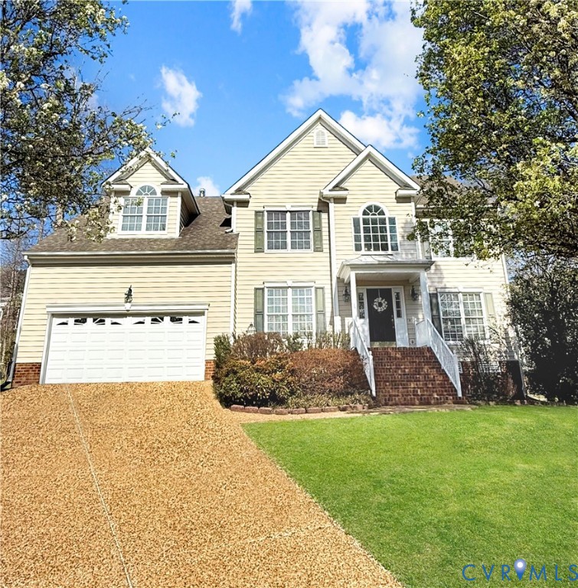
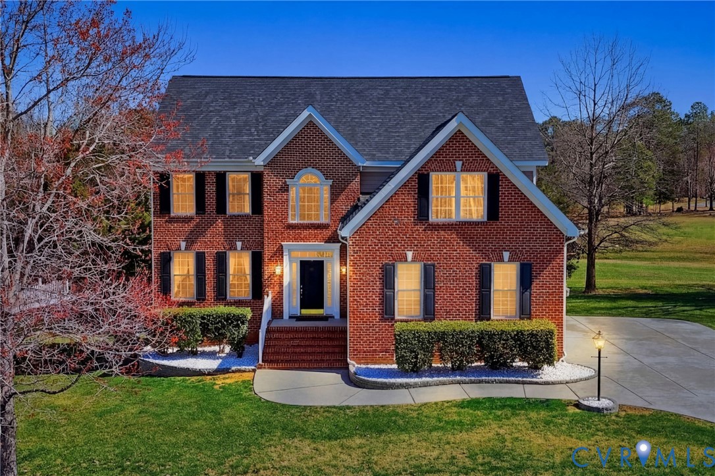
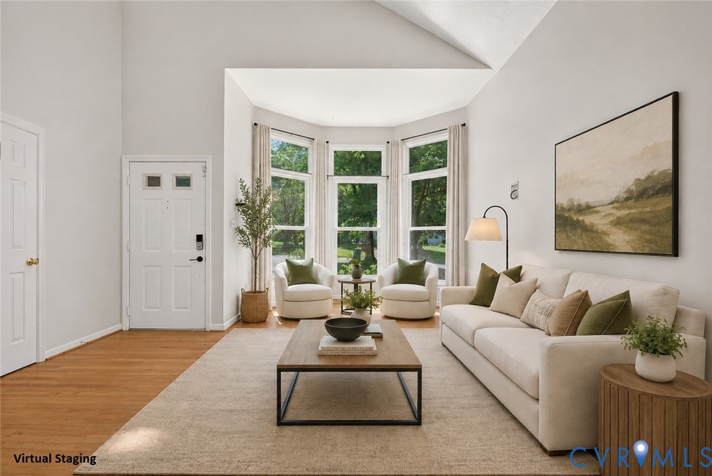
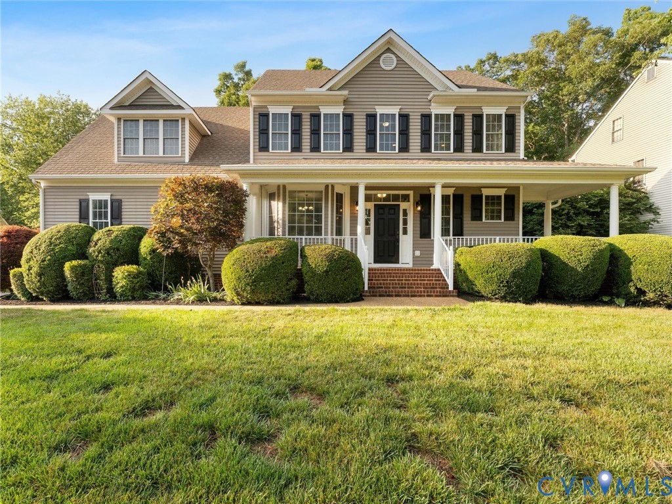
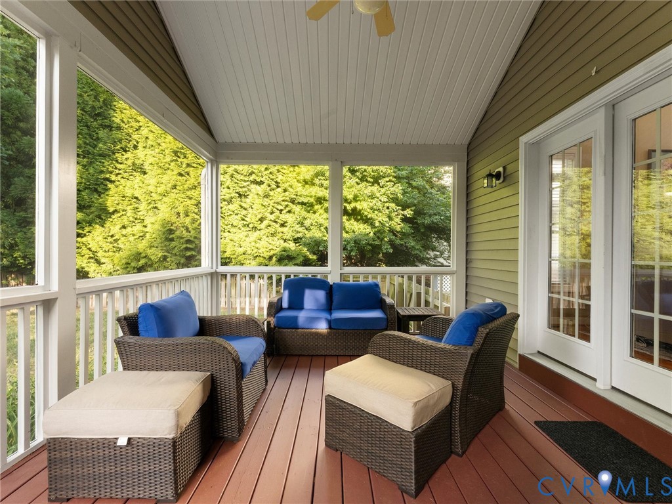
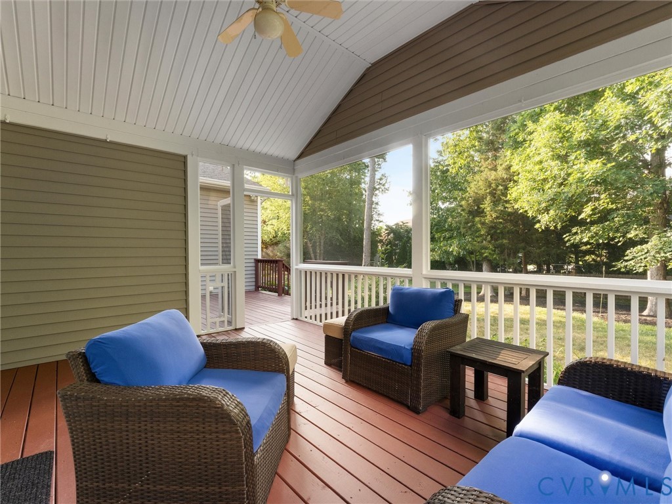
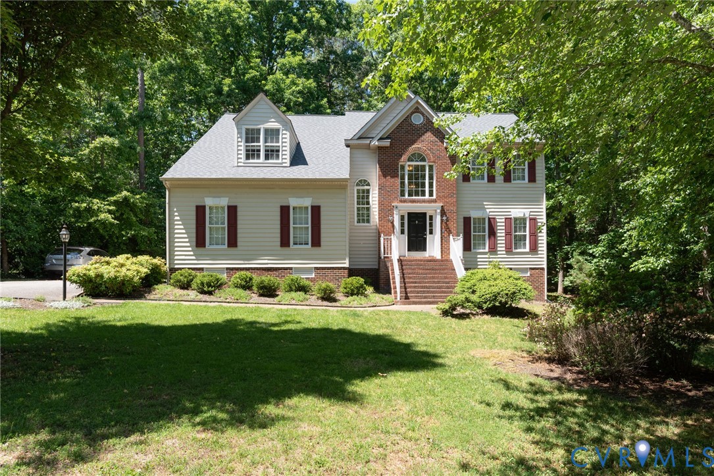
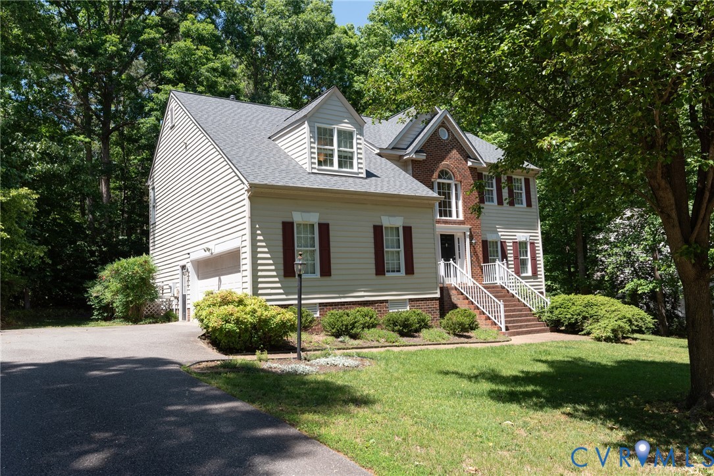
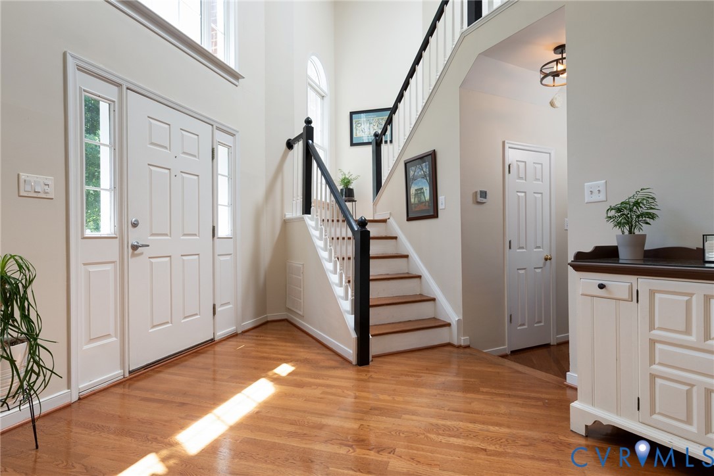
Amazing opportunity in Foxcroft! This 5 bedroom, 2.5 bath transitional enjoys a private, wooded backyard, with an easy path to the neighborhood pool! Also a 15-minute walk to zoned Cosby High School. From the front porch, enter into the dramatic, raised, 2-story foyer with Palladian window. Formal living to the right leads to the formal dining with chandelier, both with crown. To the left, a hallway serving half bath, coat closet, garage access, and opening into the family room with built-in bookshelves and gas fireplace. An open, eat-in, cook's kitchen connects dining and family rooms with ample cabinet space, granite countertops, stainless appliances, prep sink, tile backsplash, and generous pantry. The back deck is accessed both from the kitchen and the morning room, featuring a vaulted ceiling, skylights, and lots of light, currently used as an office. Upstairs, the massive primary suite boasts another vaulted ceiling, en suite bath with double vanity, jetted tub and separate shower, and a walk-in closet. 3 more bedrooms share a full hall bath with double vanity, and a linen closet. Laundry also on this floor. The third floor, currently a 5th bedroom, could be a private respite, office, or fitness/rec room. Walk-in attic access also on this level. Brand new roof, replaced December 2025! Both HVAC units replaced in 2020.
All features
Interior details
Bedrooms & Bathrooms
- Bedrooms: 5
- Bathrooms: 3
- Full bathrooms: 2
- Half bathrooms: 1
Heating & Cooling
- Heating: Electric, Natural Gas, Zoned
- Cooling: Central Air, Electric, Zoned
Other Interior
- Flooring: Partially Carpeted, Tile, Wood
- Appliances: Dishwasher, Electric Cooking, Disposal, Gas Water Heater, Microwave, Water Heater
- Features: Bookcases, Built In Features, Ceiling Fans, Dining Area, Separate Formal Dining Room, Double Vanity, Eat In Kitchen, French Doors Atrium Doors, Fireplace, Granite Counters, High Ceilings, Jetted Tub, Kitchen Island, Bath In Primary Bedroom, Pantry, Skylights, Walk In Closets, Window Treatments
- Fireplaces: 1
Exterior details
Exterior
- Deck, Paved Driveway
- Windows: Palladian Windows, Skylights, Window Treatments
Parking
- Garage spaces: 2.0
Construction details
Type & Style
- Home type: Single Family
- Architectural style: Two Story, Transitional
- Stories: 2
Materials
- Construction: Brick, Drywall, Frame, Vinyl Siding
- Roof: Shingle
Listed by: Shannon Hyatt (804) 378-7775, Share Realty
MLS#: 2612509
Listings displayed by Propified through Rand Properties Brokerage.
To report an issue or dispute listing information, contact Rand Properties Brokerage.
All or a portion of the Listing Content is provided by the Central Virginia Regional MLS, LLC, from a copyrighted compilation of Listings. All CVR MLS Listing Content provided is deemed reliable but is not guaranteed accurate. The compilation of Listings and each individual Listing are ©2026 Central Virginia Regional MLS, LLC. All rights reserved.
Similar properties