Description
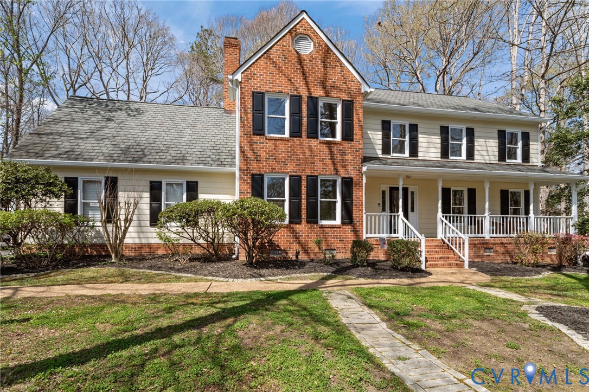
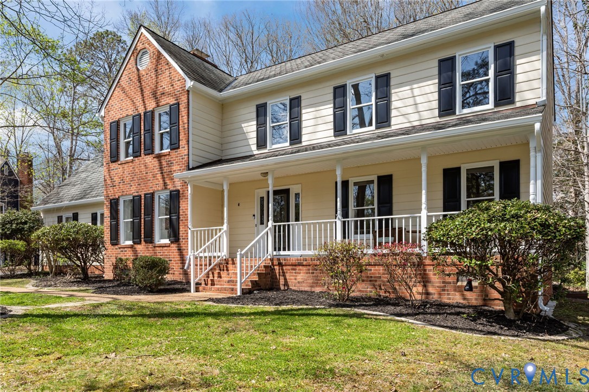
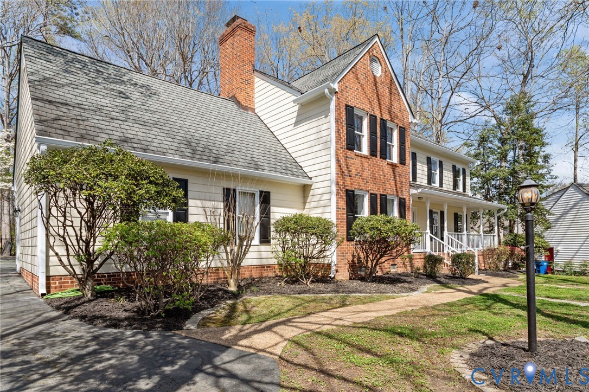
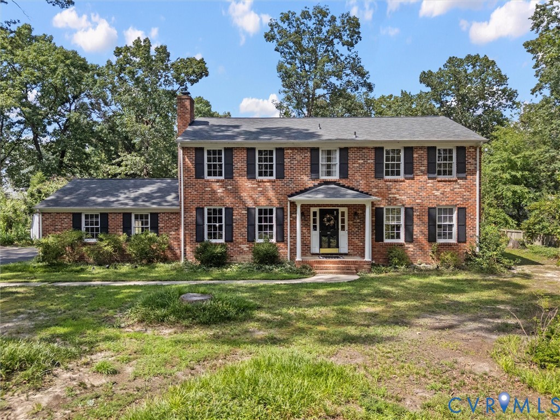
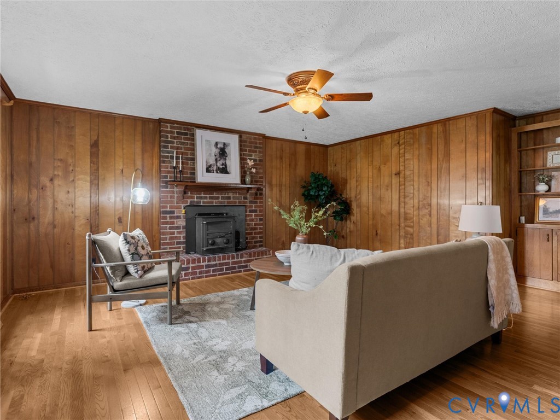
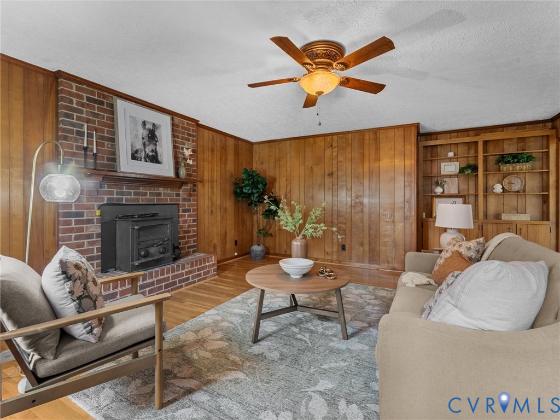
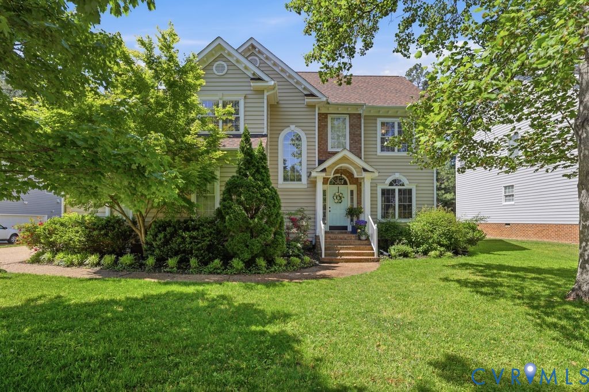
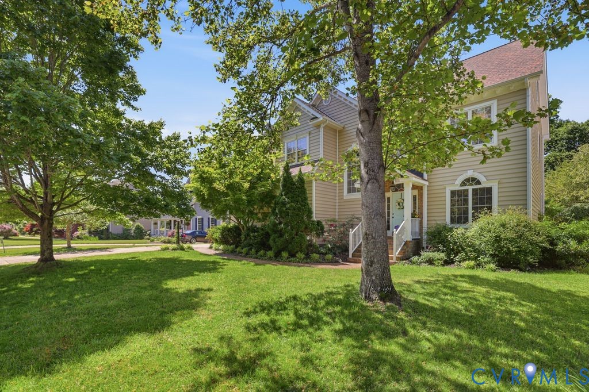
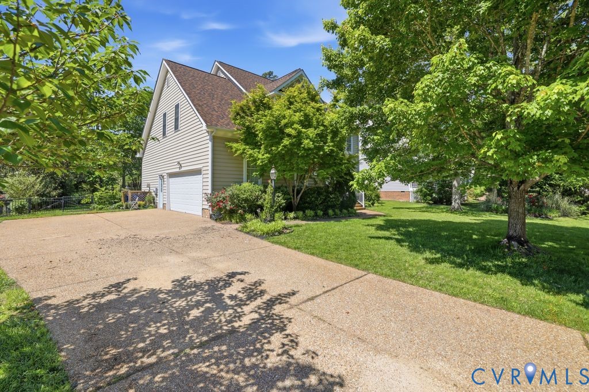
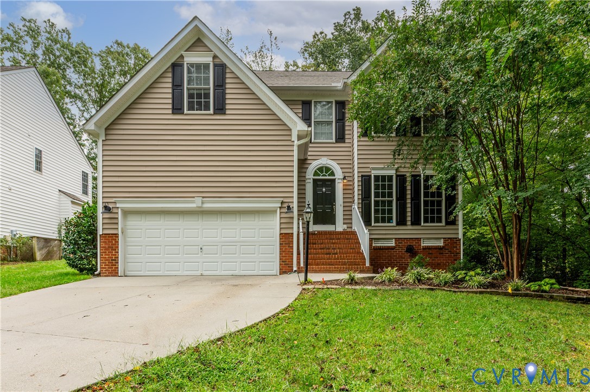
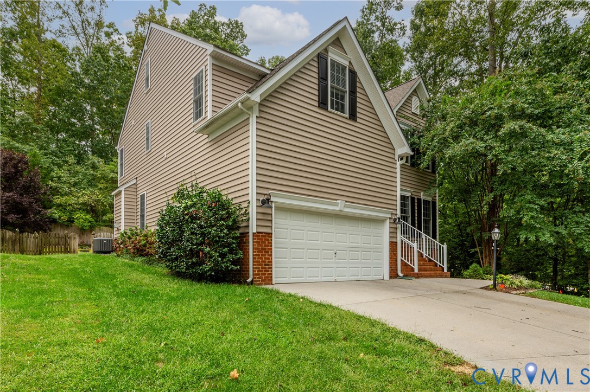
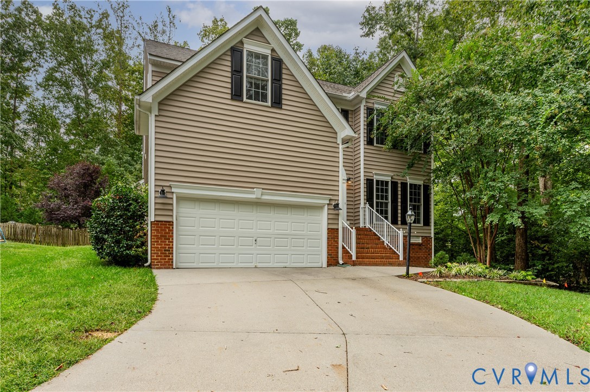
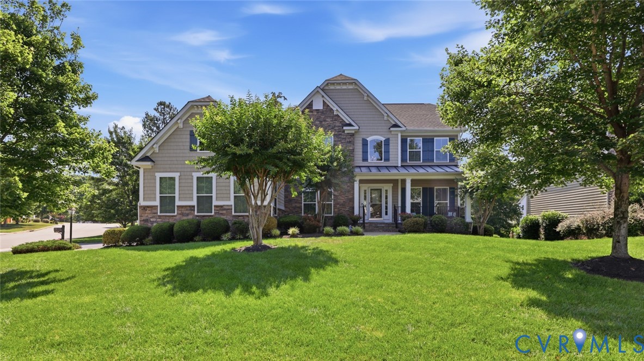
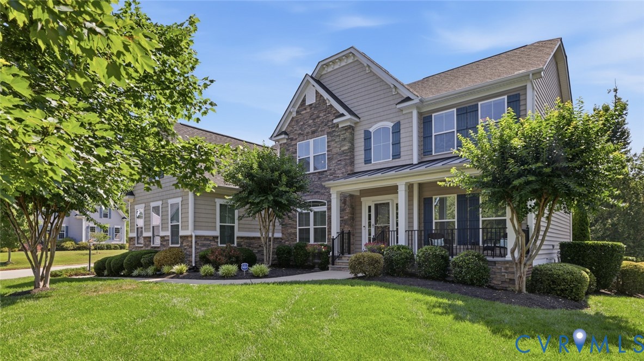
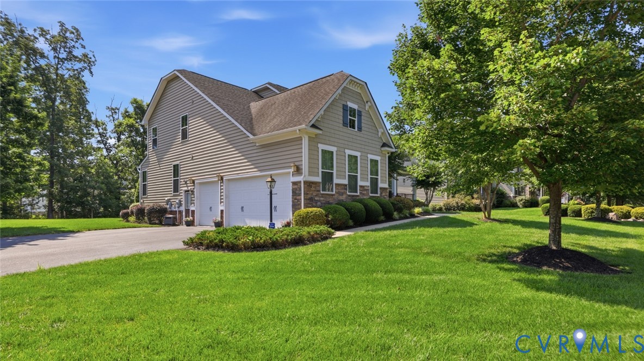
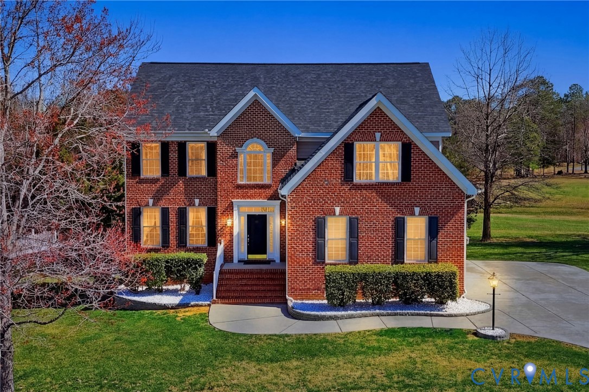
Welcome to 5913 Trail Ride Drive, located in the Award-Winning FoxCreek Community offering resort-style amenities including indoor and outdoor pools, a fitness center, clubhouse, tennis courts, playgrounds and miles of walking trails. This pristine maintained brick front transitional features almost 3,800 square feet 5 bedrooms and 3.5 baths. Upon entry, you will be greeted by the two-story foyer with hardwood floors. The living room flows nicely to the formal dining room; both with hardwood floors, crown molding and wainscoting. The cozy family room offers a gas fireplace, ceiling fan and opens to the Gourmet kitchen featuring hardwood floors, Granite countertops, double wall oven, nice sized island, pantry, SS appliances, breakfast bar, plus a morning room with vaulted ceiling. Ascend to the second level to find the spacious owner’s suite with his/hers walk-in closets, ceiling fan, and a large office/sitting area as well as the en-suite bath with tile flooring, dual vanity, jetted tub, and walk in shower. You will also find three additional spacious bedrooms with large closets, ceiling fans, and hall bath with double vanity and tub/shower combo The third floor enhances flexibility and could be a fifth bedroom with an en-suite bath with walk in shower or could be used as a media room, playroom or rec room. Lastly the exterior offers a 2 car side entry garage, Brick Front Elevation with vinyl siding, 30 yr dimensional roof (2024), 3 zone HVAC (2019/2023), whole yard irrigation system, large rear deck, and nice sized front porch. Make your appointment today!!
All features
Interior details
Bedrooms & Bathrooms
- Bedrooms: 5
- Bathrooms: 4
- Full bathrooms: 3
- Half bathrooms: 1
Heating & Cooling
- Heating: Forced Air, Natural Gas, Zoned
- Cooling: Central Air, Zoned
Other Interior
- Flooring: Carpet, Tile, Wood
- Appliances: Built In Oven, Cooktop, Double Oven, Dishwasher, Exhaust Fan, Electric Cooking, Disposal, Gas Water Heater, Microwave, Range, Smooth Cooktop
- Features: Breakfast Area, Bay Window, Ceiling Fans, Cathedral Ceilings, Separate Formal Dining Room, Double Vanity, Eat In Kitchen, French Doors Atrium Doors, Fireplace, Granite Counters, High Ceilings, Jetted Tub, Kitchen Island, Bath In Primary Bedroom, Pantry, Recessed Lighting, Cable Tv, Wired For Data, Walk In Closets
- Fireplaces: 1
Exterior details
Exterior
- Deck, Irrigation Sprinklers, Porch, Paved Driveway
- Windows: Thermal Windows
Parking
- Garage spaces: 2.0
Construction details
Type & Style
- Home type: Single Family
- Architectural style: Transitional
- Stories: 3
Materials
- Construction: Brick, Drywall, Frame, Vinyl Siding
Listed by: Kevin Morris (804) 288-8888, Long & Foster REALTORS
MLS#: 2605048
Listings displayed by Propified through Rand Properties Brokerage.
To report an issue or dispute listing information, contact Rand Properties Brokerage.
All or a portion of the Listing Content is provided by the Central Virginia Regional MLS, LLC, from a copyrighted compilation of Listings. All CVR MLS Listing Content provided is deemed reliable but is not guaranteed accurate. The compilation of Listings and each individual Listing are ©2026 Central Virginia Regional MLS, LLC. All rights reserved.
Similar properties