Description
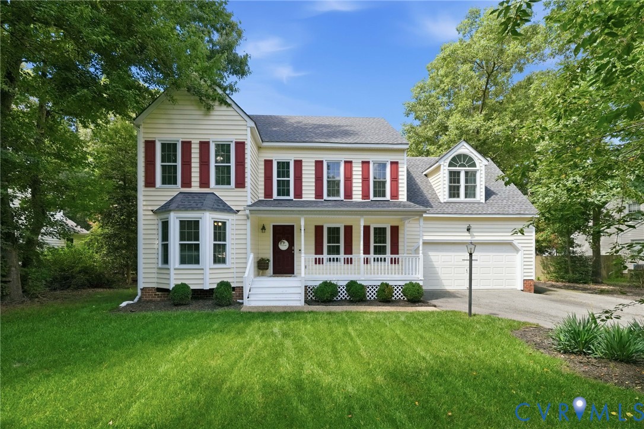
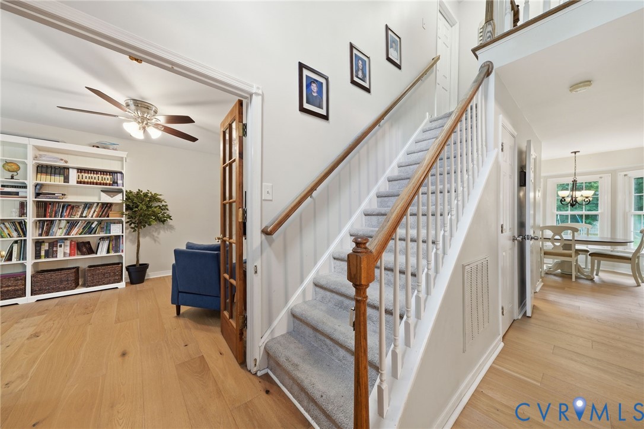
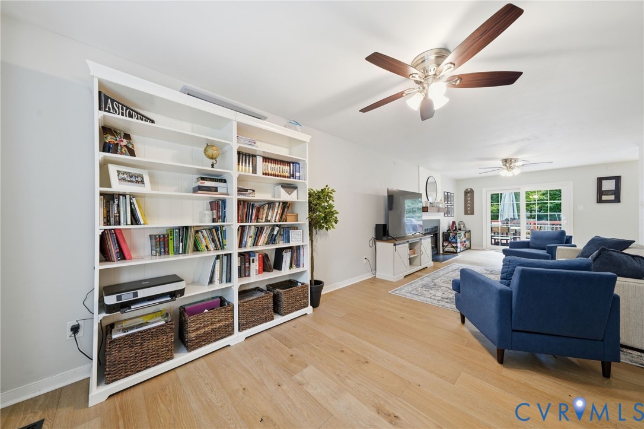
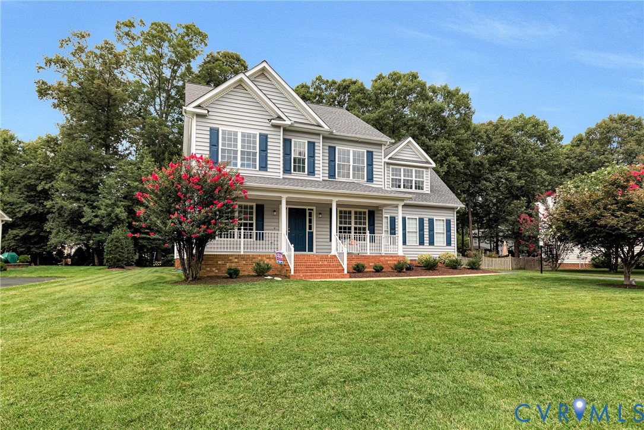
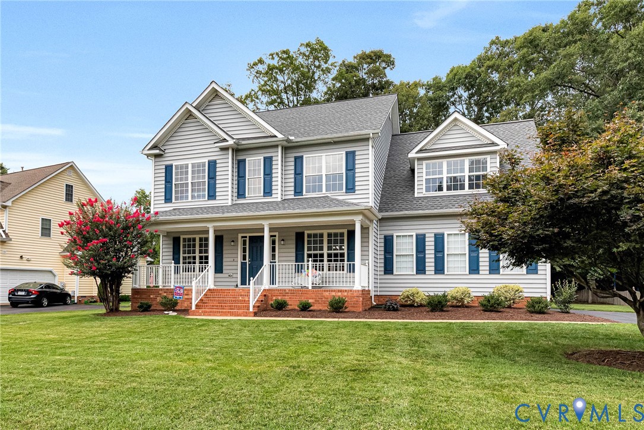
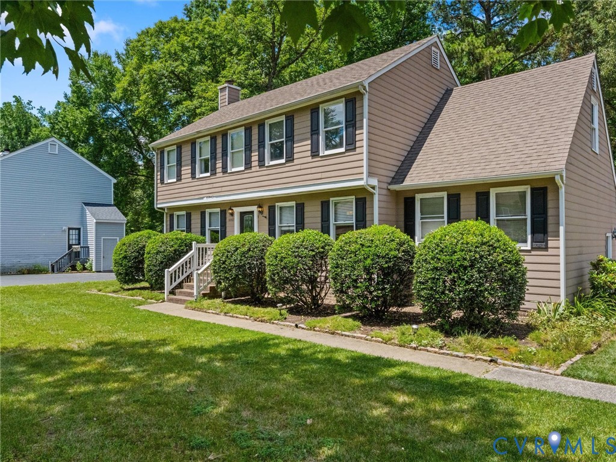
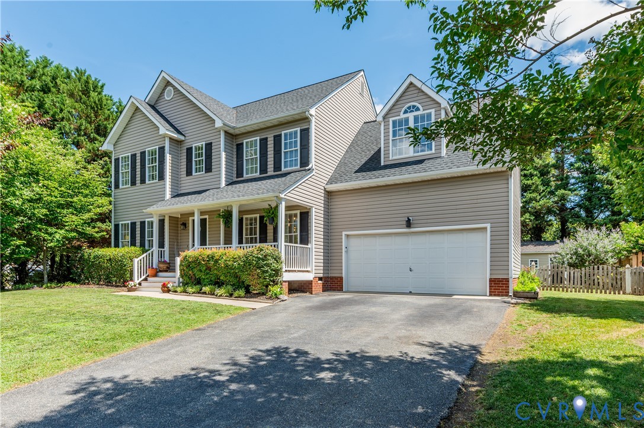
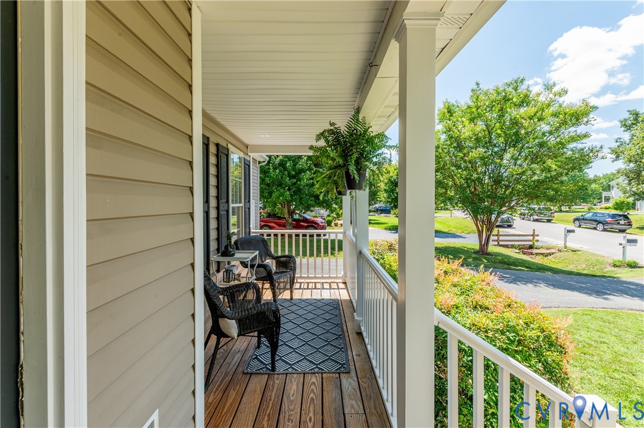
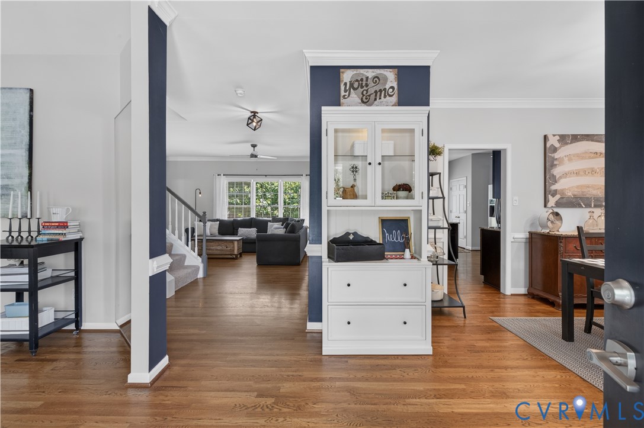
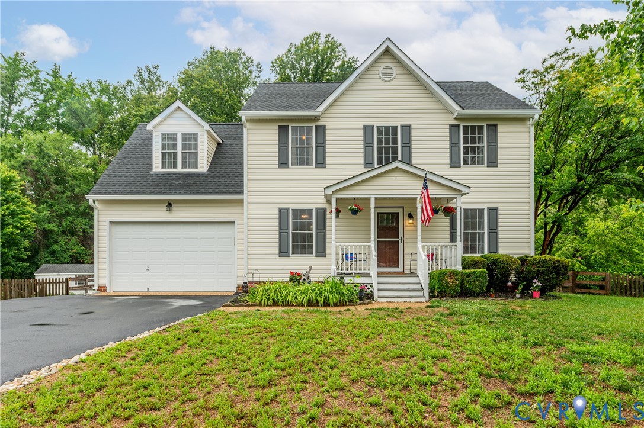
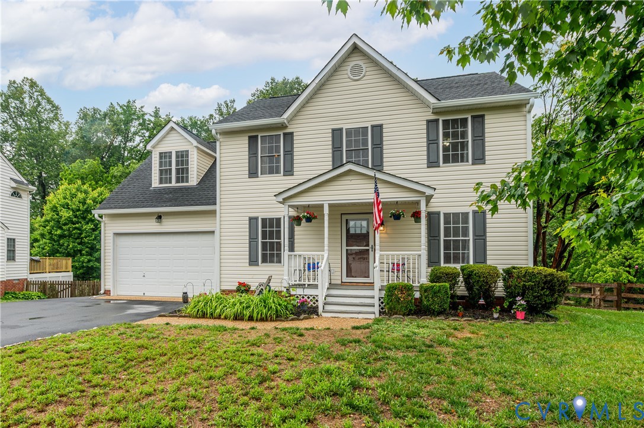
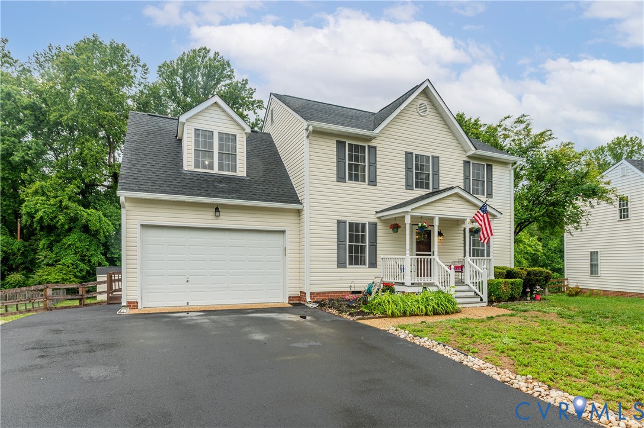
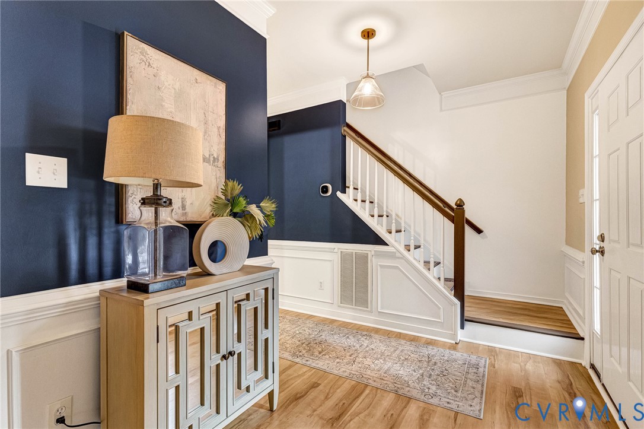
Welcome to 10260 Brickerton Dr in the highly sought-after Ash Creek community! Located in the Atlee High School district, this well maintained 4 bedroom, 2.5 bath home offers 2,214 square feet of comfortable living space, thoughtful updates, and an incredible backyard retreat. Step inside to find LVP flooring throughout and a beautifully updated (2018) kitchen featuring stainless steel appliances. The first floor also offers a formal dining room, living room, and inviting family room with a gas fireplace and ceiling fan. Plenty of space for everyday living and entertaining. Just beyond the family room, enjoy the spacious screened porch with vaulted ceilings and a ceiling fan, overlooking the fenced backyard. The outdoor space is designed for relaxing and entertaining, with a paver patio, firepit, and gazebo wired for a hot tub. A detached storage shed with electricity provides even more versatility. Upstairs, the spacious primary suite features a custom walk-in closet and updated (2020) private bath. Three additional, large bedrooms, a second full bath, and convenient second floor laundry complete the upper level. Major updates provide added peace of mind, including a new roof (2018), HVAC system and air handler (2019), and a front porch (2024) refreshed with Trex decking. Additional features include a 30-amp generator hookup and a water heater installed in 2012. Enjoy all that Ash Creek has to offer, including a community pool, tennis courts, fitness room, basketball court, clubhouse, and fenced playground. Conveniently located just minutes from shopping, grocery stores, restaurants, major highways and downtown Richmond, this home combines neighborhood amenities with everyday convenience. Move in ready and ready to welcome you home!
All features
Interior details
Bedrooms & Bathrooms
- Bedrooms: 4
- Bathrooms: 3
- Full bathrooms: 2
- Half bathrooms: 1
Heating & Cooling
- Heating: Forced Air, Natural Gas
- Cooling: Central Air, Electric
Other Interior
- Flooring: Ceramic Tile, Vinyl
- Appliances: Dryer, Dishwasher, Exhaust Fan, Electric Cooking, Disposal, Gas Water Heater, Microwave, Oven, Refrigerator, Washer
- Features: Bookcases, Built In Features, Ceiling Fans, Dining Area, Separate Formal Dining Room, Double Vanity, Fireplace, Granite Counters, High Speed Internet, Kitchen Island, Bath In Primary Bedroom, Cable Tv, Wired For Data, Walk In Closets
- Fireplaces: 1
Exterior details
Exterior
- Irrigation Sprinklers, Play Structure, Porch, Storage, Shed, Paved Driveway
Parking
- Garage spaces: 2.0
Construction details
Type & Style
- Home type: Single Family
- Architectural style: Colonial, Two Story
- Stories: 2
Materials
- Construction: Drywall, Frame, Vinyl Siding
- Roof: Shingle
Listed by: Chad Hunt (804) 559-4644, ERA Woody Hogg & Assoc
MLS#: 2629067
Listings displayed by Propified through Rand Properties Brokerage.
To report an issue or dispute listing information, contact Rand Properties Brokerage.
All or a portion of the Listing Content is provided by the Central Virginia Regional MLS, LLC, from a copyrighted compilation of Listings. All CVR MLS Listing Content provided is deemed reliable but is not guaranteed accurate. The compilation of Listings and each individual Listing are ©2026 Central Virginia Regional MLS, LLC. All rights reserved.
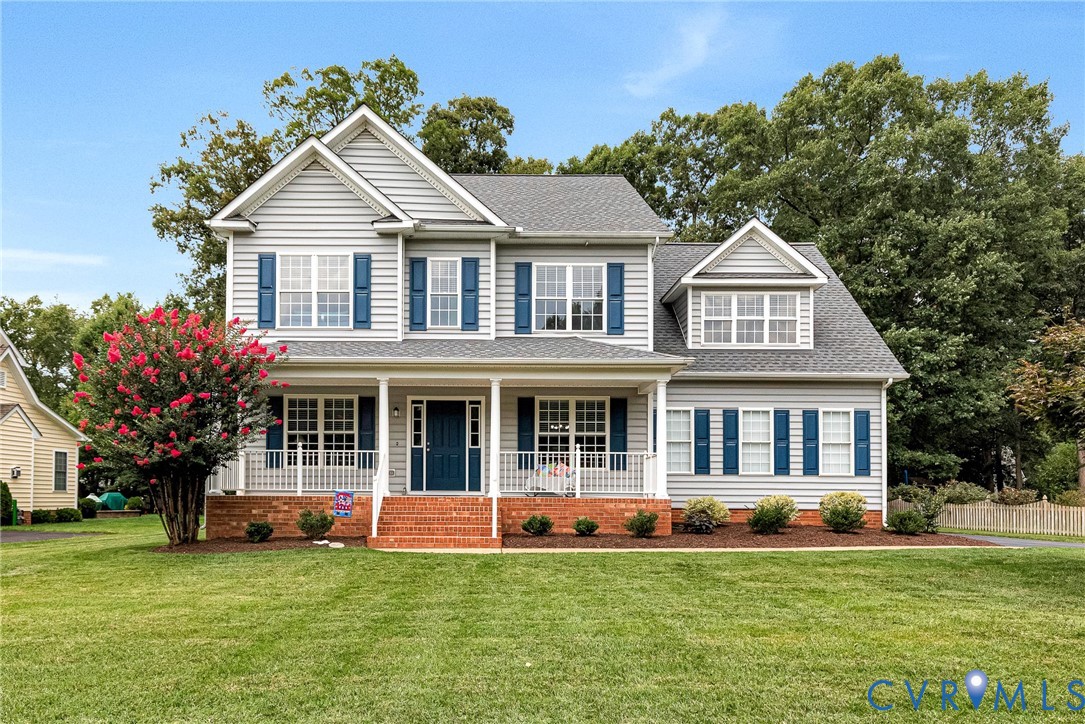
Similar properties