Description
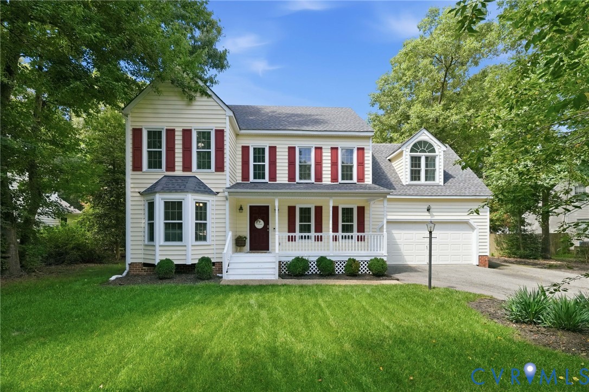
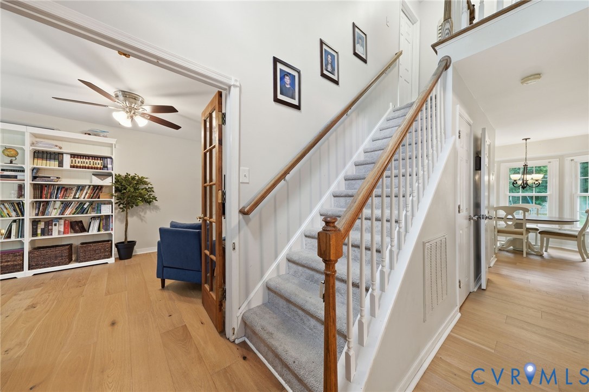
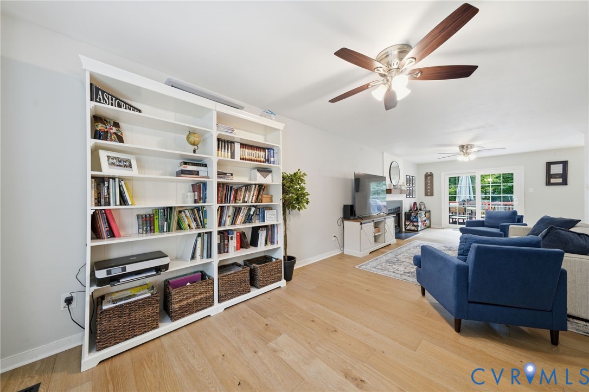
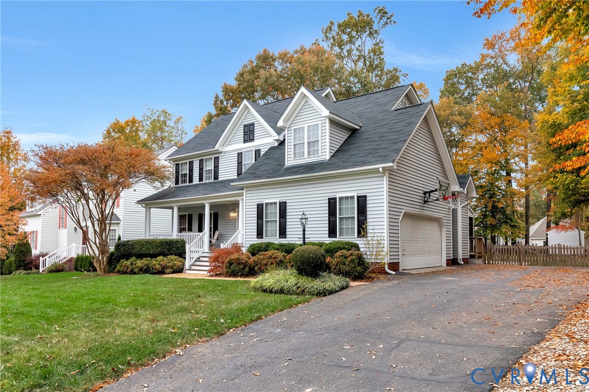
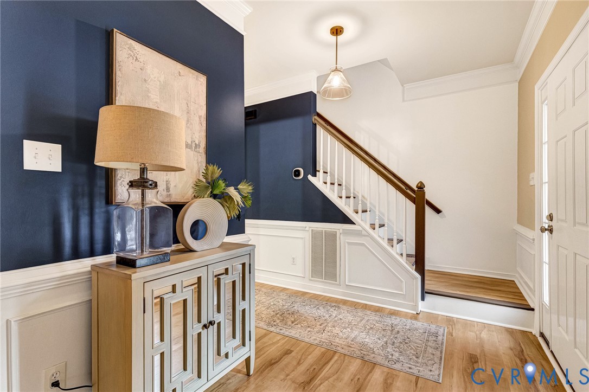
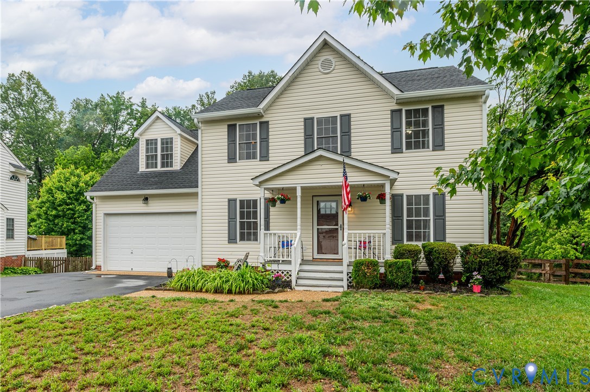
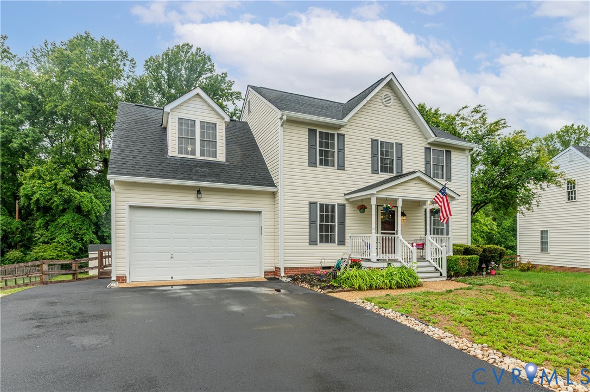
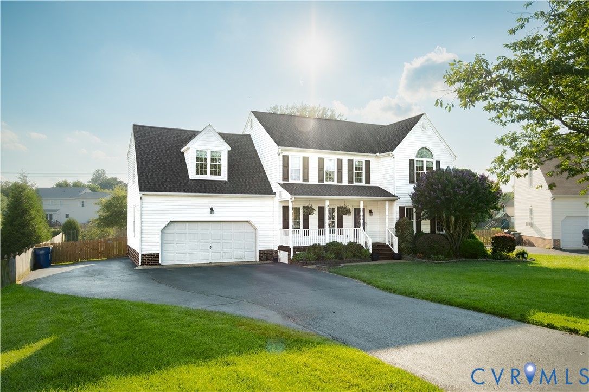
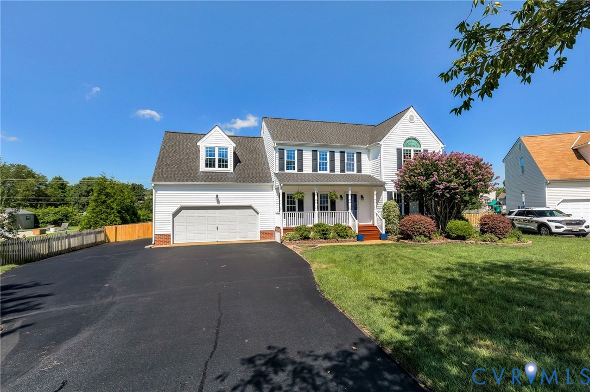
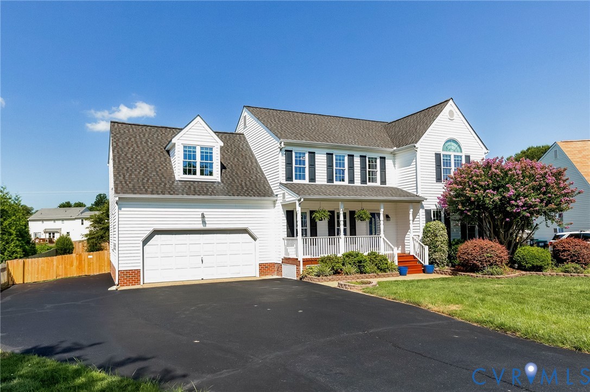
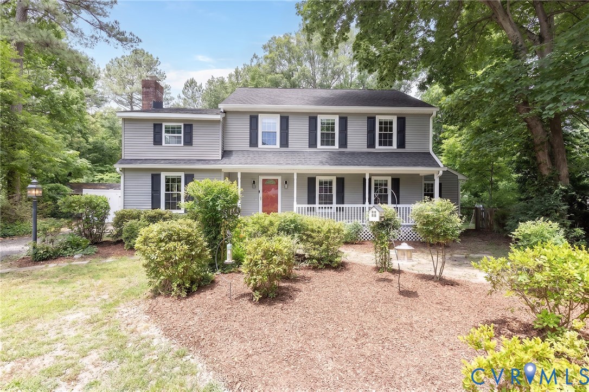
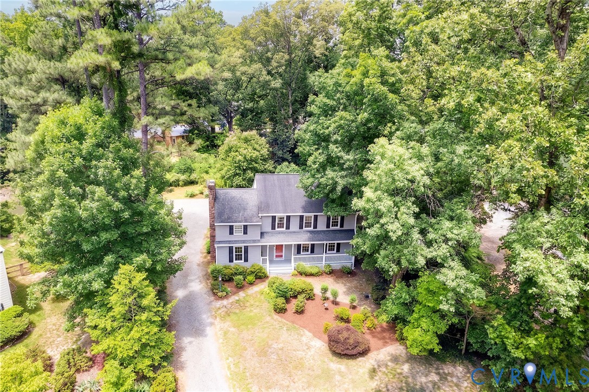
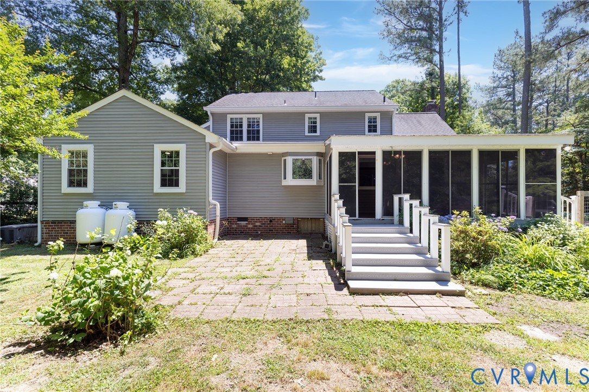
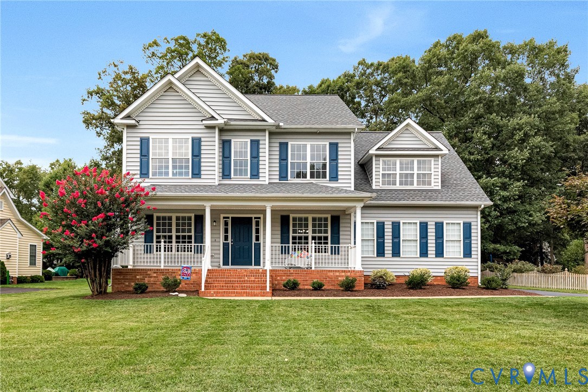
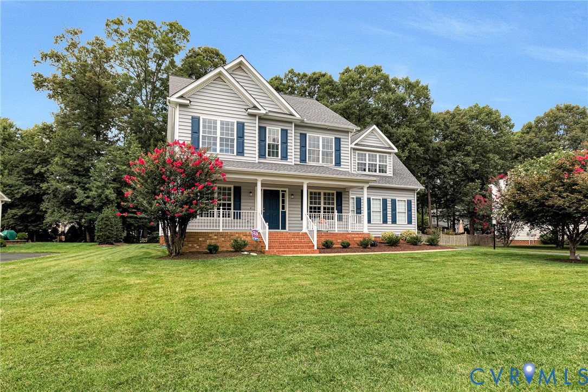
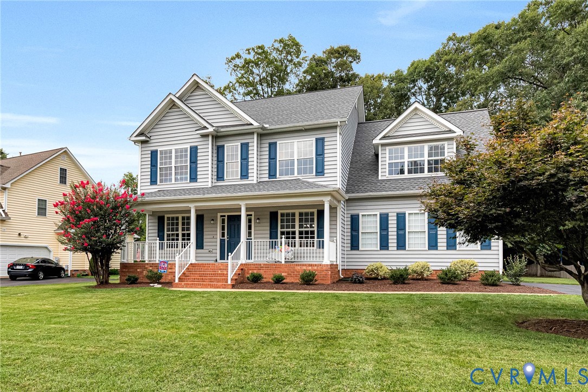
Nearly 3,000 square feet, FIVE BEDROOMS, flexible living spaces, updated major systems, and sought-after Ash Creek amenities come together at 10307 Tarleton Drive! The refreshed kitchen features QUARTZ COUNTERTOPS, white cabinetry, newer stainless steel appliances, ceramic tile flooring, and TWO PANTRIES. Beautiful hardwood floors extend throughout the first floor, which also includes a formal dining room with crown molding and a private office that could easily serve as a playroom or additional living space. Upstairs, the spacious primary suite offers an oversized walk-in closet, double vanity, soaking tub, and updated shower door. Generously sized secondary bedrooms, abundant closet space, a large laundry room, and an attached two-car garage with overhead storage provide exceptional everyday functionality. The third-floor bedroom offers even more flexibility as a guest suite, movie room, recreation space, or home office. Fresh interior paint, new carpet, updated lighting, new blinds, and thoughtful cosmetic improvements give the home a bright, move-in ready feel. Exterior updates include freshly painted siding, columns, railings, shutters, doors, and deck, along with new exterior lighting. Major systems have also been updated, including a 2021 dimensional-shingle roof, HVAC systems replaced in 2021 and 2022, a 2020 natural gas water heater, vinyl windows and siding, and a new crawlspace vapor barrier installed in 2026. The HVAC systems are professionally serviced twice annually. Enjoy access to Ash Creek’s pool, clubhouse, playground, tennis courts, pickleball courts, and basketball courts - all in a convenient Hanover location.
All features
Interior details
Bedrooms & Bathrooms
- Bedrooms: 5
- Bathrooms: 3
- Full bathrooms: 2
- Half bathrooms: 1
Heating & Cooling
- Heating: Electric, Heat Pump, Natural Gas, Zoned
- Cooling: Central Air, Electric, Zoned
Other Interior
- Flooring: Ceramic Tile, Partially Carpeted, Wood
- Appliances: Dryer, Disposal, Gas Water Heater, Microwave, Range, Refrigerator, Smooth Cooktop, Washer
- Features: Ceiling Fans, Separate Formal Dining Room, Eat In Kitchen, French Doors Atrium Doors, Fireplace, Granite Counters, Garden Tub Roman Tub, High Ceilings, Pantry, Walk In Closets
- Fireplaces: 1
Exterior details
Exterior
- Deck, Irrigation Sprinklers, Porch, Paved Driveway
Parking
- Garage spaces: 2.0
Construction details
Type & Style
- Home type: Single Family
- Architectural style: Colonial, Two Story
- Stories: 3
Materials
- Construction: Frame, Vinyl Siding
- Roof: Shingle
Listed by: Maura Long (804) 747-9933, Hometown Realty
MLS#: 2619233
Listings displayed by Propified through Rand Properties Brokerage.
To report an issue or dispute listing information, contact Rand Properties Brokerage.
All or a portion of the Listing Content is provided by the Central Virginia Regional MLS, LLC, from a copyrighted compilation of Listings. All CVR MLS Listing Content provided is deemed reliable but is not guaranteed accurate. The compilation of Listings and each individual Listing are ©2026 Central Virginia Regional MLS, LLC. All rights reserved.
Similar properties