Description
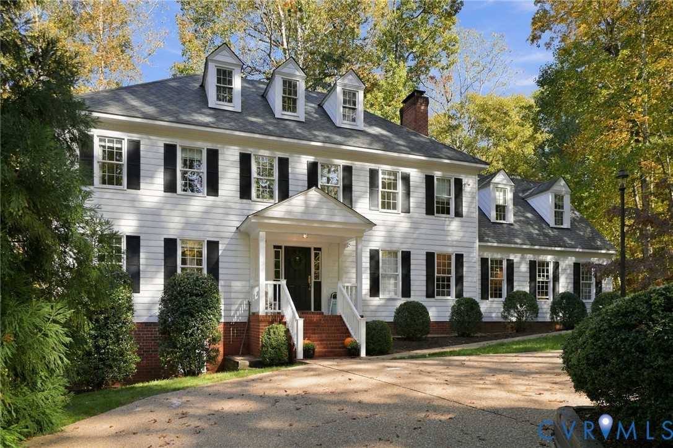
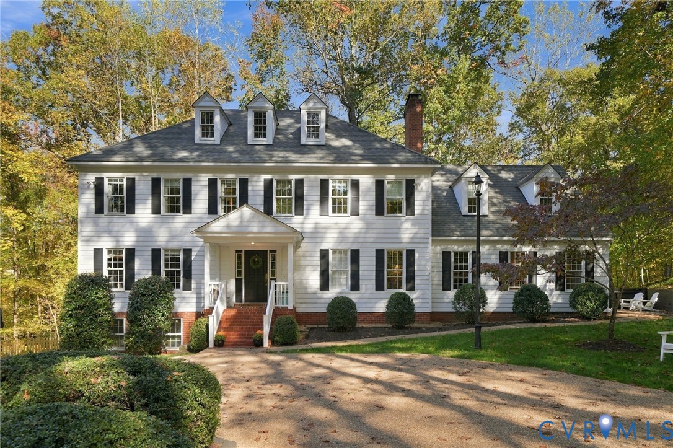
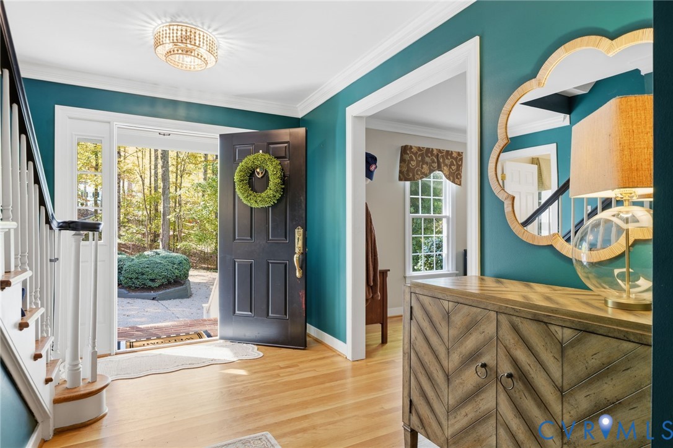
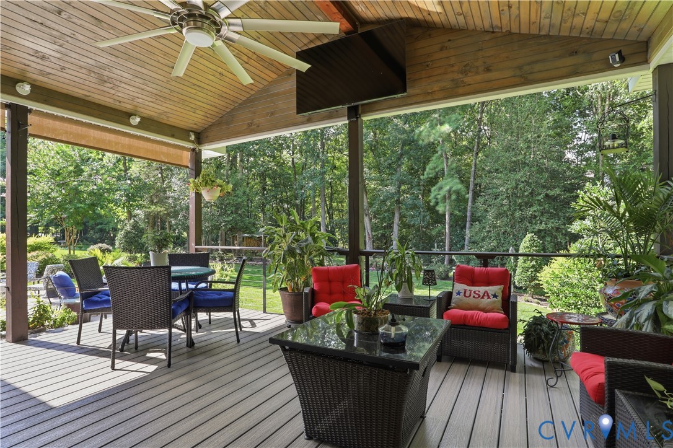
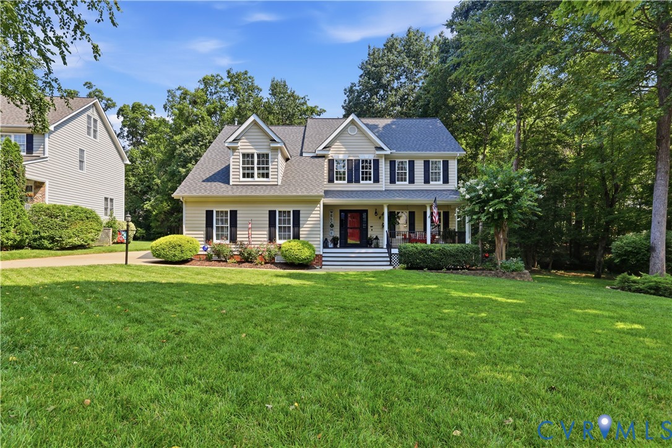
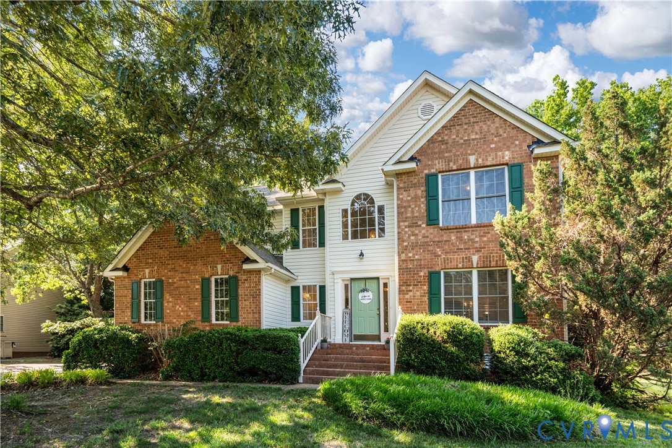
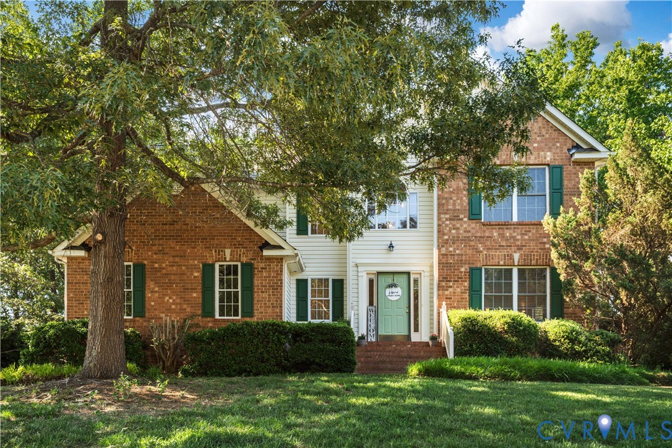
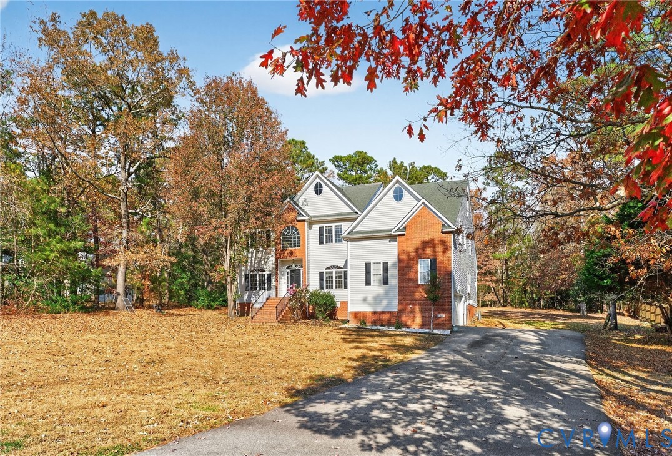
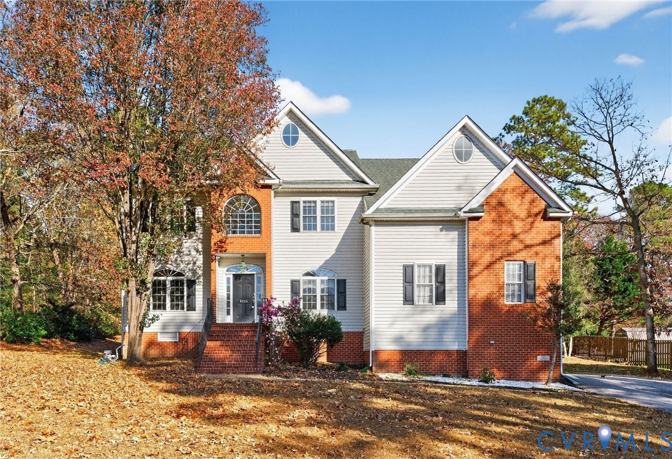
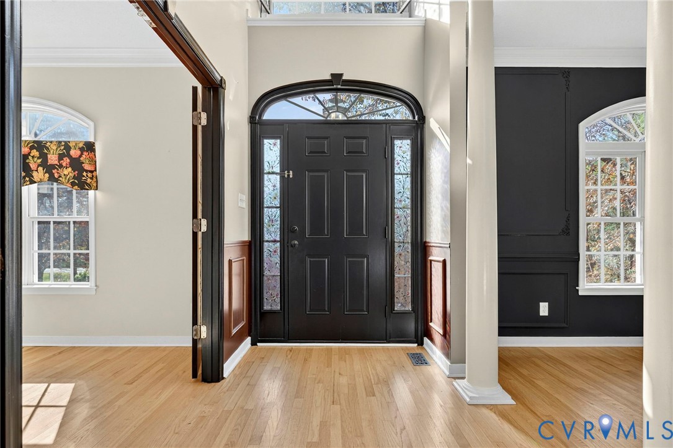
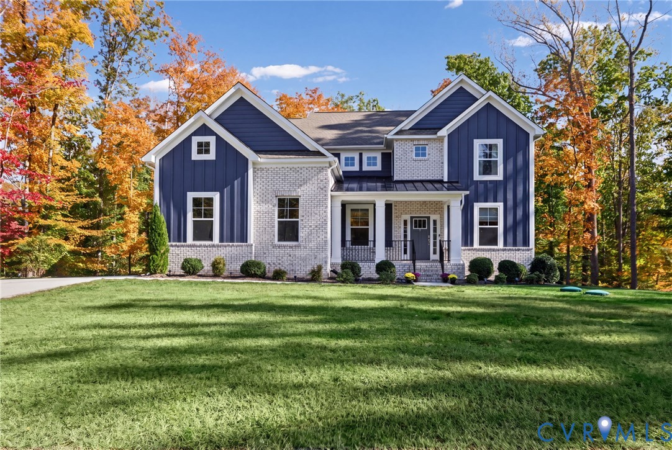
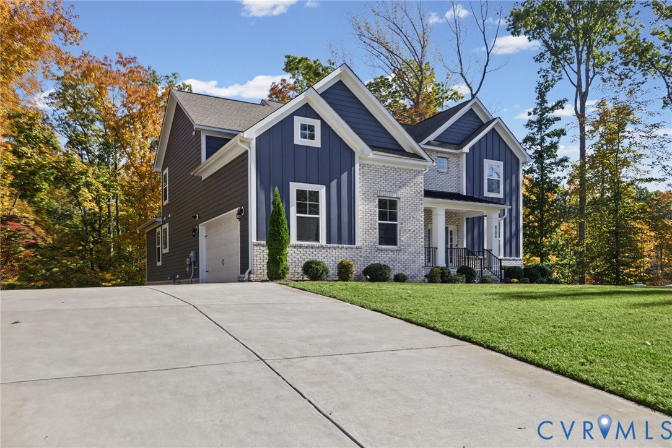
Welcome to 8206 Killbevan Drive, an immaculate, like-new residence offering over 4,500 square feet of exceptional living space in the sought-after Lake Margaret neighborhood of The Highlands. Beautifully designed for both everyday living and entertaining, this home offers luxury, comfort, and incredible versatility, including opportunities for multigenerational living. The stunning two-story family room features soaring ceilings, abundant natural light, and a gas fireplace, opening seamlessly to the gourmet eat-in kitchen with quartz countertops, an expansive center island, and oversized pantry. The phenomenal first-floor owner's suite is a private retreat featuring a luxurious ensuite bath, generous walk-in closet, and direct access to the covered porch. Upstairs, a second ensuite bedroom, two additional bedrooms, and another full bath provide exceptional accommodations. The expansive walk-out lower level offers an entirely new dimension of living, complete with a wet bar, additional bedroom, full bath, and remarkable space potentially for entertaining, recreation, a home theater, fitness studio, or extended family living. Beyond the home, discover the exceptional lifestyle of Lake Margaret at The Highlands, with picturesque lakes, scenic trails, golf, swimming, tennis, pickleball, and wonderful community amenities. Offering the perfect balance of sophisticated living, extraordinary flexibility, and natural beauty, 8206 Killbevan Drive is truly a special place to call home. THIS IS NOT IN THE 55 PLUS COMMUNITY OF LAKE MARGARET.
All features
Interior details
Bedrooms & Bathrooms
- Bedrooms: 5
- Bathrooms: 5
- Full bathrooms: 4
- Half bathrooms: 1
Heating & Cooling
- Heating: Forced Air, Natural Gas, Zoned
- Cooling: Central Air, Zoned
Other Interior
- Flooring: Ceramic Tile, Partially Carpeted, Wood
- Appliances: Built In Oven, Cooktop, Dryer, Dishwasher, Exhaust Fan, Gas Cooking, Disposal, Gas Water Heater, Microwave, Range, Refrigerator, Tankless Water Heater, Washer
- Features: Wet Bar, Tray Ceilings, Ceiling Fans, Dining Area, Double Vanity, Fireplace, Granite Counters, Garden Tub Roman Tub, High Ceilings, Kitchen Island, Loft, Bath In Primary Bedroom, Main Level Primary, Multiple Primary Suites, Pantry, Recessed Lighting, Walk In Closets
- Fireplaces: 1
Exterior details
Exterior
- Deck, Irrigation Sprinklers, Porch, Paved Driveway
Parking
- Garage spaces: 2.0
Construction details
Type & Style
- Home type: Single Family
- Architectural style: Transitional
- Stories: 2
Materials
- Construction: Brick, Drywall, Frame, Hardboard
- Roof: Composition
Listed by: Bentley Affendikis (804) 270-9440, Joyner Fine Properties
MLS#: 2629080
Listings displayed by Propified through Rand Properties Brokerage.
To report an issue or dispute listing information, contact Rand Properties Brokerage.
All or a portion of the Listing Content is provided by the Central Virginia Regional MLS, LLC, from a copyrighted compilation of Listings. All CVR MLS Listing Content provided is deemed reliable but is not guaranteed accurate. The compilation of Listings and each individual Listing are ©2026 Central Virginia Regional MLS, LLC. All rights reserved.
Similar properties