Description
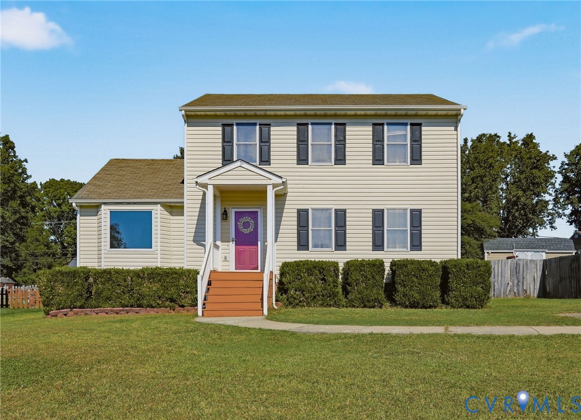
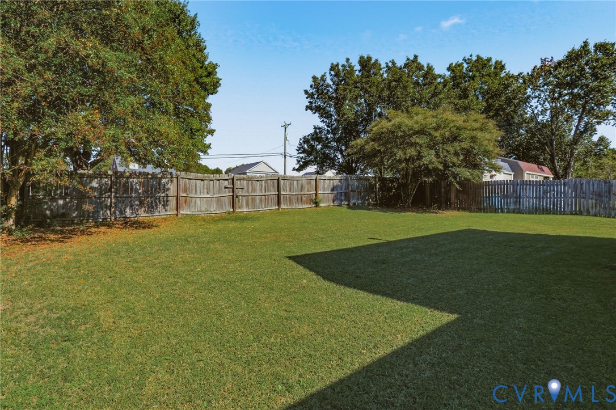
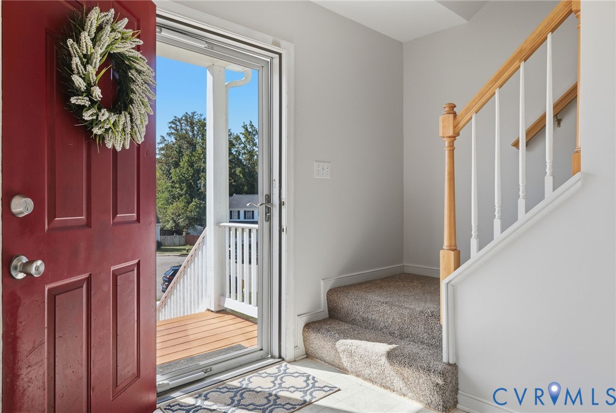
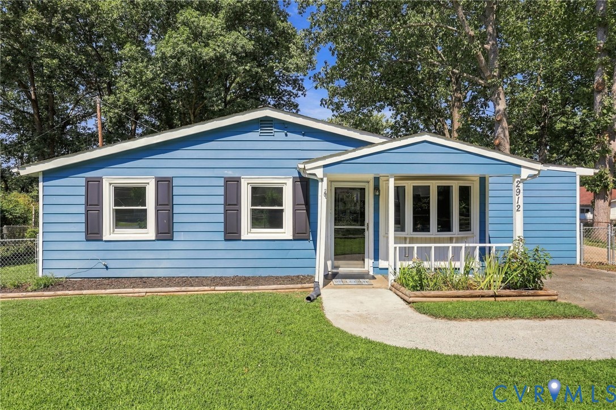
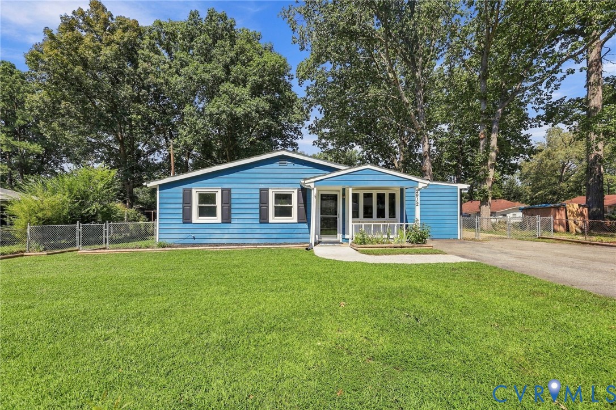
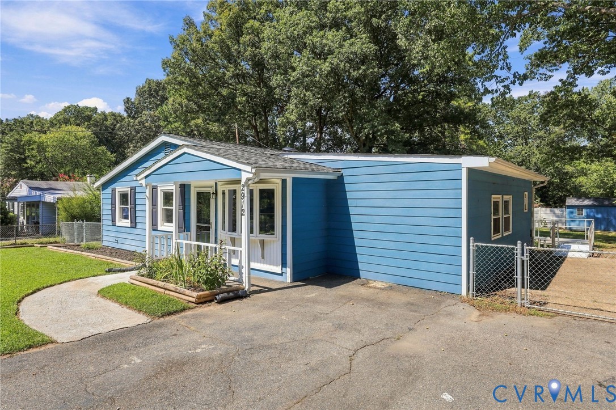
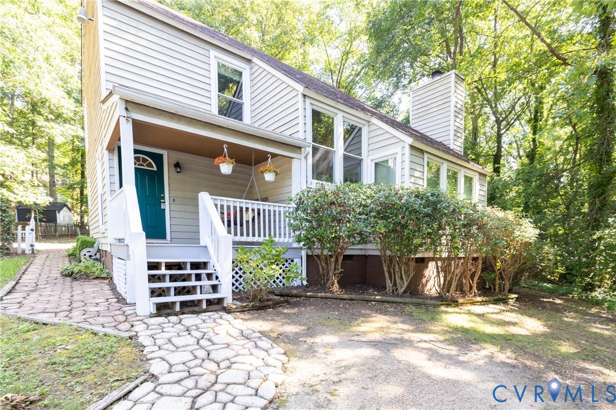
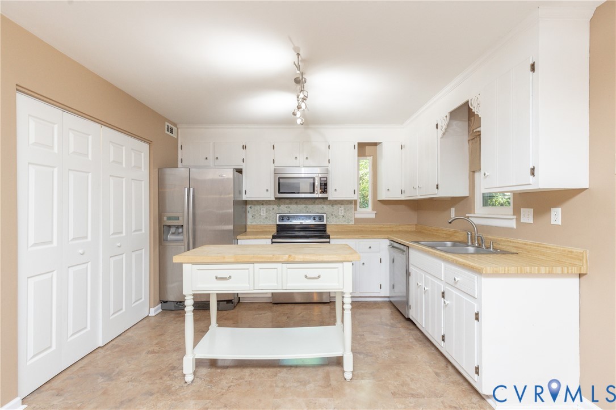
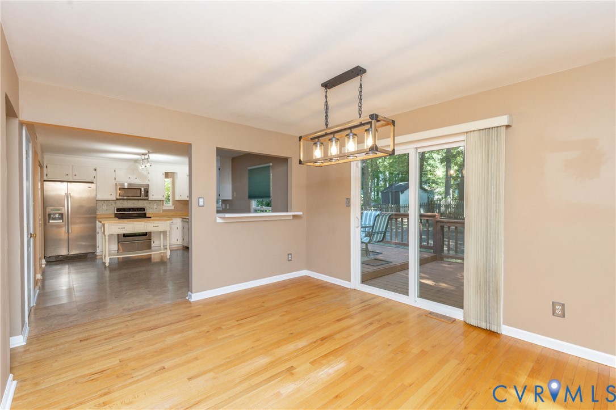
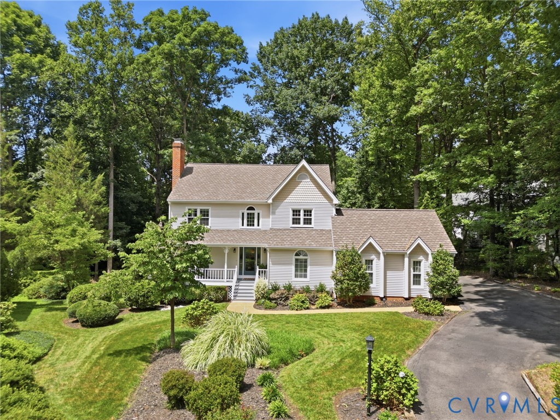
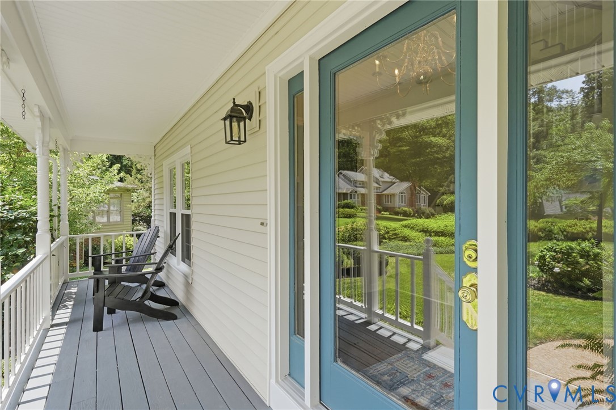
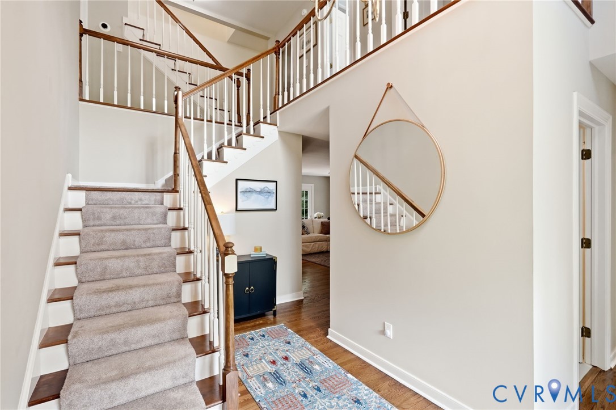
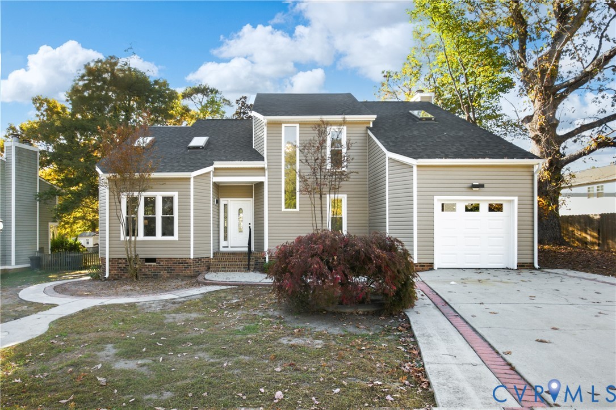
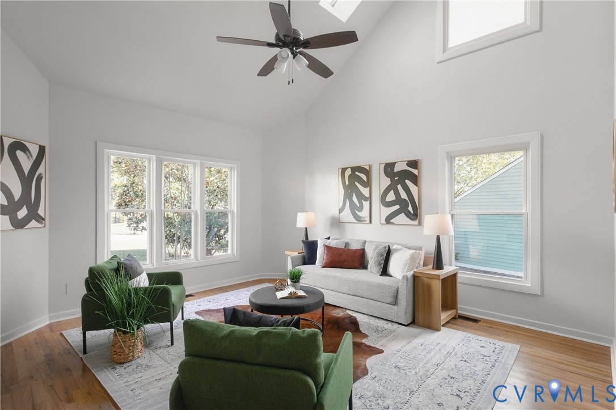
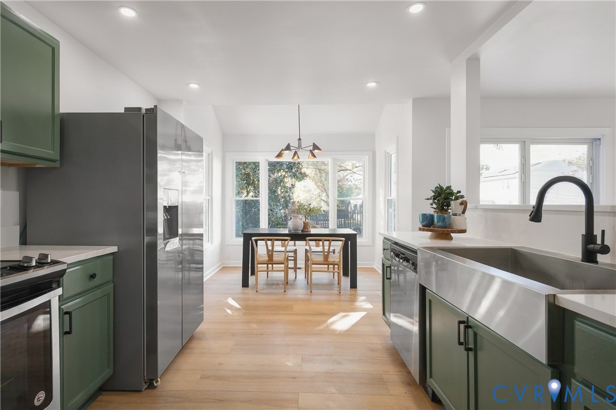
Welcome to 2500 Elkview Drive, nestled in the quiet yet conveniently located community of Bexley Cosmopolitan! This beautifully renovated home offers the perfect blend of modern updates, comfortable living, and everyday convenience, with Kroger just 3 minutes away, St. Francis Hospital approximately 15 minutes away, and countless other shopping, dining, and commuter options nearby. Step inside to a welcoming family room featuring soaring vaulted ceilings and a skylight that fills the space with natural light. The adjoining flex space offers endless possibilities for a formal dining room, playroom, home office, or additional living area. An additional living room provides even more space to spread out and relax, featuring a cozy fireplace and sliding glass doors that lead directly to the backyard. The eat-in kitchen has been refreshed with updated cabinetry, brand-new granite countertops, a breakfast bar, and new appliances. Throughout the home, you'll find brand-new warm-toned LVP flooring, plush new upstairs carpeting, and a freshly painted interior. Additional conveniences include a first-floor laundry room and half bath. Upstairs, the hall bathroom features double vanities, while all bedrooms are equipped with ceiling fans. The spacious primary suite offers a private en suite bathroom complete with a large jetted soaking tub. Additional improvements include BRAND-NEW vinyl replacement windows, BRAND-NEW roof AND BRAND-NEW siding, adding to the home's appeal and comfort. Outside, enjoy a fenced, private backyard with a peaceful, wooded backdrop — the perfect setting to relax, entertain, or simply enjoy a little extra privacy. With extensive renovations, multiple living spaces, and an ideal location close to everyday amenities, this move-in-ready home is one you won't want to miss!
All features
Interior details
Bedrooms & Bathrooms
- Bedrooms: 3
- Bathrooms: 3
- Full bathrooms: 2
- Half bathrooms: 1
Heating & Cooling
- Heating: Electric, Heat Pump
- Cooling: Central Air, Electric
Other Interior
- Flooring: Partially Carpeted, Vinyl, Wood
- Appliances: Dishwasher, Electric Cooking, Electric Water Heater, Freezer, Disposal, Refrigerator, Stove
- Features: Ceiling Fans, Separate Formal Dining Room, Eat In Kitchen, High Ceilings, Bath In Primary Bedroom, Skylights, Walk In Closets
- Fireplaces: 1
Exterior details
Exterior
- Paved Driveway
- Windows: Skylights
Parking
- Garage spaces: 1.0
Construction details
Type & Style
- Home type: Single Family
- Architectural style: Contemporary
- Stories: 2
Materials
- Construction: Drywall, Frame, Hardboard
- Roof: Shingle
Listed by: Becky Parker (855) 450-0442, Real Broker LLC
MLS#: 2629562
Listings displayed by Propified through Rand Properties Brokerage.
To report an issue or dispute listing information, contact Rand Properties Brokerage.
All or a portion of the Listing Content is provided by the Central Virginia Regional MLS, LLC, from a copyrighted compilation of Listings. All CVR MLS Listing Content provided is deemed reliable but is not guaranteed accurate. The compilation of Listings and each individual Listing are ©2026 Central Virginia Regional MLS, LLC. All rights reserved.
Similar properties