Description
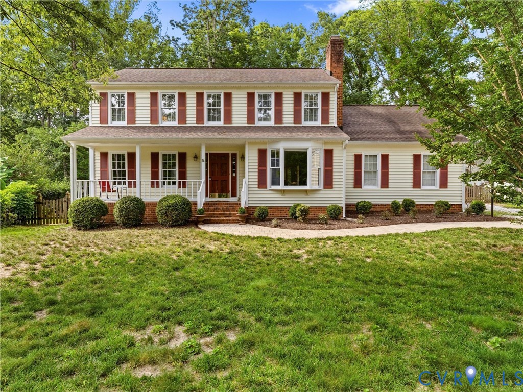
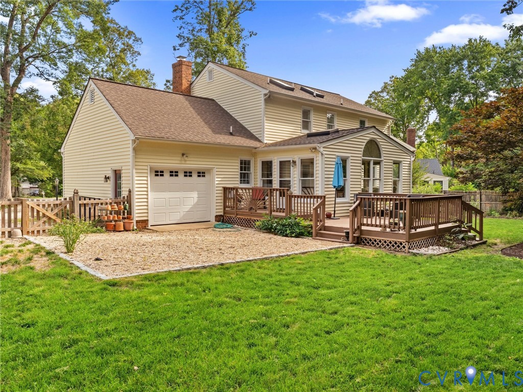
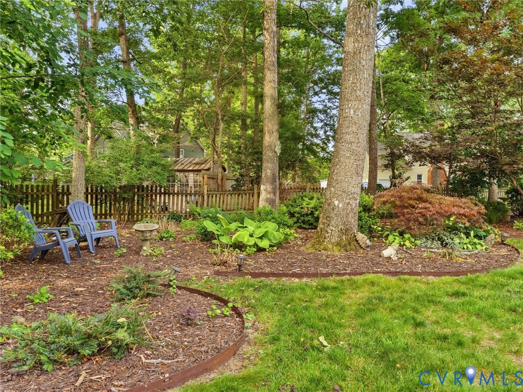
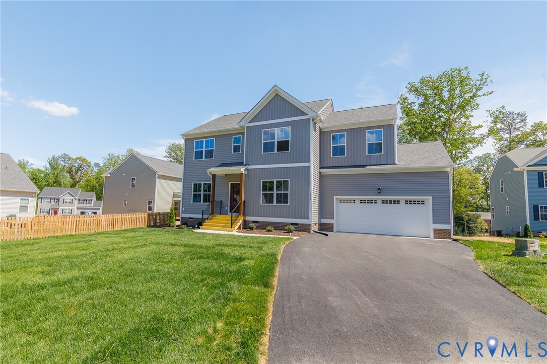
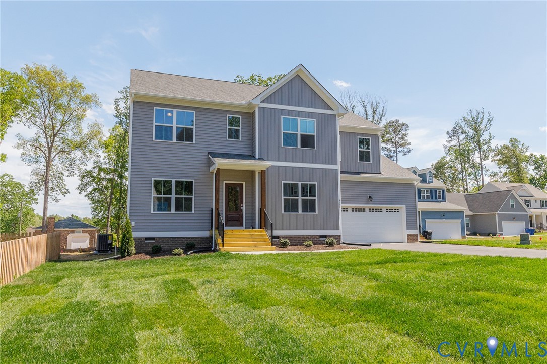
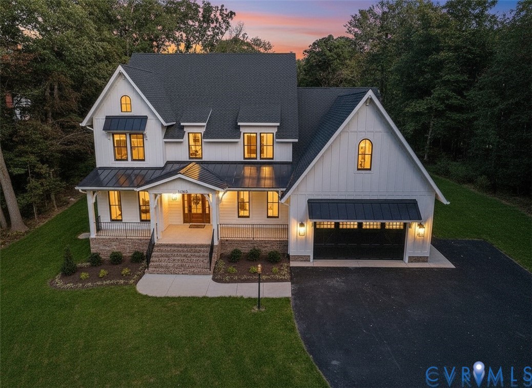
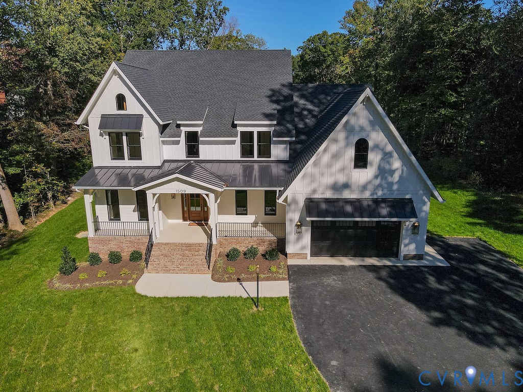
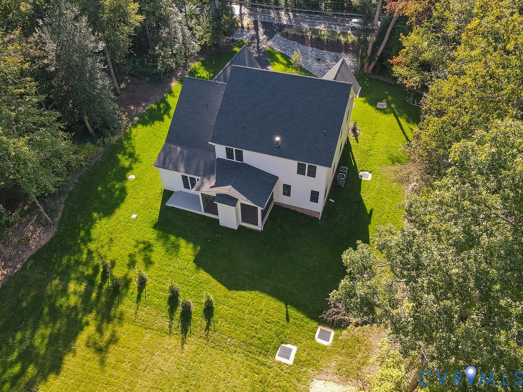
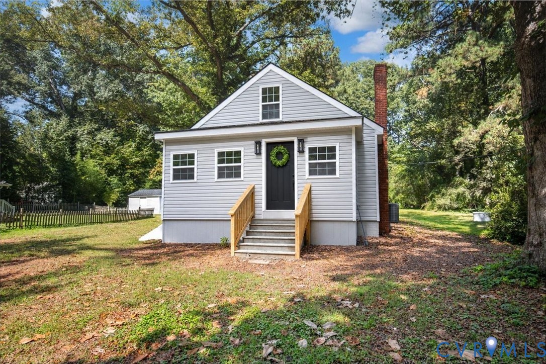
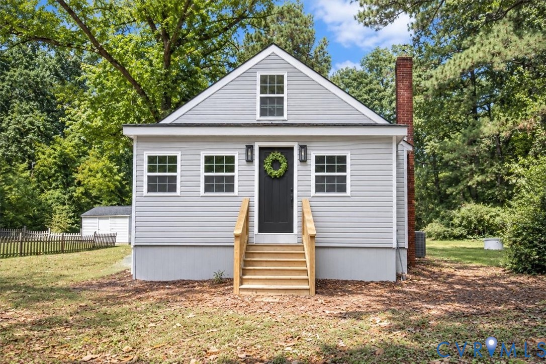
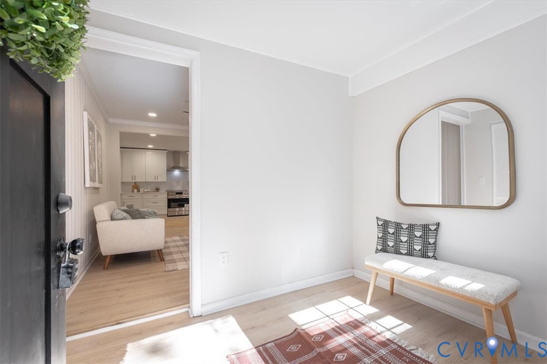
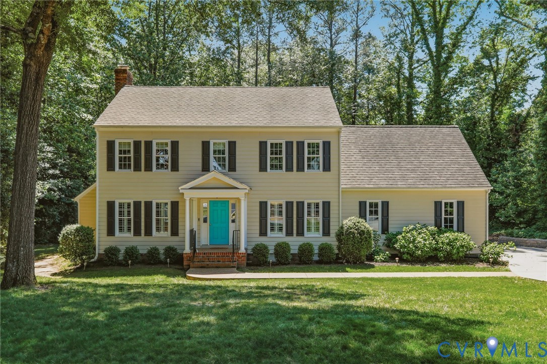
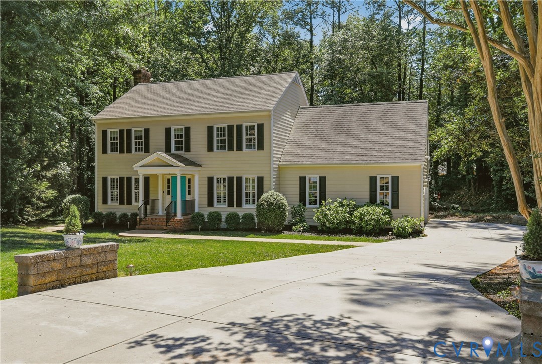
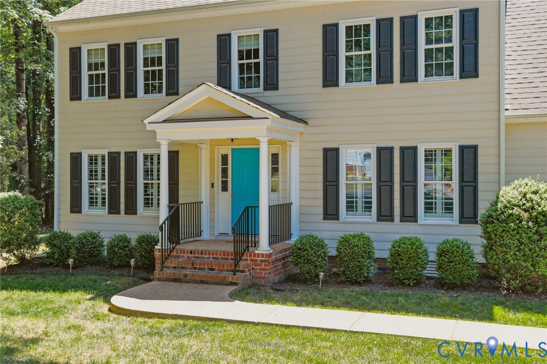
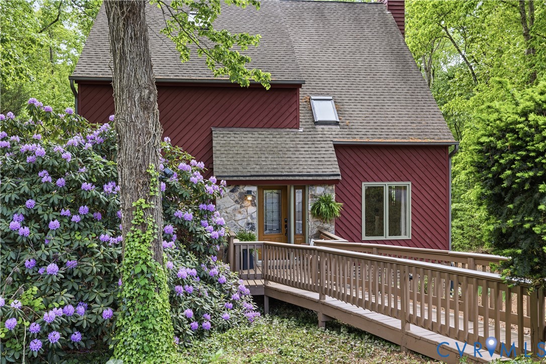
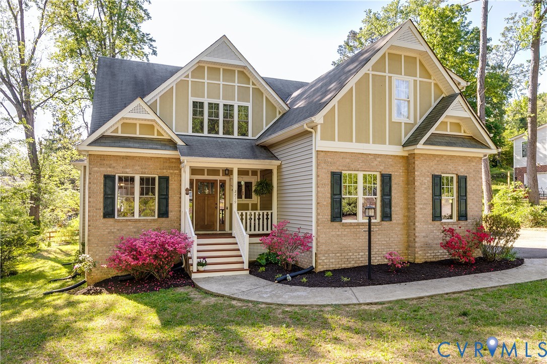
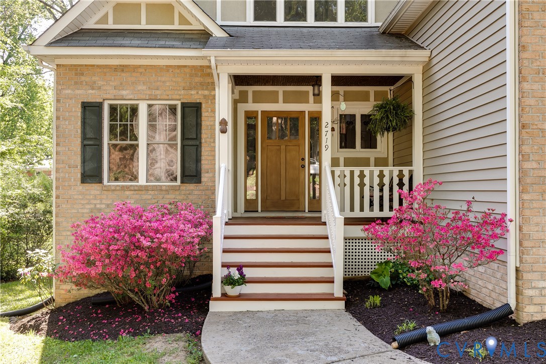
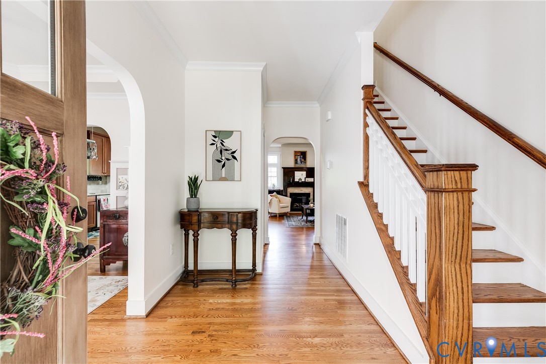
Beautiful Craftsman-style home in the highly desirable Bon Air area featuring 4 bedrooms and a first-floor primary suite. Recent updates include two new HVAC systems (June 2025). This home is filled with character and charm, showcasing custom trim work, arched openings, and stunning early 1900s stained glass accents in the foyer and great room, along with antique sconces and a decorative mirror over the fireplace. The kitchen is well-appointed with granite countertops, stainless steel appliances, and a bright eat-in area surrounded by windows that allow natural light to pour in. A formal dining room with elegant wainscoting provides the perfect space for entertaining. Hardwood floors run throughout the main level living areas. The impressive great room features a fireplace, vaulted ceiling with balcony overlook, and unique architectural details that make the space truly stand out. The first-floor primary suite offers a spacious walk-in closet, and a private en-suite bath complete with a soaking tub and walk-in shower. Upstairs, you will find three oversized bedrooms along with a versatile office/flex space, ideal for working from home, a study area, or hobby room. Enjoy outdoor living with a rear deck overlooking a beautifully landscaped backyard, complete with a pergola and herb garden—perfect for relaxing or entertaining. Additional highlights include a side-entry oversized two-car garage and a convenient location just minutes from shopping, dining, and top-rated schools.
All features
Interior details
Bedrooms & Bathrooms
- Bedrooms: 4
- Bathrooms: 3
- Full bathrooms: 2
- Half bathrooms: 1
Heating & Cooling
- Heating: Electric, Zoned
- Cooling: Central Air, Zoned
Other Interior
- Flooring: Carpet, Tile, Wood
- Appliances: Dishwasher, Exhaust Fan, Disposal, Microwave, Self Cleaning Oven
- Features: Bookcases, Built In Features, Bedroom On Main Level, Tray Ceilings, Ceiling Fans, Cathedral Ceilings, Dining Area, Separate Formal Dining Room, Eat In Kitchen, Granite Counters, High Ceilings, Bath In Primary Bedroom, Main Level Primary, Walk In Closets
- Fireplaces: 1
Exterior details
Exterior
- Paved Driveway
Parking
- Garage spaces: 2.0
Construction details
Type & Style
- Home type: Single Family
- Architectural style: Custom, Two Story, Transitional
- Stories: 2
Materials
- Construction: Brick, Frame, Vinyl Siding
- Roof: Composition
Listed by: Sophia Wang (804) 282-5901, Keller Williams Realty
MLS#: 2610506
Listings displayed by Propified through Rand Properties Brokerage.
To report an issue or dispute listing information, contact Rand Properties Brokerage.
All or a portion of the Listing Content is provided by the Central Virginia Regional MLS, LLC, from a copyrighted compilation of Listings. All CVR MLS Listing Content provided is deemed reliable but is not guaranteed accurate. The compilation of Listings and each individual Listing are ©2026 Central Virginia Regional MLS, LLC. All rights reserved.
Similar properties