Description
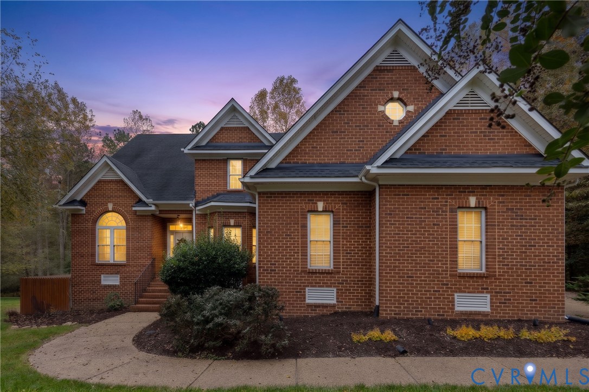
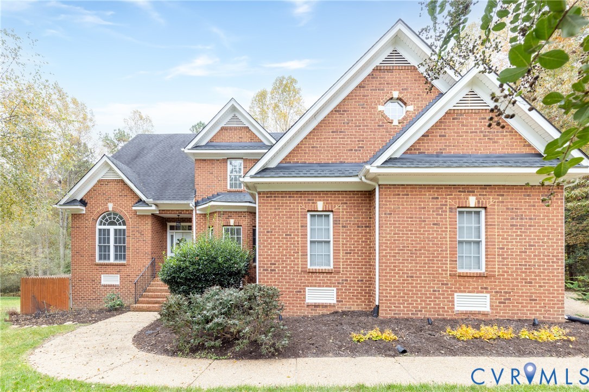
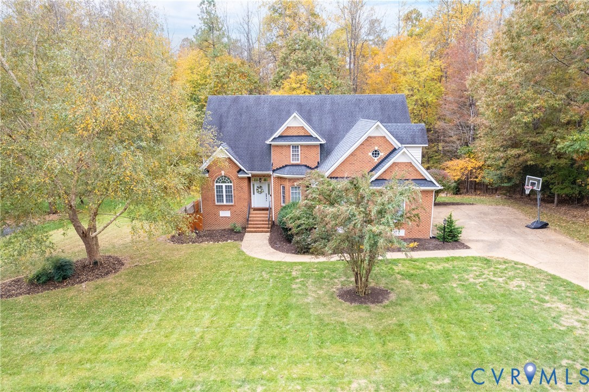
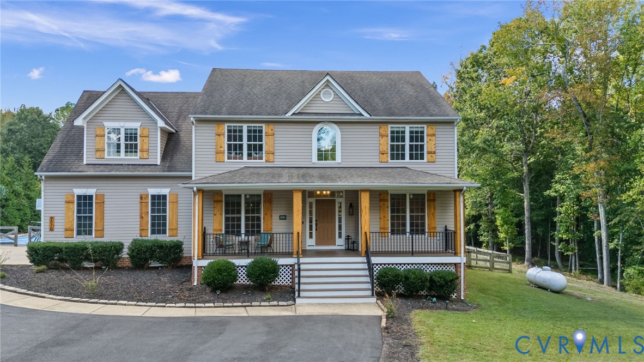
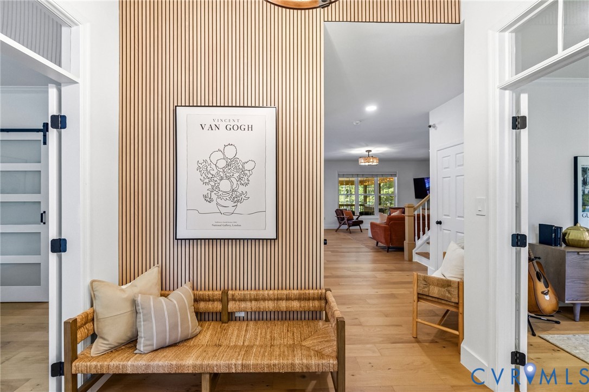
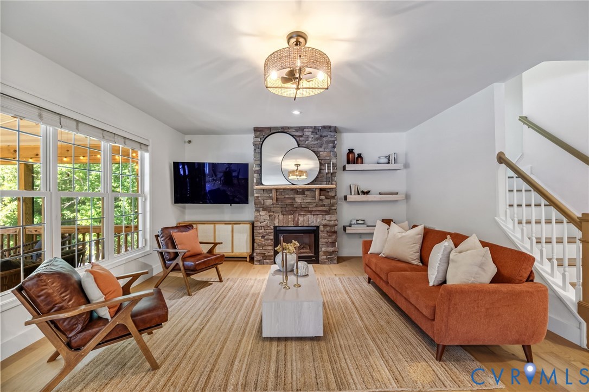
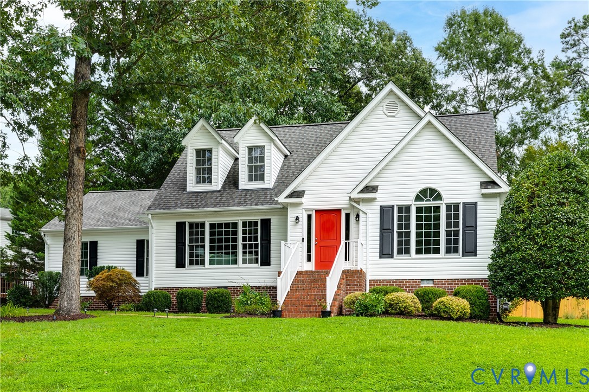
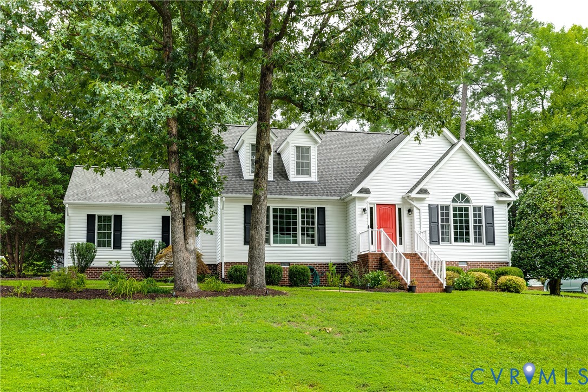
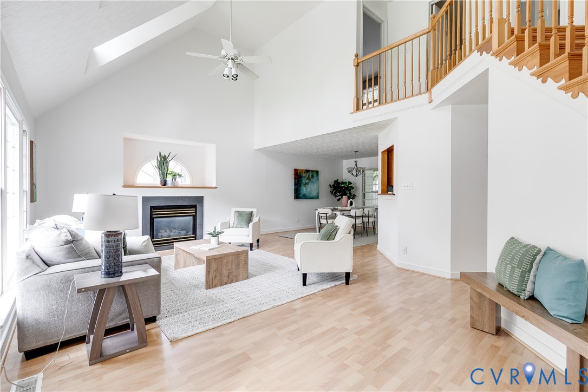
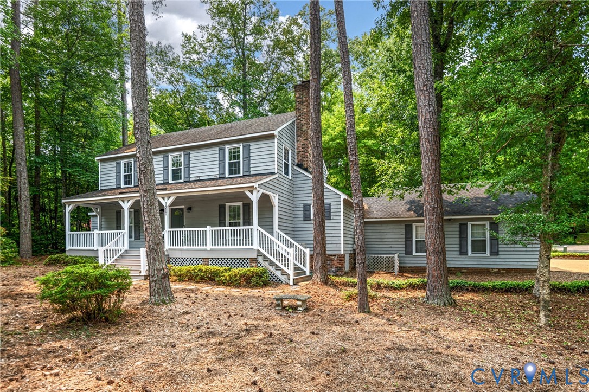
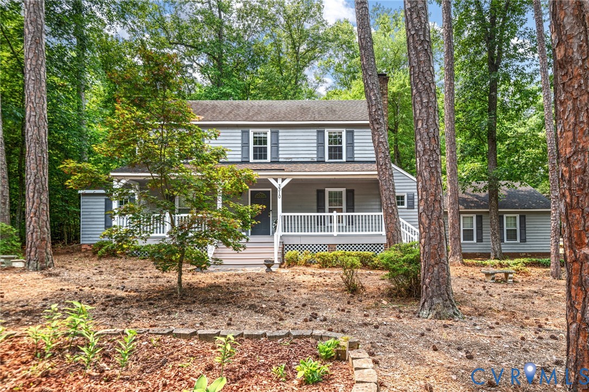
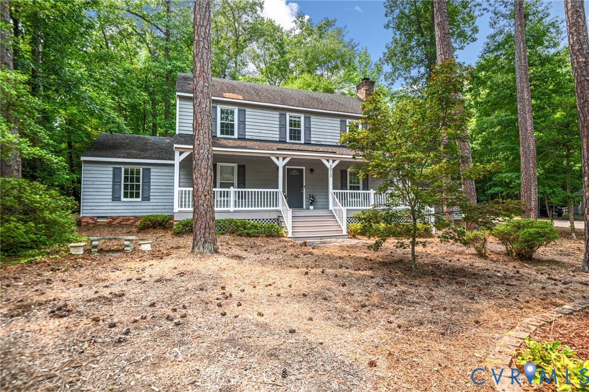
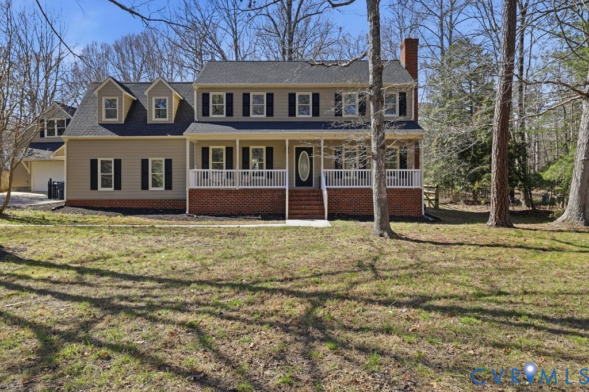
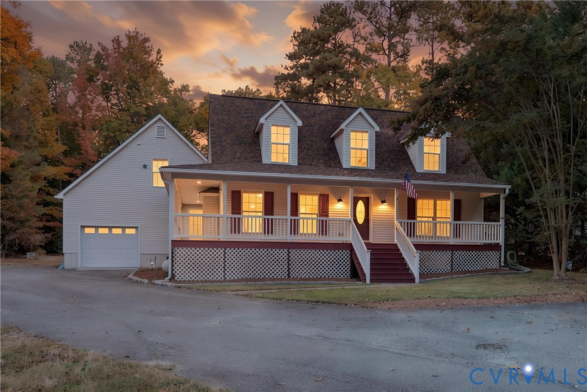
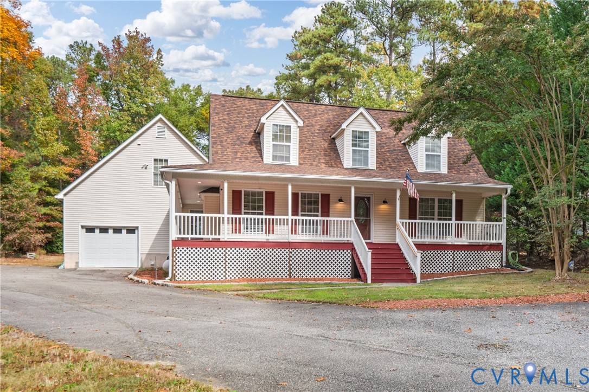
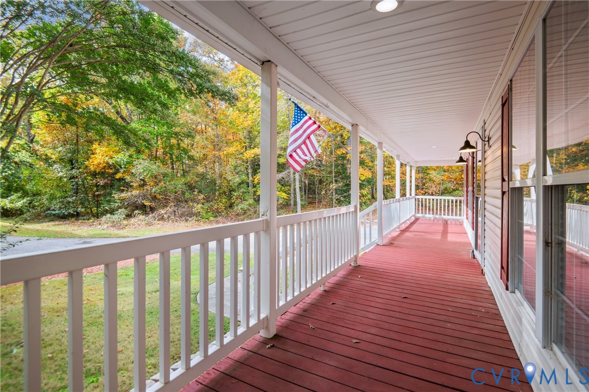
Discover comfort, character, and versatility at 242 Monath Road! Situated on nearly an acre of scenic land, this inviting home combines a desirable first-floor primary suite, spacious gathering areas, and separate living quarters above the garage—offering flexibility for a variety of living arrangements. Inside, rich hardwood floors, classic crown molding, and a striking stone gas fireplace create a warm, welcoming atmosphere. The spacious eat-in kitchen is ready for everyday meals and entertaining with solid wood cabinetry, a center island, and stainless steel appliances. Just beyond, the recreation room offers another place to gather, featuring decorative wall trim, recessed lighting, and prewiring with ceiling speakers. A convenient half bath and pantry add everyday functionality. The first-floor primary suite offers a spacious walk-in closet and private bath with dual vanities, a soaking tub, and separate shower. Upstairs, two generously sized bedrooms share a full bathroom. A standout feature is the separate living suite above the garage, complete with a kitchenette, full bathroom, and individual climate control. This versatile space is well suited for extended family, visiting guests, or a private retreat. Recent improvements include a newer roof, newly installed gutter protection, and a recently replaced water heater. Outside, the nearly one-acre setting provides ample room to garden, entertain, enjoy outdoor activities, or simply relax in the peaceful surroundings. Enjoy convenient access to Pocahontas State Park, shopping and dining along Midlothian Turnpike, and regional routes including Powhite Parkway, Chippenham Parkway, and Route 288. With distinctive living spaces, thoughtful features, and room to spread out, this property is ready to welcome its next owner. Schedule your private showing today! Some photos have been virtually staged.
All features
Interior details
Bedrooms & Bathrooms
- Bedrooms: 4
- Bathrooms: 4
- Full bathrooms: 3
- Half bathrooms: 1
Heating & Cooling
- Heating: Electric, Heat Pump, Zoned
- Cooling: Zoned
Other Interior
- Flooring: Carpet, Tile, Wood
- Appliances: Dryer, Dishwasher, Exhaust Fan, Electric Cooking, Electric Water Heater, Disposal, Microwave, Oven, Refrigerator, Smooth Cooktop, Stove, Washer
- Features: Bedroom On Main Level, Breakfast Area, Ceiling Fans, Dining Area, Double Vanity, Eat In Kitchen, En Suite Bathroom, Full Bath On Main Level, Fireplace, Granite Counters, High Ceilings, Kitchen Island, Bath In Primary Bedroom, Main Level Primary, Multiple Primary Suites, Pantry, Recessed Lighting, Tile Countertop, Tile Counters, Walk In Closets
- Fireplaces: 1
Exterior details
Exterior
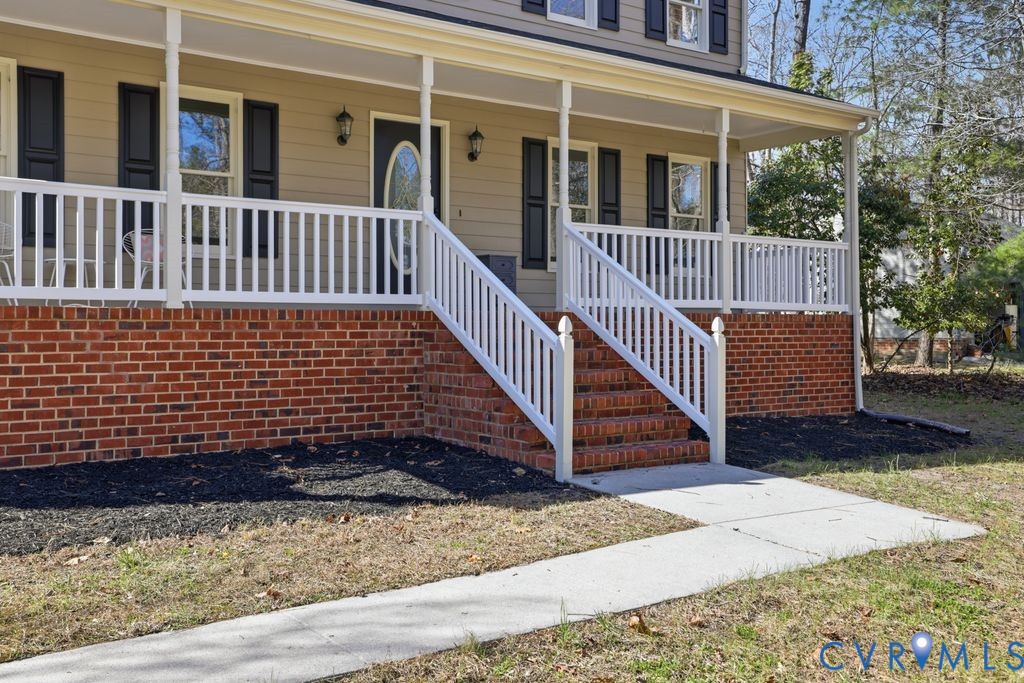
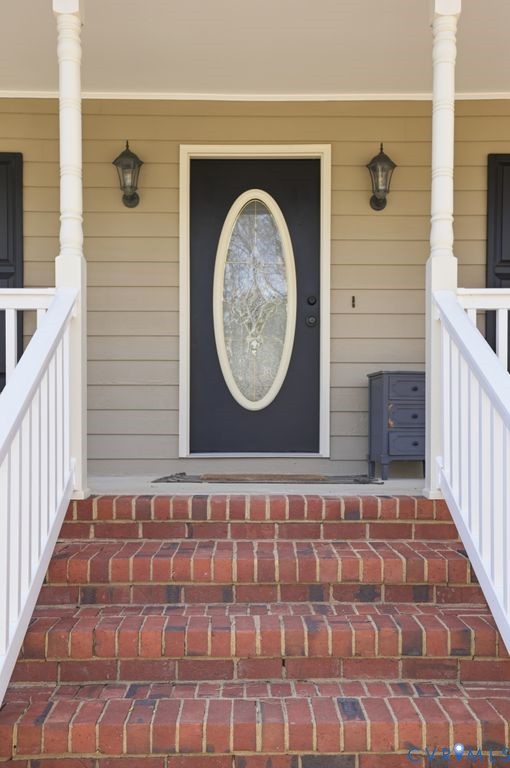
- Awnings, Lighting, Porch, Paved Driveway
- Windows: Screens
Parking
- Garage spaces: 1.0
Construction details
Type & Style
- Home type: Single Family
- Architectural style: Cape Cod, Two Story
- Stories: 1
Materials
- Construction: Drywall, Frame, Vinyl Siding
- Roof: Composition, Shingle
Listed by: Dennis Ross (804) 601-4960, Real Broker LLC
MLS#: 2629391
Listings displayed by Propified through Rand Properties Brokerage.
To report an issue or dispute listing information, contact Rand Properties Brokerage.
All or a portion of the Listing Content is provided by the Central Virginia Regional MLS, LLC, from a copyrighted compilation of Listings. All CVR MLS Listing Content provided is deemed reliable but is not guaranteed accurate. The compilation of Listings and each individual Listing are ©2026 Central Virginia Regional MLS, LLC. All rights reserved.
Similar properties