Description
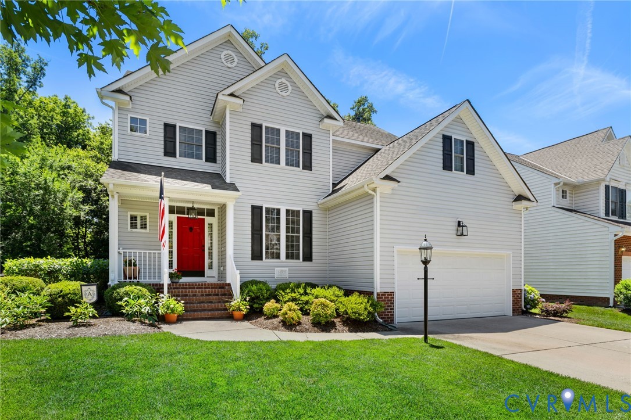
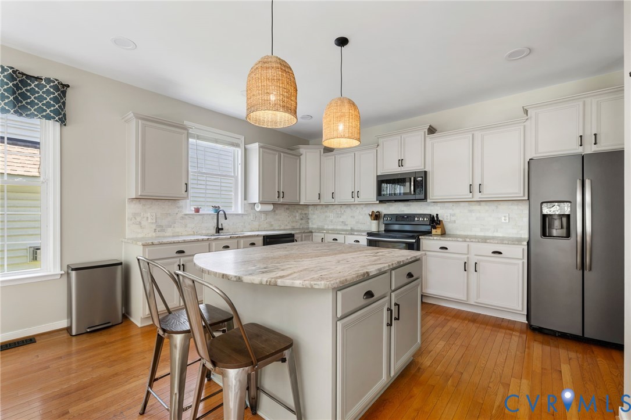
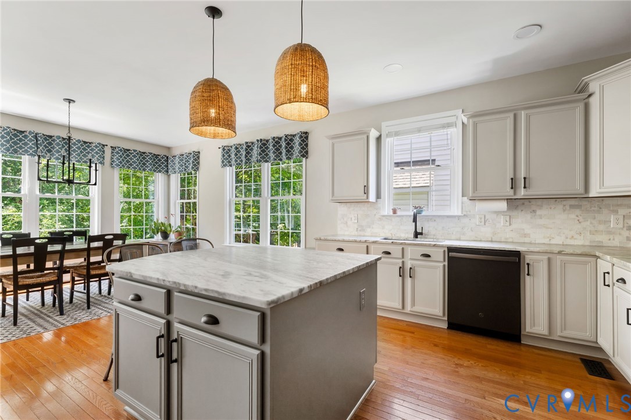
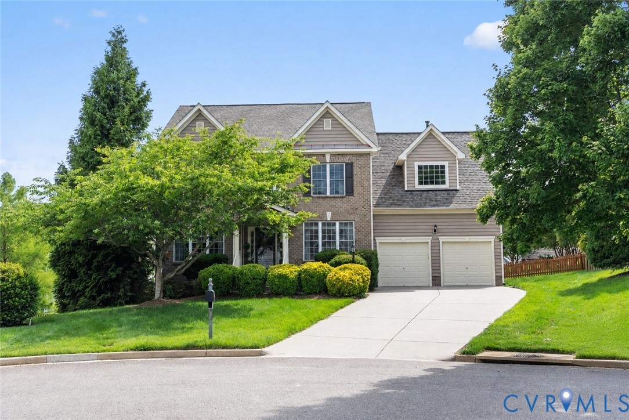
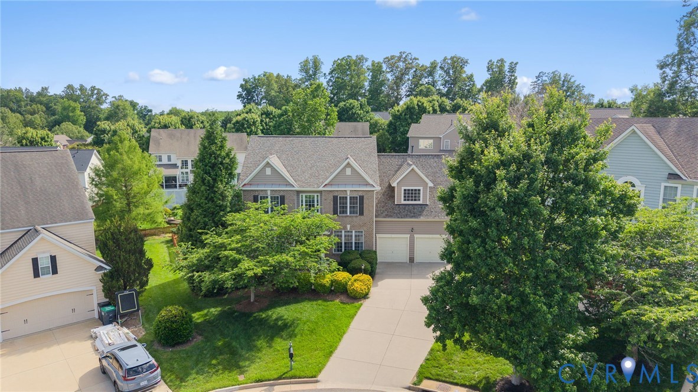
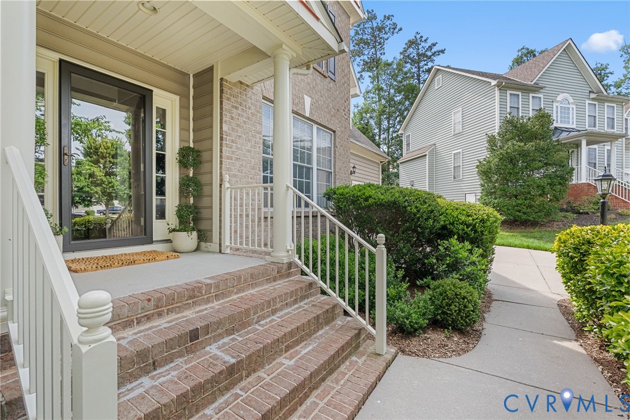
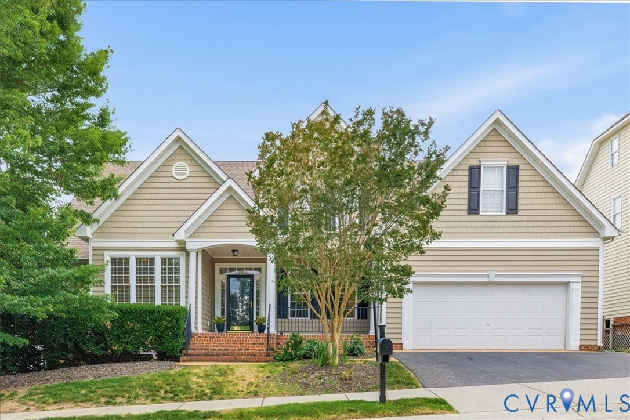
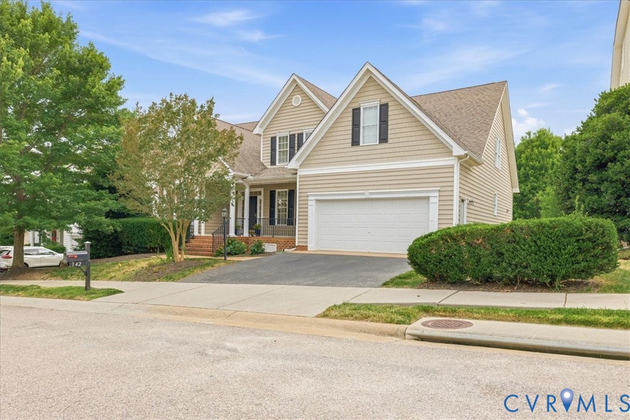
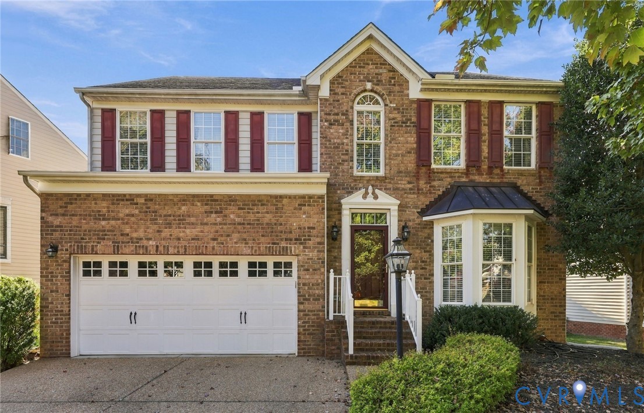
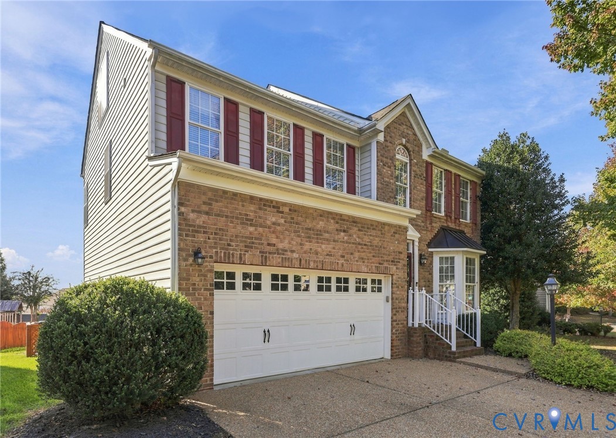
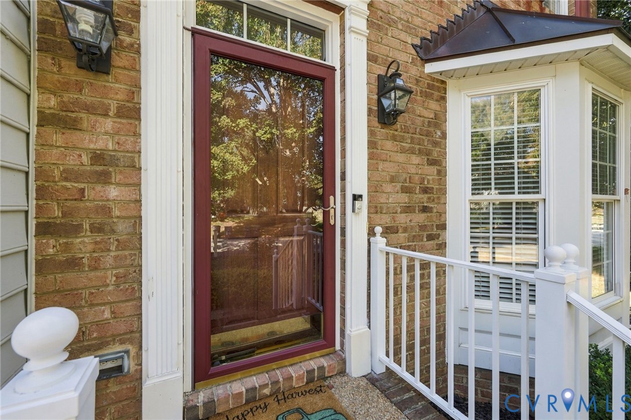
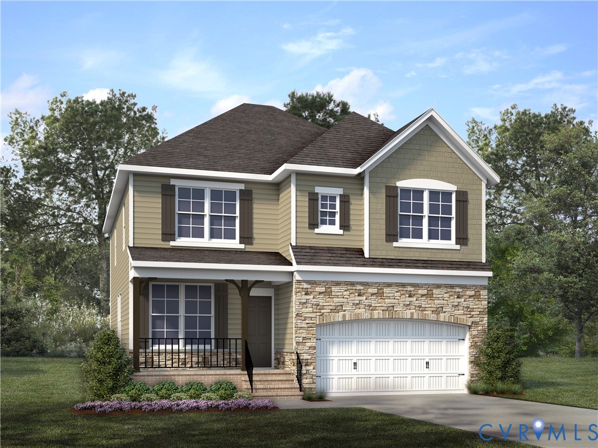
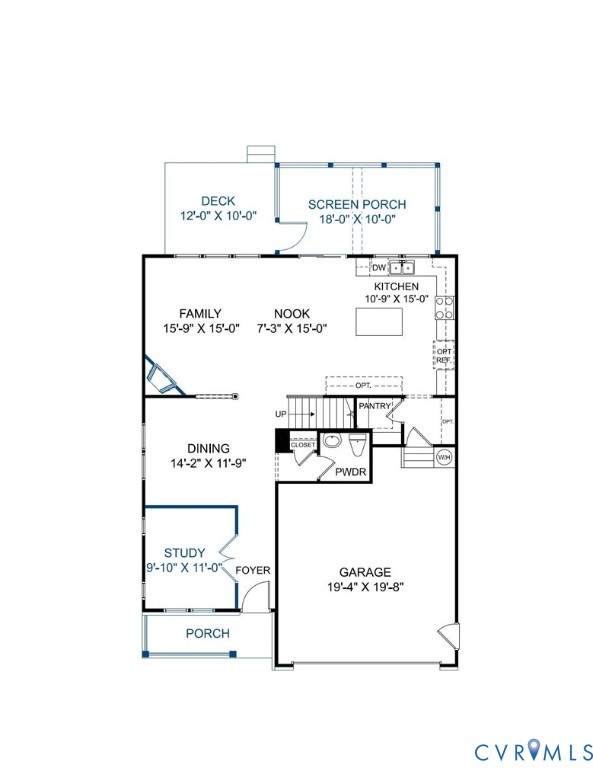
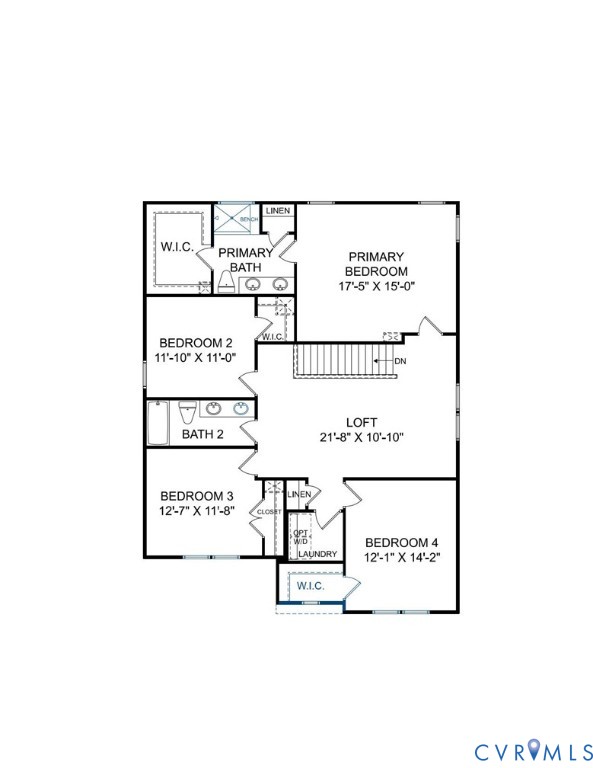
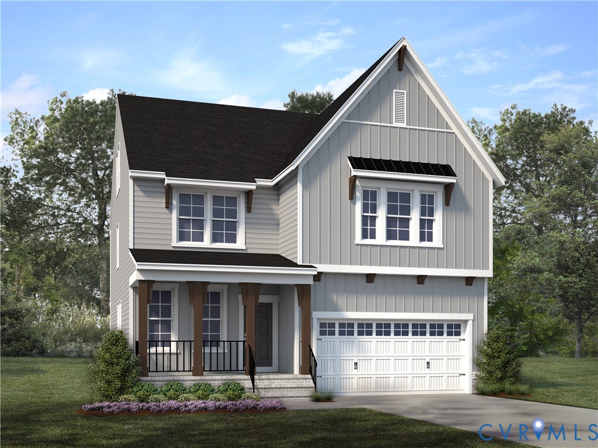
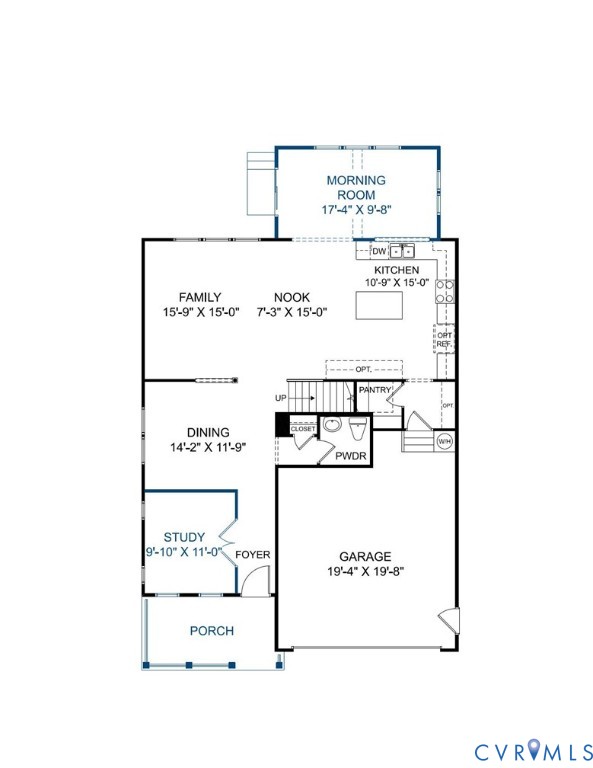
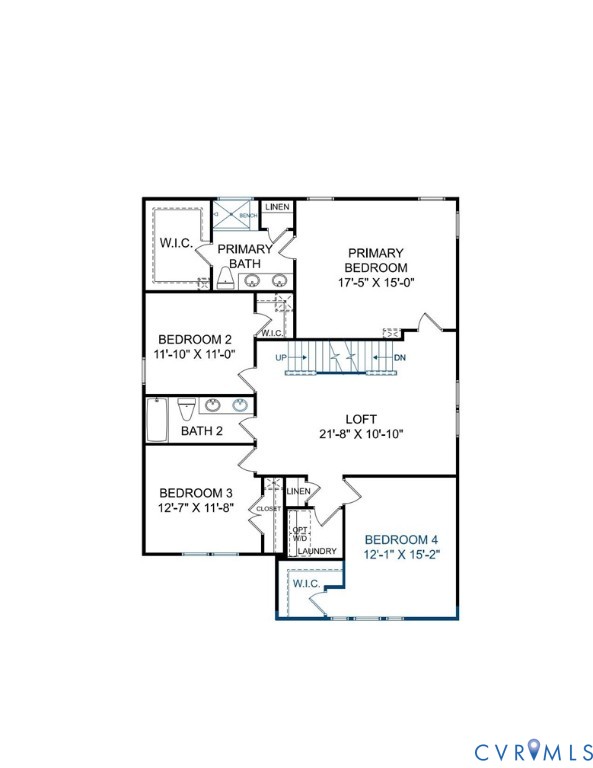
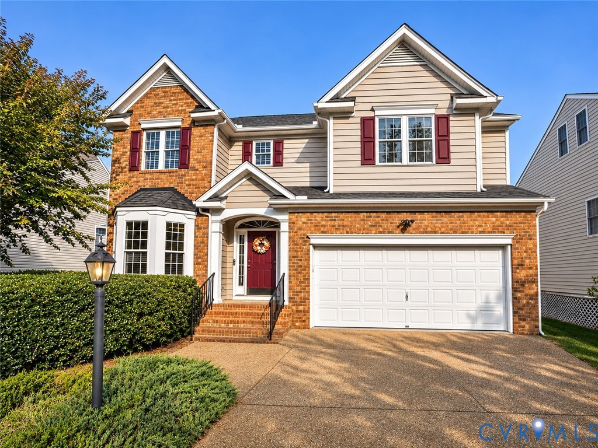
Welcome to 14106 Jeffries Terrace in sought-after Charter Colony! Situated on a cul-de-sac street, this spacious transitional-style home offers 3,425 square feet, 5 bedrooms, 3 full baths, and a half bath, with versatile living spaces throughout. The main level features hardwood floors, elegant millwork, crown molding, and graceful arched openings. Formal living and dining rooms provide inviting spaces for entertaining, with a tray ceiling and built-in buffet with storage in the dining room. The kitchen offers abundant cabinetry, a center island with wine rack, breakfast bar, pantry, and stainless appliances. A bright, window-filled morning room overlooks the fenced rear yard and opens to the deck, creating a lovely spot to enjoy morning coffee or casual meals. The spacious family room, centered around a gas fireplace, offers a welcoming place to relax or gather with friends, while the nearby dry bar with built-in cabinetry adds convenience when entertaining. Upstairs, the generous primary suite features hardwood floors, two walk-in closets, and an ensuite bath with jetted tub and separate walk-in shower, along with three additional bedrooms. A second-level loft with built-ins and hardwood floors offers a wonderful setting for a home office, study, or cozy reading retreat. The third level adds even more flexibility with a fifth bedroom, full bath, and an additional bonus room ideal for hobbies, creative pursuits, or recreation. Enjoy outdoor living on the rear deck overlooking the fenced backyard, with irrigation serving both the front and back yards. Charter Colony amenities include a pool, tennis courts, playground, and clubhouse, with popular Midlothian shopping, dining, and everyday conveniences just minutes away. Space, versatility, and a wonderful community setting make this home a special opportunity!
All features
Interior details
Bedrooms & Bathrooms
- Bedrooms: 5
- Bathrooms: 4
- Full bathrooms: 3
- Half bathrooms: 1
Heating & Cooling
- Heating: Forced Air, Natural Gas
- Cooling: Central Air
Other Interior
- Flooring: Carpet, Ceramic Tile, Laminate, Wood
- Features: Bay Window, Tray Ceilings, Ceiling Fans, Separate Formal Dining Room, Fireplace, High Ceilings, Kitchen Island, Loft, Bath In Primary Bedroom, Pantry, Walk In Closets
- Fireplaces: 1
Exterior details
Exterior
- Deck, Irrigation Sprinklers, Paved Driveway
Parking
- Garage spaces: 2.0
Construction details
Type & Style
- Home type: Single Family
- Architectural style: Transitional
- Stories: 2
Materials
- Construction: Brick, Block, Vinyl Siding
- Roof: Composition
Listed by: Beth Stafford (804) 794-9650, Long & Foster REALTORS
MLS#: 2629938
Listings displayed by Propified through Rand Properties Brokerage.
To report an issue or dispute listing information, contact Rand Properties Brokerage.
All or a portion of the Listing Content is provided by the Central Virginia Regional MLS, LLC, from a copyrighted compilation of Listings. All CVR MLS Listing Content provided is deemed reliable but is not guaranteed accurate. The compilation of Listings and each individual Listing are ©2026 Central Virginia Regional MLS, LLC. All rights reserved.
Similar properties