Description
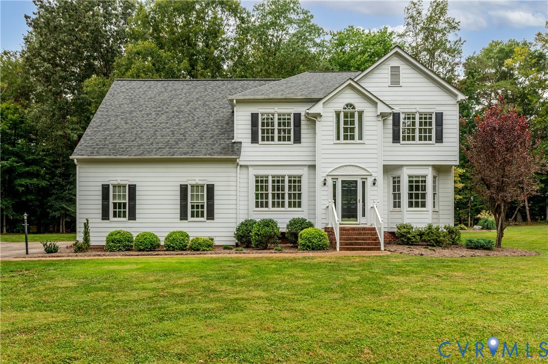
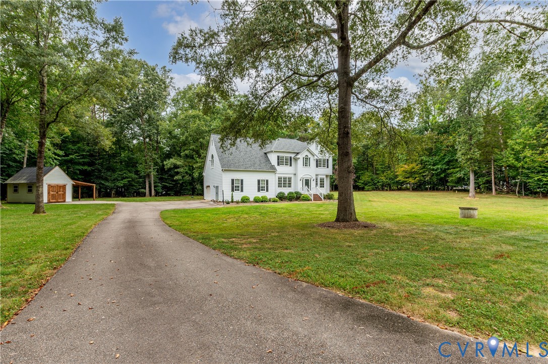
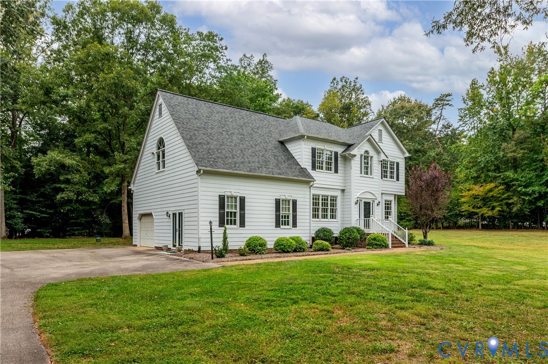
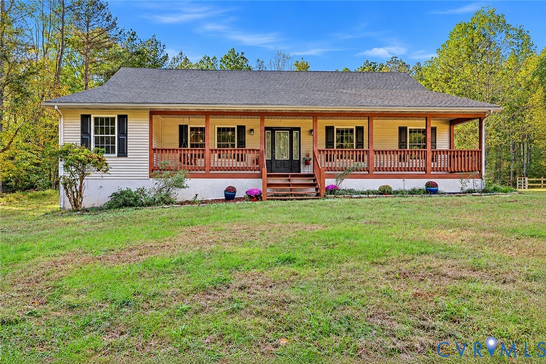
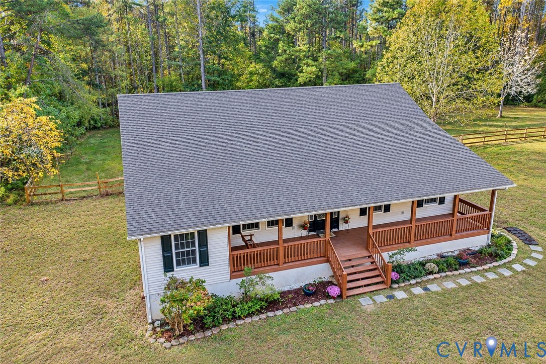
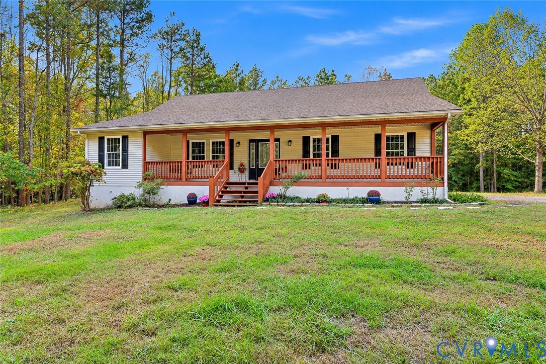
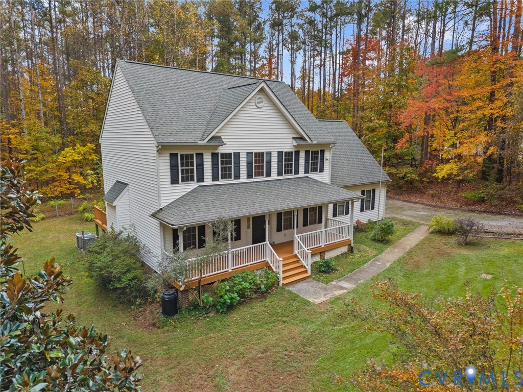
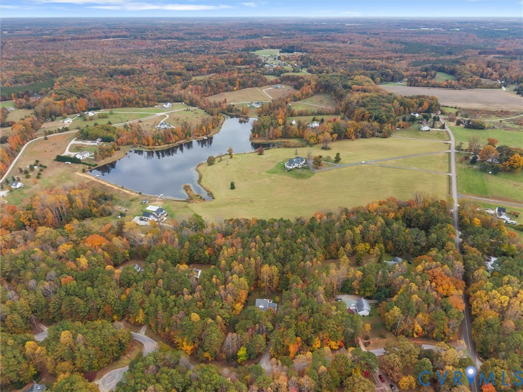
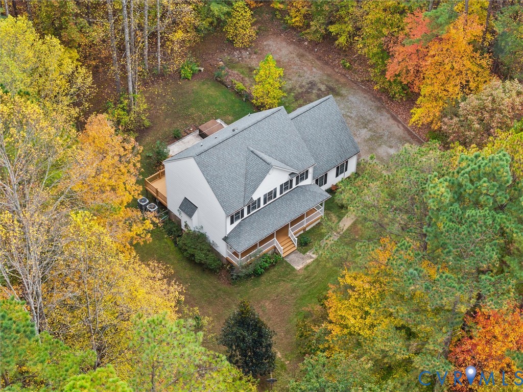
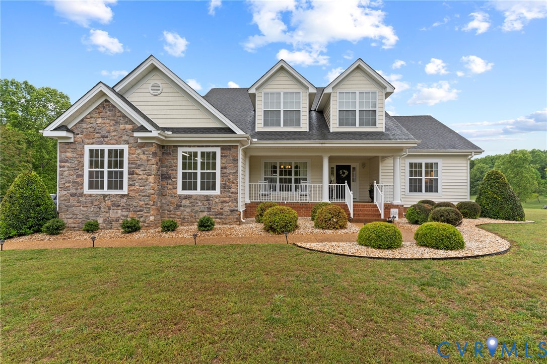
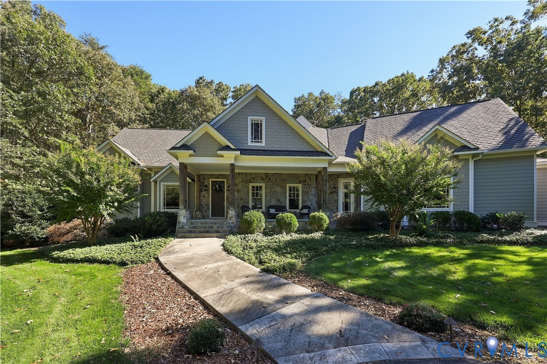
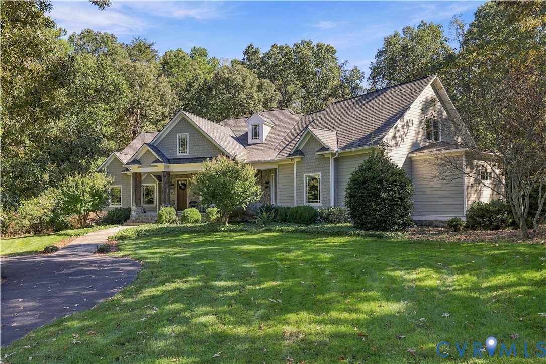
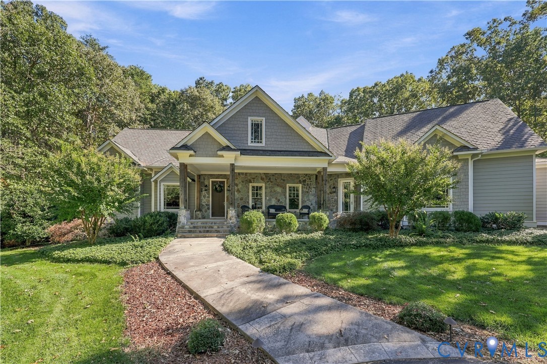
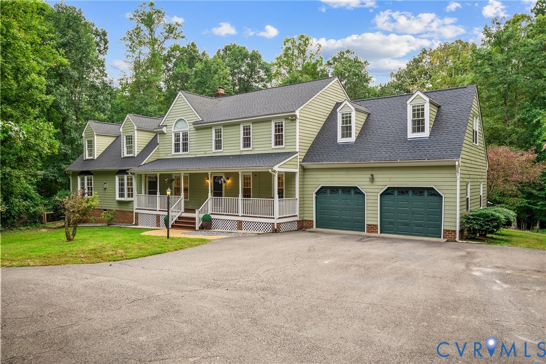
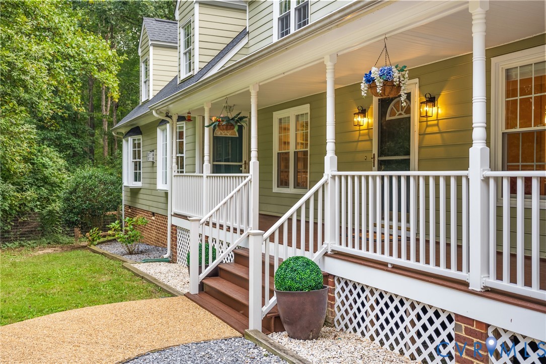
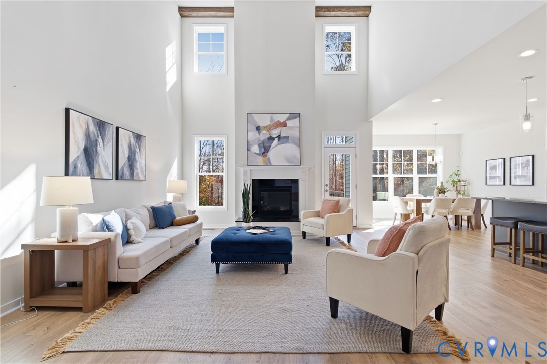
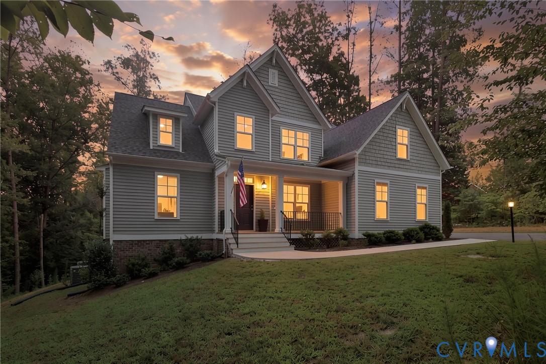
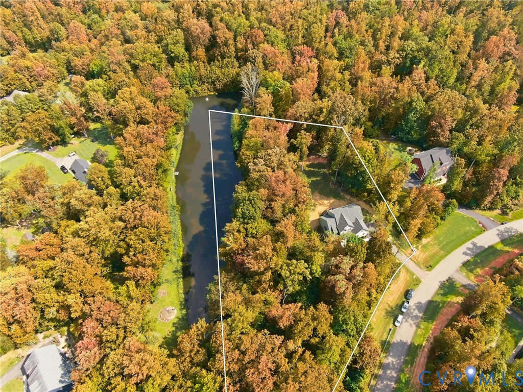
Peace of mind inside, paradise outside. With private pond access, soaring vaulted ceilings, and flexible living spaces, this modern retreat offers something special. Enjoy newer construction without the wait! Built in 2023 by Main Street Homes, this light-filled home features beautiful oak beams, a cozy gas fireplace, and an inviting open-concept layout perfect for everyday living and entertaining. The spacious kitchen offers gas cooking, double ovens, a large granite island, and a walk-in pantry. A rare find with two first-floor bedrooms and full baths, including the primary suite, plus a separate flex room for working from home, hosting guests, or whatever life calls for. Upstairs, an open loft, two additional bedrooms, and two walk-in attic spaces provide even more room to spread out and stay organized. Nestled among the wooded homesites of Aston, this 3.23-acre property offers privacy and beautiful natural surroundings. Start your mornings with coffee on the deck, watch deer wander through the trees, or spend an afternoon fishing or kayaking on the private pond shared with just four neighboring properties. And there's still more room to make it your own! The 1,840 SF heated, unfinished walk-out basement is already framed with electrical work, a bathroom rough-in, and its own exterior entrance. Imagine a home gym, movie room, game room, or additional living space! Existing basement finishing plans are available to help bring your ideas to life. Enjoy the peace of country living without giving up everyday convenience. Grab coffee at nearby Cafe Maidens, explore Powhatan State Park, or visit the local farmers market, with convenient access to Route 711, Route 288, Westchester Commons, and Short Pump. ENERGY STAR certified with a tankless water heater and dual-zone heating and cooling, this home is designed for comfort in every season. Imagine cozying up by the fireplace and celebrating your first holiday season here! Photos can't quite capture the feeling of this one. Come experience it for yourself!
All features
Interior details
Bedrooms & Bathrooms
- Bedrooms: 4
- Bathrooms: 3
- Full bathrooms: 3
Heating & Cooling
- Heating: Heat Pump, Propane, Zoned
- Cooling: Heat Pump, Zoned
Other Interior
- Flooring: Carpet, Vinyl
- Appliances: Built In Oven, Cooktop, Double Oven, Dryer, Dishwasher, Gas Cooking, Disposal, Microwave, Oven, Propane Water Heater, Range, Refrigerator, Stove, Tankless Water Heater, Washer
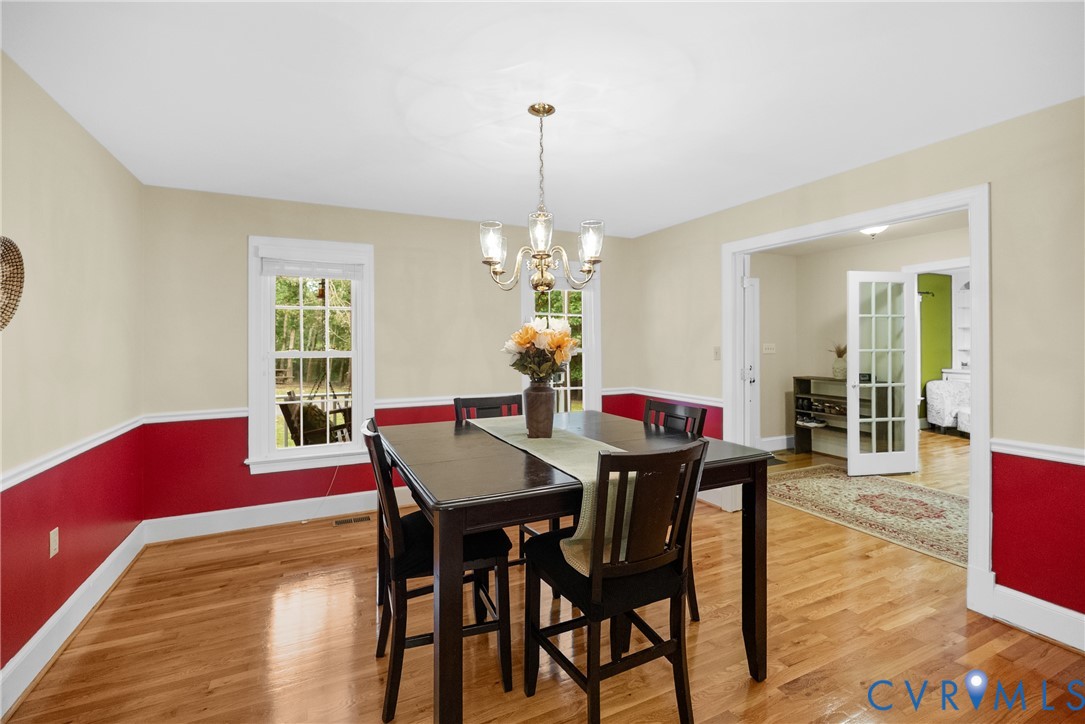
- Features: Beamed Ceilings, Bedroom On Main Level, Breakfast Area, Bathroom Rough In, Ceiling Fans, Dining Area, Separate Formal Dining Room, Double Vanity, Eat In Kitchen, En Suite Bathroom, French Doors Atrium Doors, Full Bath On Main Level, Fireplace, Granite Counters, High Ceilings, Kitchen Island, Loft, Bath In Primary Bedroom, Main Level Primary, Pantry, Recessed Lighting
- Fireplaces: 1
Exterior details
Exterior
- Deck, Porch, Paved Driveway
Parking
- Garage spaces: 2.0
Construction details
Type & Style
- Home type: Single Family
- Architectural style: Craftsman
- Stories: 2
Materials
- Construction: Drywall, Frame, Vinyl Siding
- Roof: Shingle
Listed by: Emily Wang (804) 601-4960, Real Broker LLC
MLS#: 2629296
Listings displayed by Propified through Rand Properties Brokerage.
To report an issue or dispute listing information, contact Rand Properties Brokerage.
All or a portion of the Listing Content is provided by the Central Virginia Regional MLS, LLC, from a copyrighted compilation of Listings. All CVR MLS Listing Content provided is deemed reliable but is not guaranteed accurate. The compilation of Listings and each individual Listing are ©2026 Central Virginia Regional MLS, LLC. All rights reserved.
Similar properties