Description
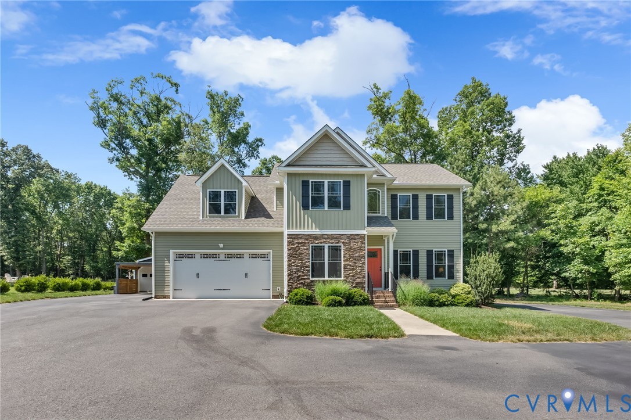
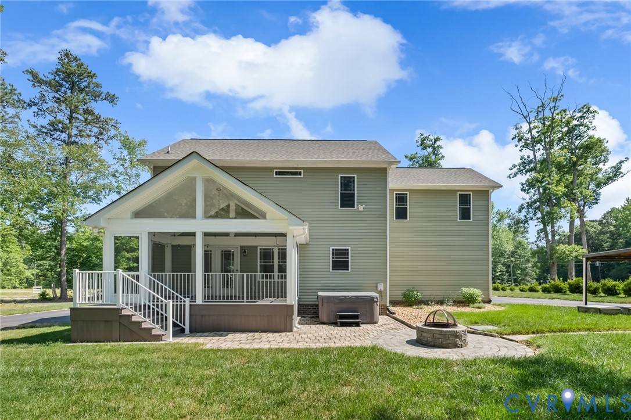
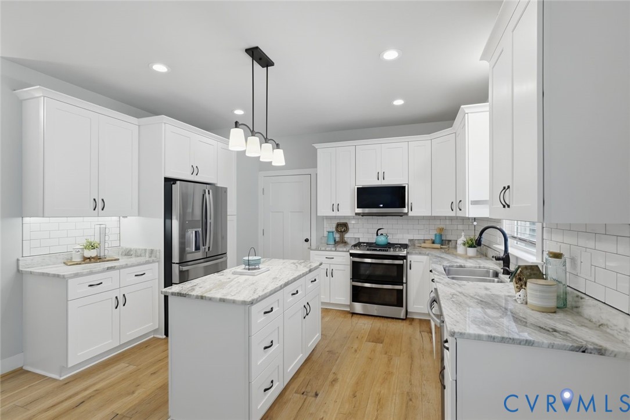
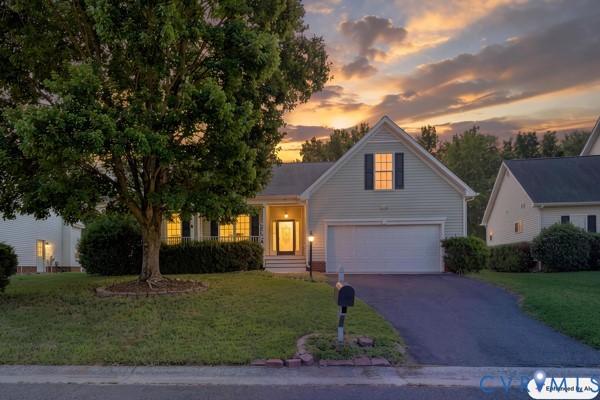
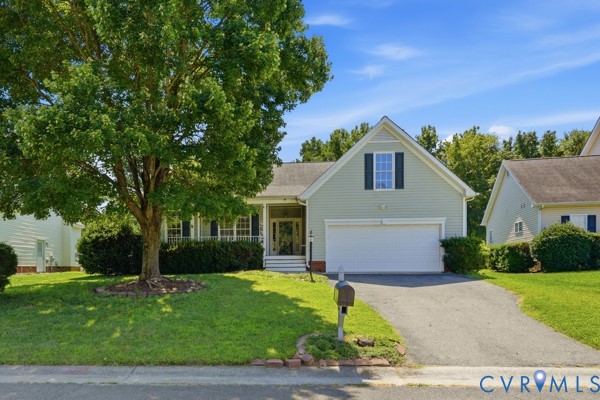
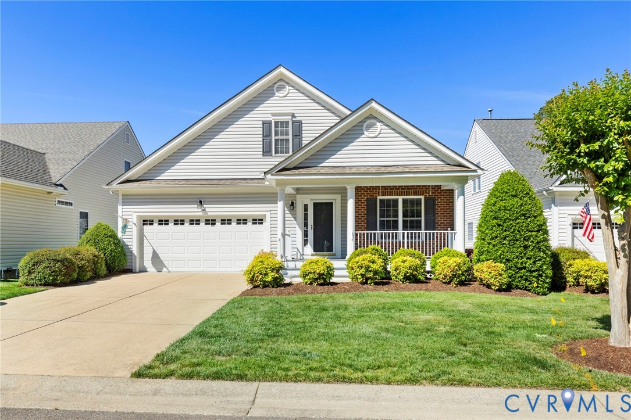
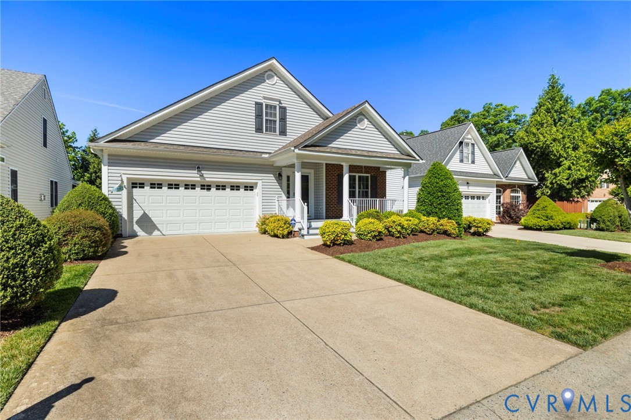
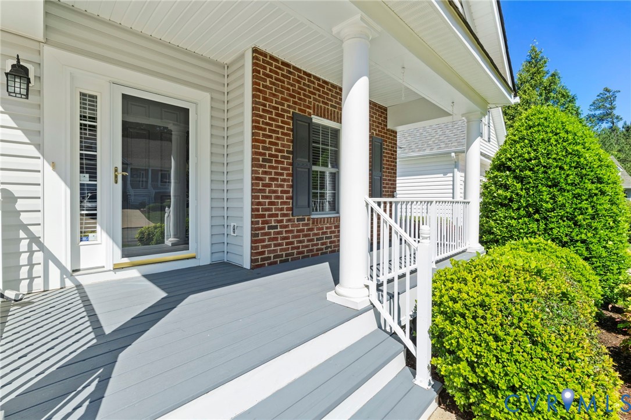
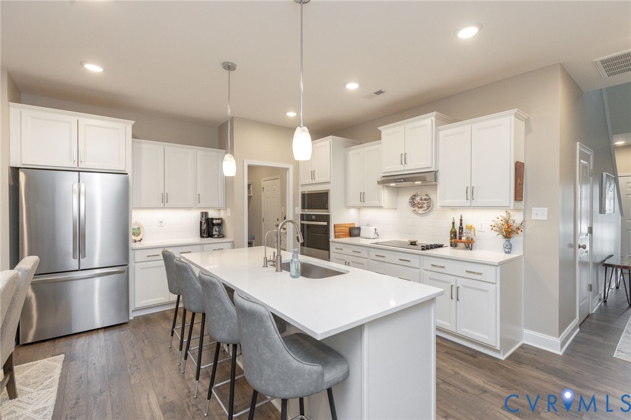
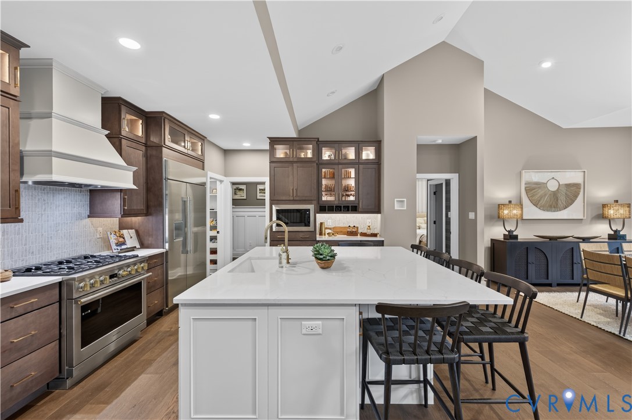
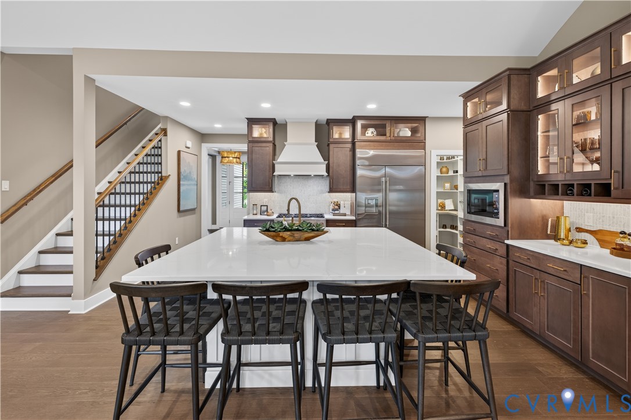
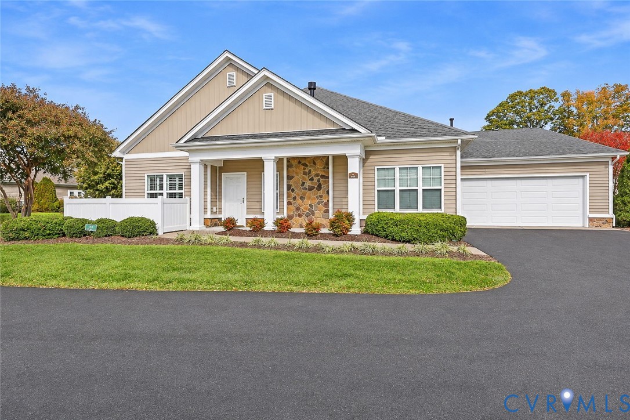
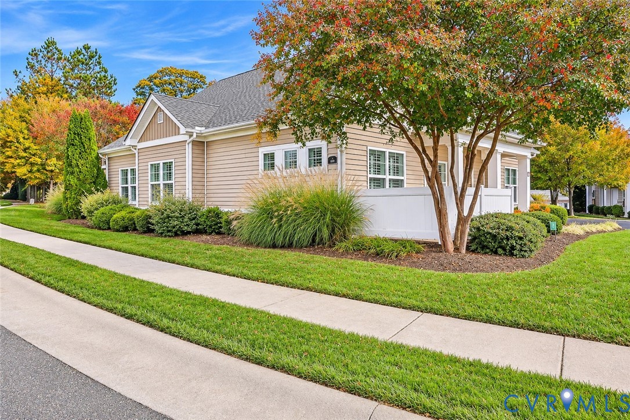
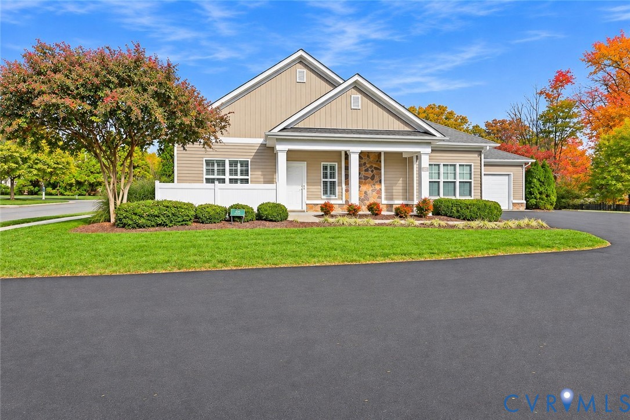
Enjoy comfort, convenience, and carefree living at Harvest Glen. This spacious home welcomes you with a light-filled great room featuring a vaulted ceiling, gas fireplace, and laminate flooring—an inviting space to relax or entertain. The generous dining area, cozy side room, and well-appointed kitchen offer plenty of room for everyday living and gatherings. The kitchen features granite countertops, a tile backsplash, a double oven, a pantry, and abundant cabinet space. Just beyond it, you’ll find an extra-large laundry area with convenient access to the spacious two-car garage. Thermal windows with plantation blinds, crown molding, and recessed lighting add thoughtful touches throughout. The spacious primary suite offers new carpeting, a tray ceiling, two walk-in closets, and an oversized private bath with a double vanity and walk-in shower. The additional bedrooms also feature new carpeting. Step outside to a lovely patio—just right for conversation or a relaxing drink. Residents can also enjoy the community pool and the association’s many social activities. All appliances convey
All features
Interior details
Bedrooms & Bathrooms
- Bedrooms: 3
- Bathrooms: 2
- Full bathrooms: 2
Heating & Cooling
- Heating: Forced Air, Natural Gas
- Cooling: Central Air
Other Interior
- Flooring: Carpet, Ceramic Tile, Vinyl
- Appliances: Double Oven, Dryer, Dishwasher, Electric Cooking, Disposal, Instant Hot Water, Microwave, Refrigerator, Smooth Cooktop, Washer
- Features: Bedroom On Main Level, Ceiling Fans, Dining Area, En Suite Bathroom, Full Bath On Main Level, Granite Counters, High Ceilings, Cable Tv
- Fireplaces: 1
Exterior details
Exterior
- Paved Driveway
- Windows: Screens, Thermal Windows
Parking
- Garage spaces: 2.0
Construction details
Type & Style
- Home type: Condo
- Architectural style: Patio Home
- Stories: 1
Materials
- Construction: Drywall, Frame, Vinyl Siding
- Roof: Composition
- Foundation: Slab
Listed by: Bob Shanks (804) 794-4531, Napier REALTORS ERA
MLS#: 2630177
Listings displayed by Propified through Rand Properties Brokerage.
To report an issue or dispute listing information, contact Rand Properties Brokerage.
All or a portion of the Listing Content is provided by the Central Virginia Regional MLS, LLC, from a copyrighted compilation of Listings. All CVR MLS Listing Content provided is deemed reliable but is not guaranteed accurate. The compilation of Listings and each individual Listing are ©2026 Central Virginia Regional MLS, LLC. All rights reserved.
Similar properties