Description
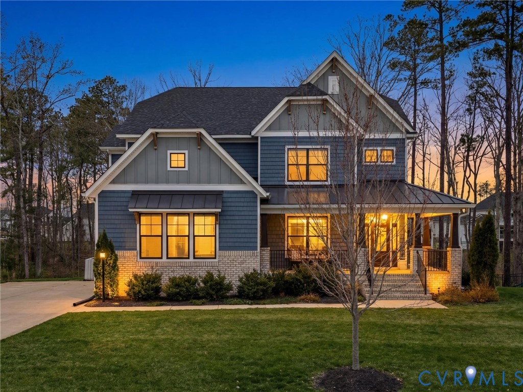
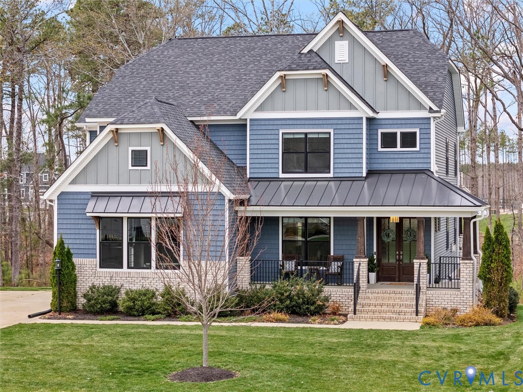
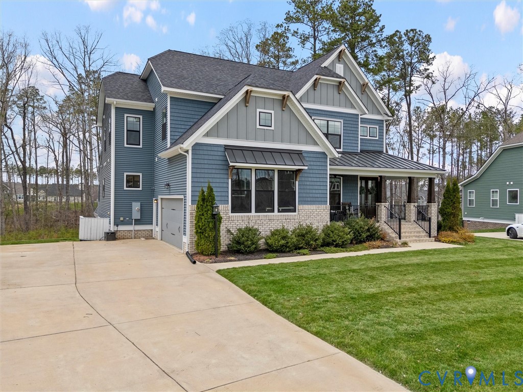
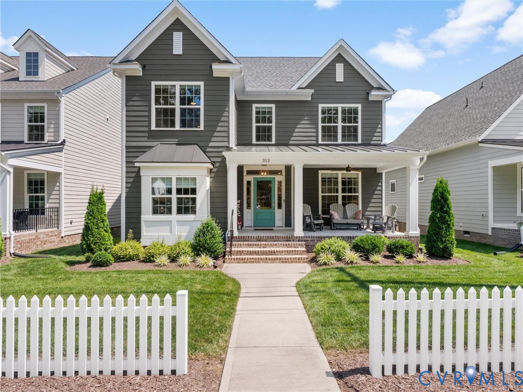
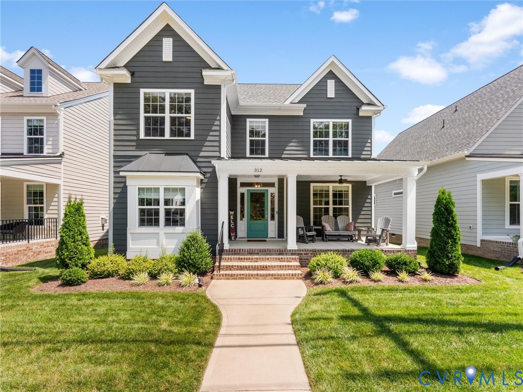
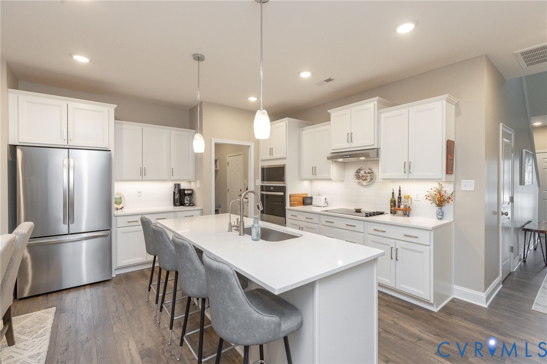
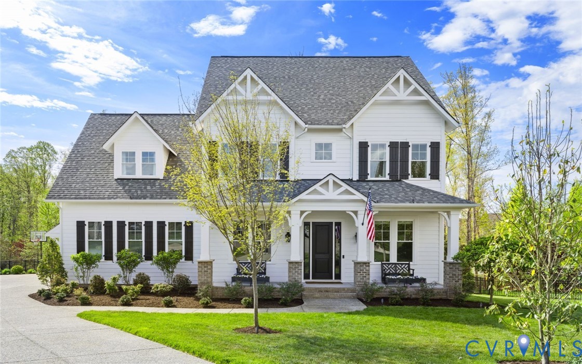
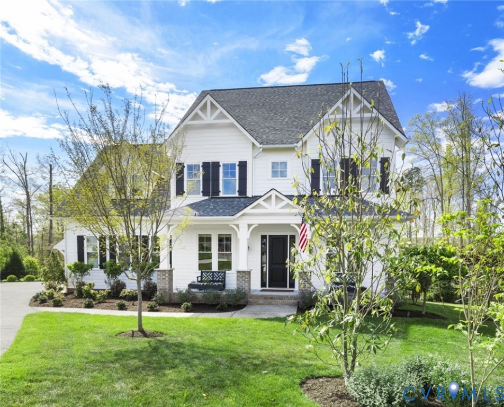
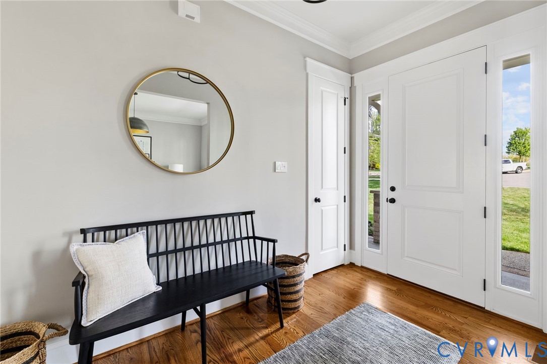
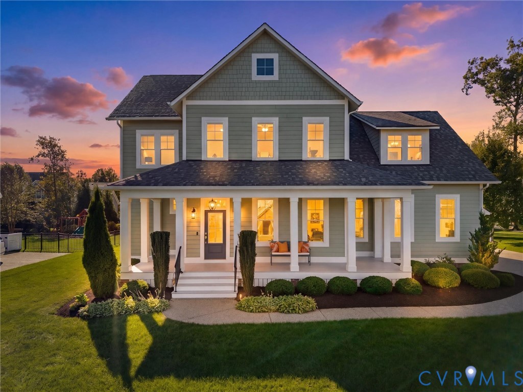
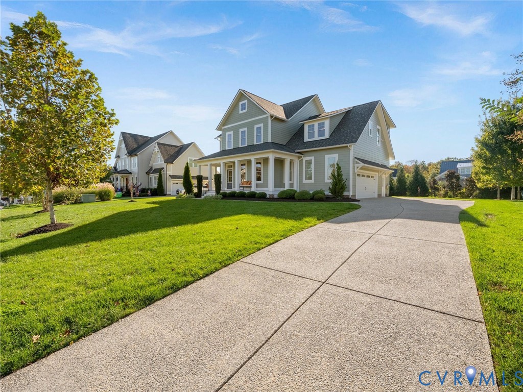
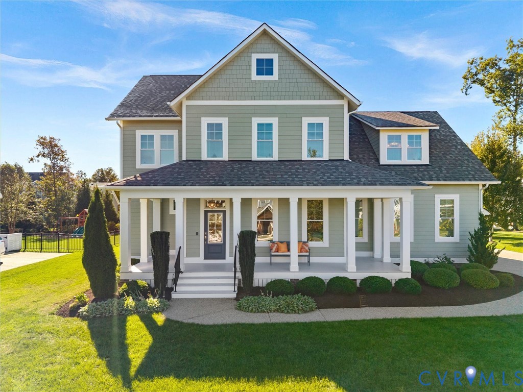
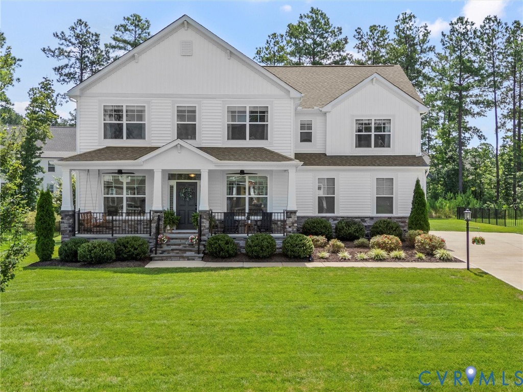
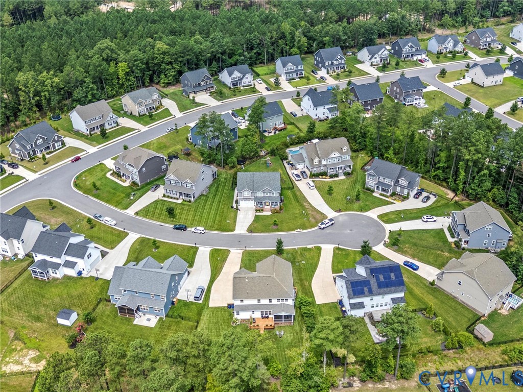
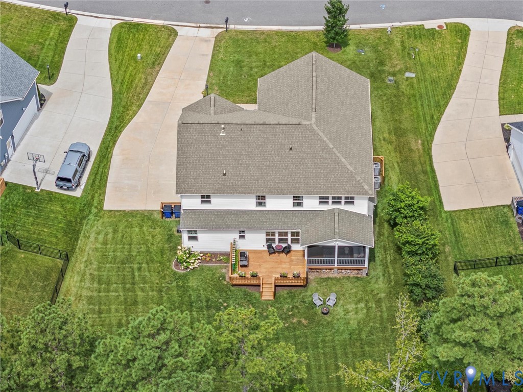
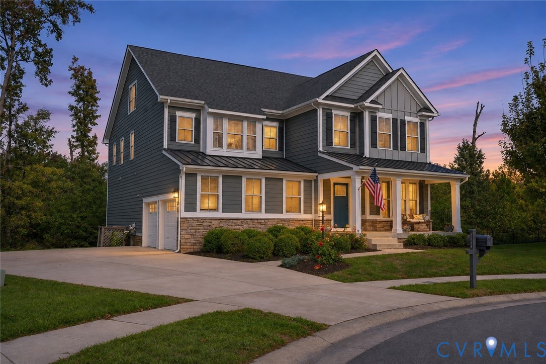
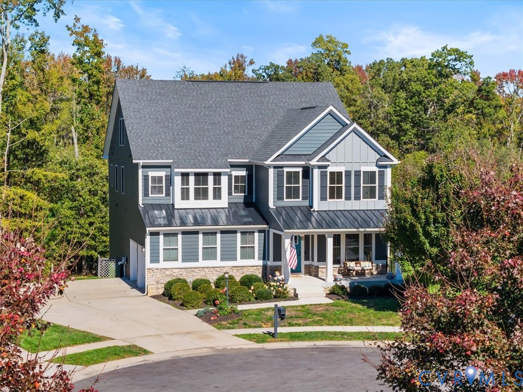
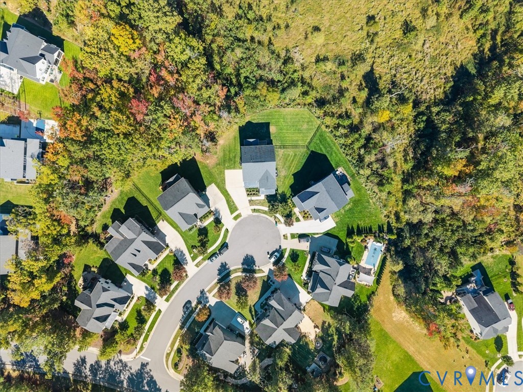
Set on a peaceful cul-de-sac in sought-after Tarrington, this exceptional 4-level home, built in 2018, offers approximately 5900 square feet, 7 bedrooms, and 6.5 bathrooms, including a full bath on every level. The open floor plan is designed for gathering and entertaining, with a large center island and double ovens. The gorgeous interior features custom wood-plank accent walls, decorative millwork, and beautifully trimmed archways. A covered porch with a porch swing may become your favorite spot to relax and enjoy the peaceful setting. Private bedroom accommodations across multiple floors offer flexibility for guests, multigenerational living, or working from home. The finished walkout basement includes a bedroom, full bath, wet bar, and generous entertaining space. A finished workout studio, wired for a projector and sound, can also serve as a media room. The private top-floor bedroom retreat includes its own full bath and a loft. Backing to a wooded preserve, the home offers a peaceful, private setting. The fenced backyard has room to create your own outdoor oasis. Tarrington residents enjoy a short walk to James River access via a community trail and dock, along with 3 pools, a clubhouse, playgrounds, and open fields. With its spacious, flexible floor plan and nature-inspired setting, 3701 Merrington View is a special opportunity in Tarrington. Schedule your private showing today.
All features
Interior details
Bedrooms & Bathrooms
- Bedrooms: 7
- Bathrooms: 7
- Full bathrooms: 6
- Half bathrooms: 1
Heating & Cooling
- Heating: Electric, Heat Pump, Natural Gas, Zoned
- Cooling: Central Air, Electric, Zoned, Attic Fan
Other Interior
- Flooring: Carpet, Tile, Vinyl, Wood
- Appliances: Built In Oven, Cooktop, Dryer, Dishwasher, Exhaust Fan, Freezer, Gas Cooking, Disposal, Microwave, Range, Refrigerator, Tankless Water Heater, Washer, Energy Star Qualified Appliances
- Features: Wet Bar, Bookcases, Built In Features, Bedroom On Main Level, Butlers Pantry, Breakfast Area, Ceiling Fans, Dining Area, Separate Formal Dining Room, Double Vanity, Eat In Kitchen, En Suite Bathroom, Full Bath On Main Level, Fireplace, Granite Counters, High Ceilings, High Speed Internet, Kitchen Island, Loft, Bath In Primary Bedroom, Pantry
- Fireplaces: 1
Exterior details
Exterior
- Deck, Irrigation Sprinklers, Porch, Paved Driveway
- Windows: Window Treatments
Parking
- Garage spaces: 2.0
Construction details
Type & Style
- Home type: Single Family
- Architectural style: Craftsman
- Stories: 4
Materials
- Construction: Drywall, Frame, Hardiplank Type, Stone, Wood Siding
- Roof: Metal, Shingle
Listed by: Kyle Taylor (804) 594-6750, River City Elite Properties - Real Broker
MLS#: 2629022
Listings displayed by Propified through Rand Properties Brokerage.
To report an issue or dispute listing information, contact Rand Properties Brokerage.
All or a portion of the Listing Content is provided by the Central Virginia Regional MLS, LLC, from a copyrighted compilation of Listings. All CVR MLS Listing Content provided is deemed reliable but is not guaranteed accurate. The compilation of Listings and each individual Listing are ©2026 Central Virginia Regional MLS, LLC. All rights reserved.
Similar properties