Description
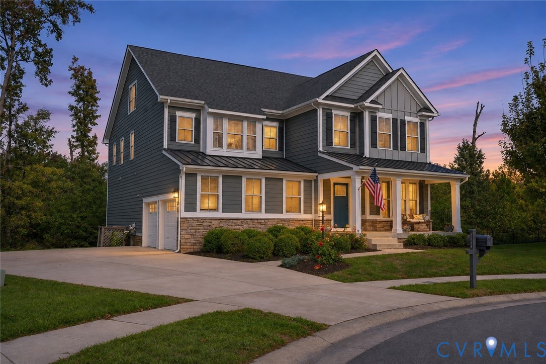
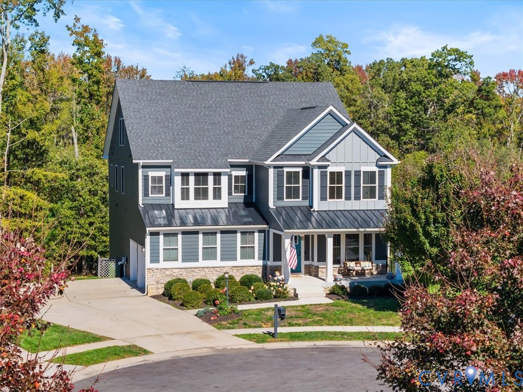
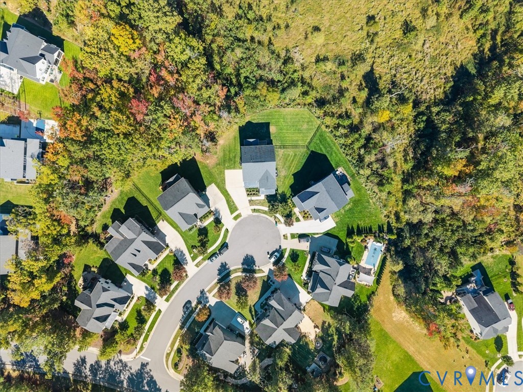
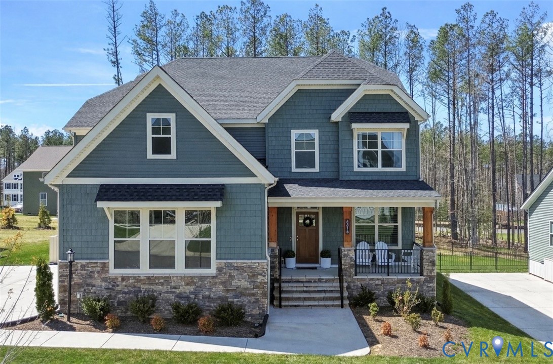
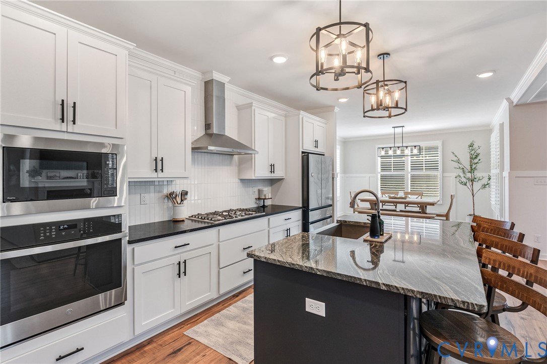
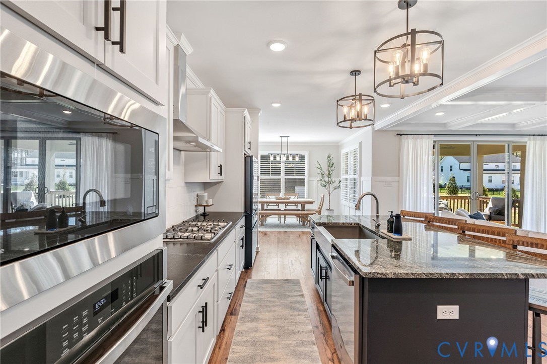
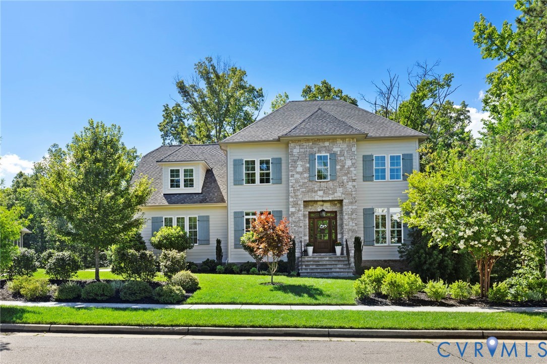
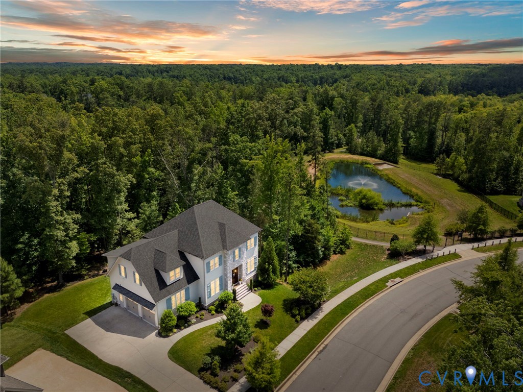
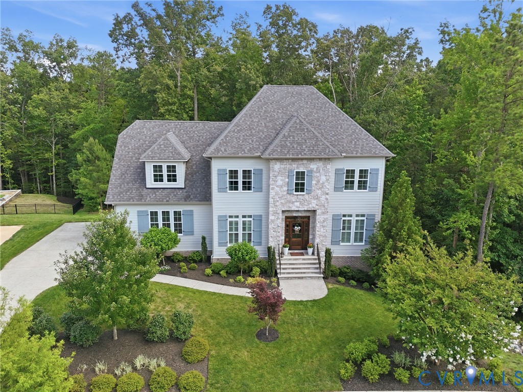
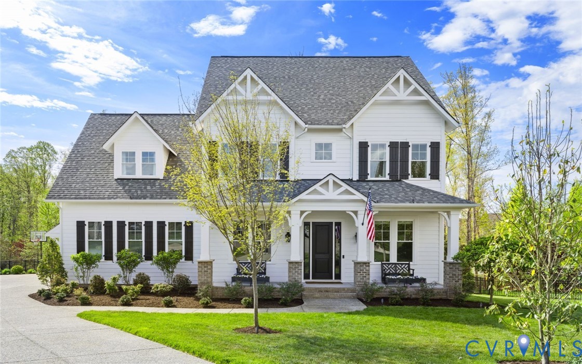
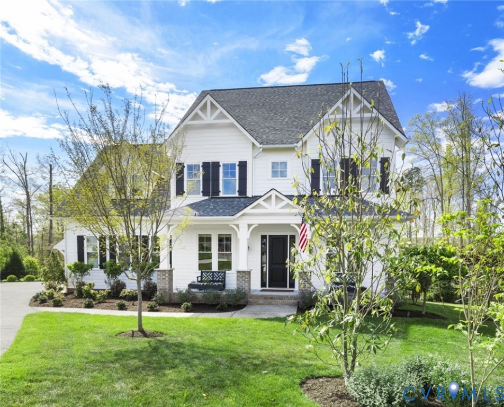
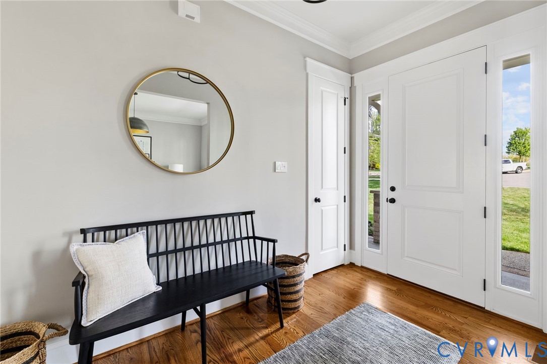
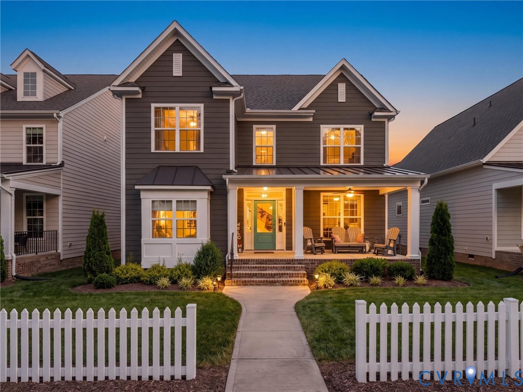
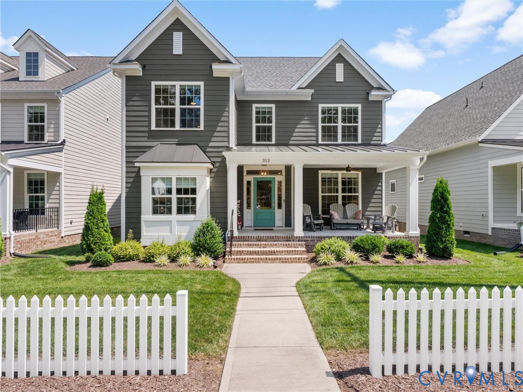
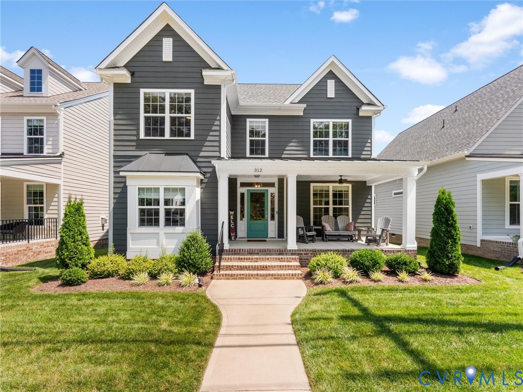
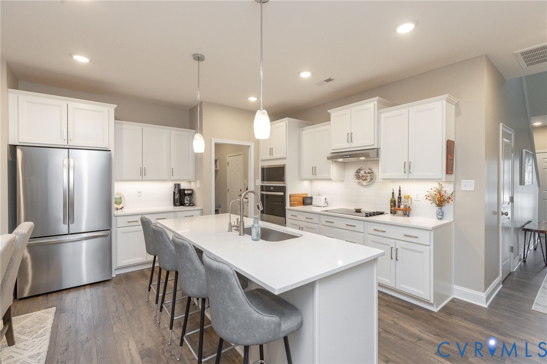
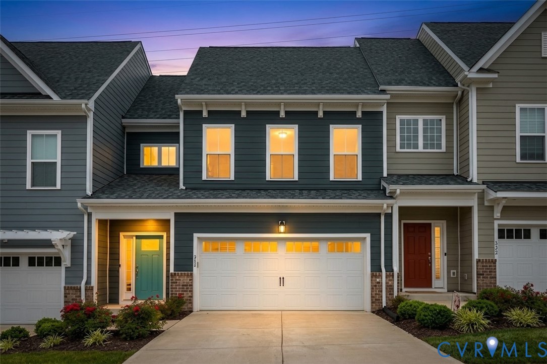
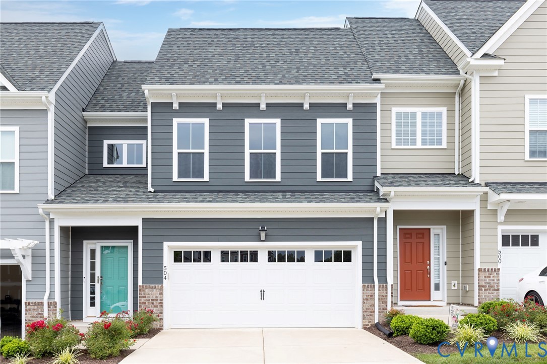
A first-floor primary suite, a second suite upstairs, and the upgrades already in place make this Randolph Pond townhome an inviting alternative to starting from scratch with new construction. Built in 2023, this Energy Star certified Franklin plan by Main Street Homes offers 2,272 sq ft, 4 bedrooms, 3.5 baths, and a finished two-car garage. The open main level brings together 9-foot ceilings, Mohawk RevWood flooring, and a kitchen designed for cooking and gathering. An oversized island anchors the space, complemented by quartz countertops, a wall oven, electric cooktop, soft-close cabinetry, taller and deeper upper cabinets, under-cabinet lighting, instant hot water, and four-stage water filtration. The first-floor primary suite features a custom walk-in closet, dual vanity, and oversized tiled shower. Upstairs, a second bedroom with a private bath gives guests their own space, while two additional bedrooms offer options for a home office or hobbies. A third full bath and large laundry room complete the second level. Enjoy the three-season room with remote-controlled blinds, or step onto the deck for fresh air. Custom closets, plantation shutters, premium window treatments, and built-in garage and laundry cabinetry bring organization and a finished feel throughout. The garage includes epoxy flooring, extra outlets, and a dedicated 240-volt EV charging circuit. Smart Home features, additional CAT6 wiring, an upgraded family room HD media package, a tankless water heater, two-zone gas HVAC, and a mudroom drop zone add everyday convenience. All stainless steel kitchen appliances, washer, and dryer convey. Randolph Pond offers sidewalks and a neighborhood dog park, with Midlothian Mines Park, the YMCA, fitness centers, restaurants, and shopping nearby. Skip the wait to build and settle into a nearly new home with the upgrades, storage, and window treatments already done.
All features
Interior details
Bedrooms & Bathrooms
- Bedrooms: 4
- Bathrooms: 4
- Full bathrooms: 3
- Half bathrooms: 1
Heating & Cooling
- Heating: Electric, Natural Gas, Zoned
- Cooling: Electric, Zoned
Other Interior
- Flooring: Vinyl, Wood
- Appliances: Built In Oven, Cooktop, Dryer, Dishwasher, Disposal, Microwave, Range, Refrigerator, Tankless Water Heater, Washer
- Features: Bedroom On Main Level, Ceiling Fans, Dining Area, Double Vanity, En Suite Bathroom, Full Bath On Main Level, Granite Counters, High Ceilings, Kitchen Island, Bath In Primary Bedroom, Pantry, Recessed Lighting, Walk In Closets
Exterior details
Exterior
- Irrigation Sprinklers, Paved Driveway
Parking
- Garage spaces: 2.0
Construction details
Type & Style
- Home type: Townhouse
- Architectural style: Two Story
- Stories: 2
Materials
- Construction: Drywall, Frame, Hardiplank Type
- Roof: Shingle
Listed by: Don Reid (804) 277-4136, Coldwell Banker Premier
MLS#: 2629452
Listings displayed by Propified through Rand Properties Brokerage.
To report an issue or dispute listing information, contact Rand Properties Brokerage.
All or a portion of the Listing Content is provided by the Central Virginia Regional MLS, LLC, from a copyrighted compilation of Listings. All CVR MLS Listing Content provided is deemed reliable but is not guaranteed accurate. The compilation of Listings and each individual Listing are ©2026 Central Virginia Regional MLS, LLC. All rights reserved.
Similar properties