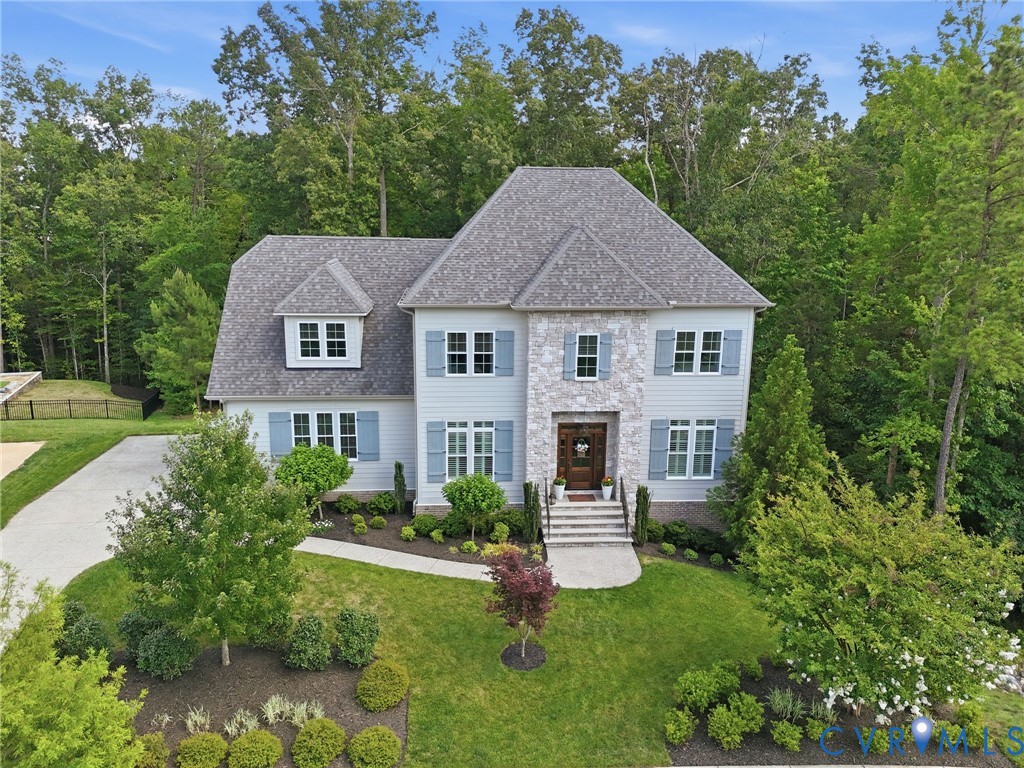
Description
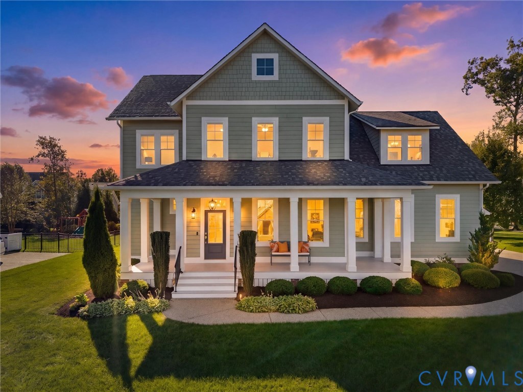
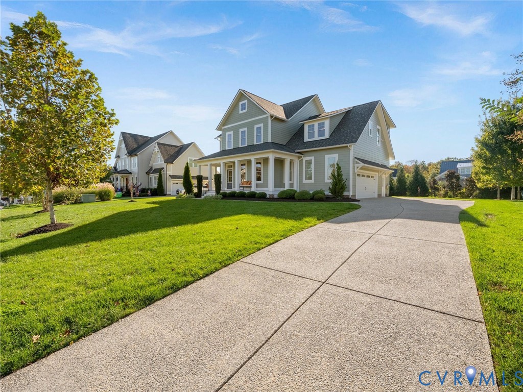
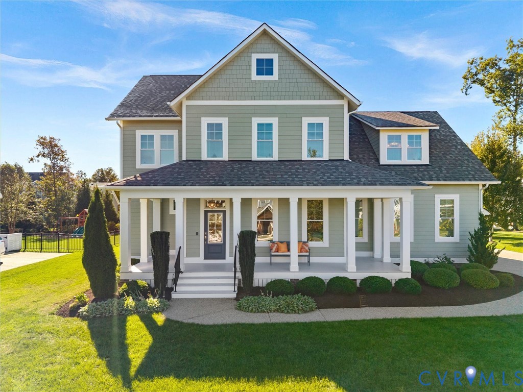
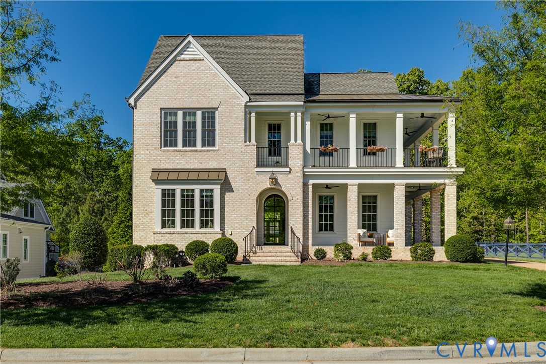
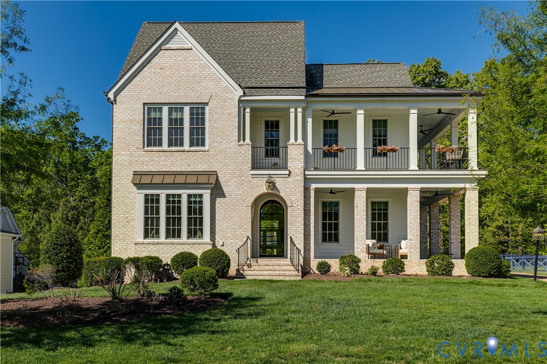
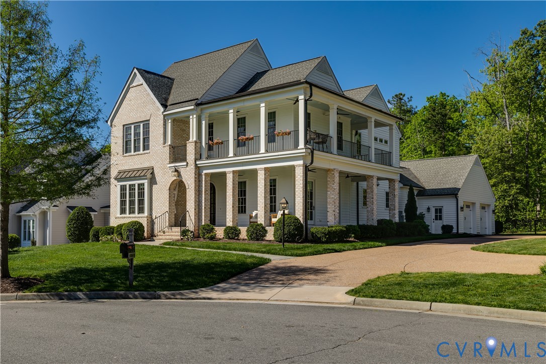
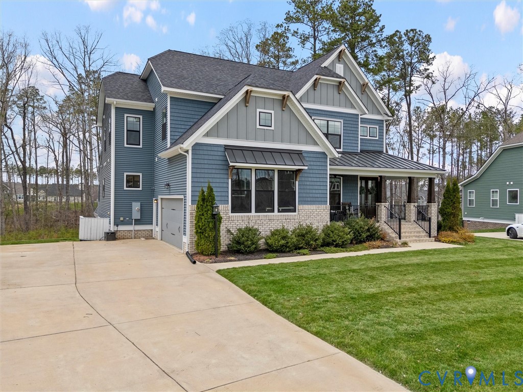
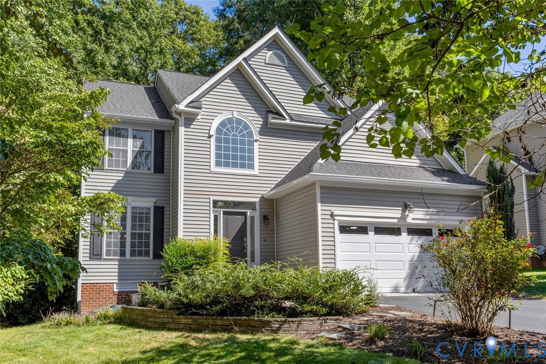
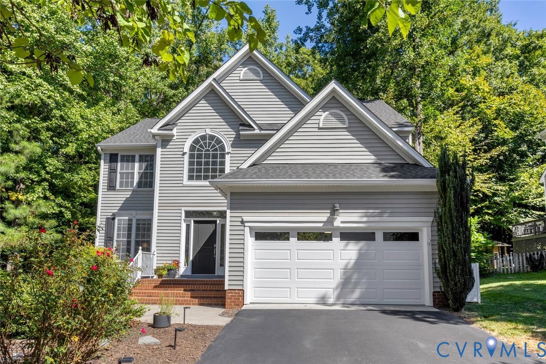
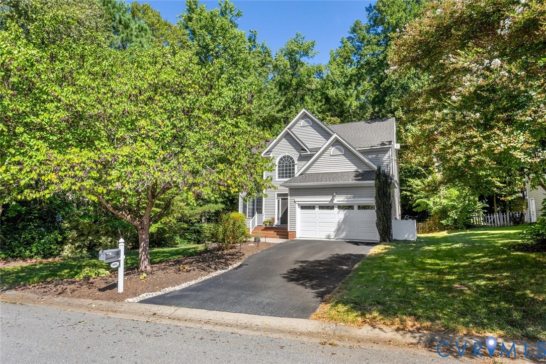
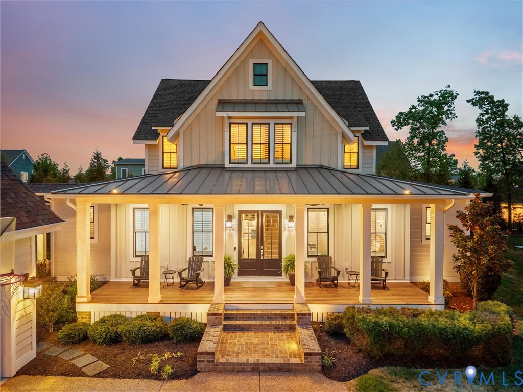
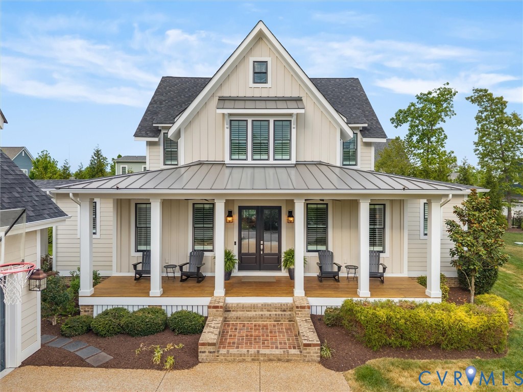
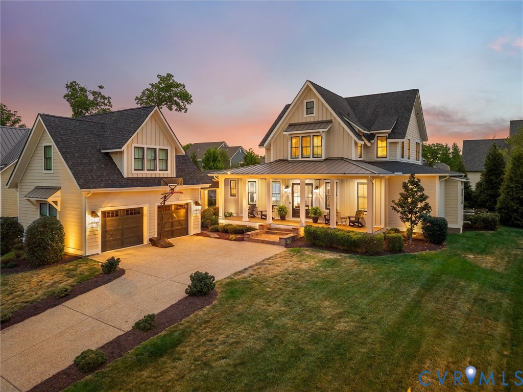
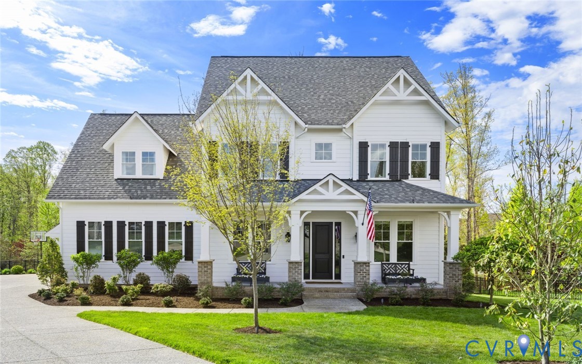
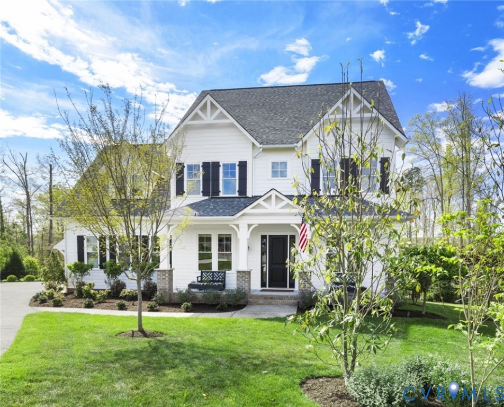
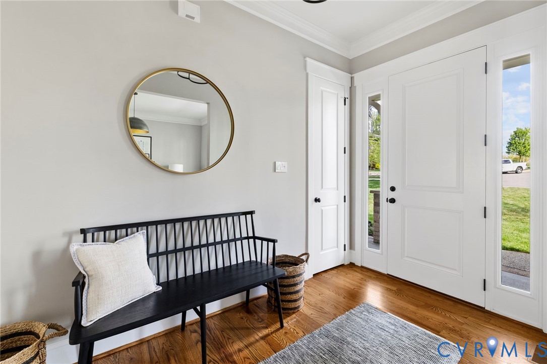
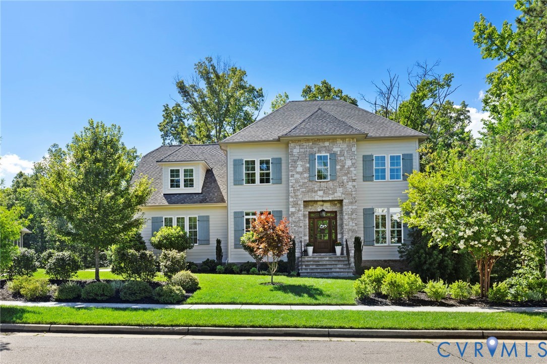
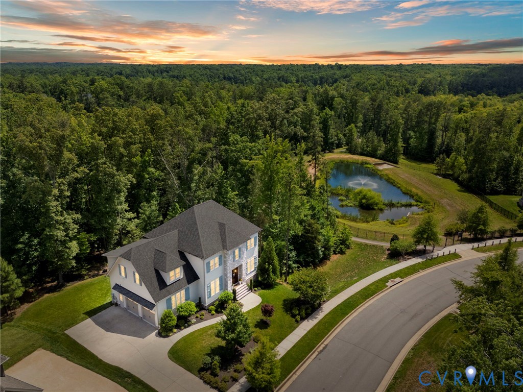
Stunning custom-built home privately situated on 0.7 acre, offering picturesque tree-lined views from nearly every window. Nestled beside a tranquil pond w/ seasonal water views, this exceptional property is a find in Hallsley. Featuring 5 bedrooms & 4.5 baths, the like-new home showcases craftsmanship throughout, including solid white oak hardwood floors on the 1st level & upper hallway, 10-foot ceilings & elegant architectural details. The study features a custom built-in bookcase while the dining room has equal millwork & charm. Designed for everyday living & entertaining, this home centers around a sunny family room w/ a coffered ceiling, gas fireplace & lovely exposed wrought-iron staircase. The space flows seamlessly into a beautiful screened porch overlooking the rear yard & protected natural landscape, creating a private setting. The chef's kitchen impresses w/ quartz counters, KitchenAid refrigerator & double ovens, Bosch dishwasher, & Wolf electric cooktop. Upstairs the primary suite has a spa-inspired bath w/ an oversized walk-in shower, tub, quartz counters & spacious walk-in closet. Two secondary bedrooms share a Jack & Jill bath & each have walk-in closets. A 4th oversized bedroom includes an en-suite bath, spacious walk-in closet & storage area. 2nd Floor laundry. The just completed lower level offers a beautiful extension of the home w/ 10 ft. ceilings, designer finishes & abundant living space. A spacious family room w/ a tray ceiling is complemented by a stylish wet bar & a cozy vent-less gas fireplace. The bedroom enjoys beautiful backyard views & includes a full bath w/ a walk-in shower. An additional room provides endless flexibilty. There's a large storage room too! Enjoy Hallsley's award-winning lifestyle amenities, including the scenic walking trails & a charming gazebo just steps from your front door. Combining luxury, privacy & an unparalleled natural setting w/ convenience, community & top-rated schools, this is truly a special offering in one of Midlothian's sought after neighborhoods.
All features
Interior details
Bedrooms & Bathrooms
- Bedrooms: 5
- Bathrooms: 5
- Full bathrooms: 4
- Half bathrooms: 1
Heating & Cooling
- Heating: Electric, Heat Pump, Natural Gas, Zoned
- Cooling: Central Air, Zoned, Attic Fan
Other Interior
- Flooring: Ceramic Tile, Partially Carpeted, Wood
- Appliances: Built In Oven, Cooktop, Double Oven, Dryer, Dishwasher, Electric Cooking, Disposal, Microwave, Propane Water Heater, Range, Refrigerator, Smooth Cooktop, Tankless Water Heater, Washer
- Features: Wet Bar, Bookcases, Built In Features, Butlers Pantry, Tray Ceilings, Ceiling Fans, Separate Formal Dining Room, Double Vanity, Eat In Kitchen, French Doors Atrium Doors, Fireplace, Granite Counters, High Ceilings, High Speed Internet, Kitchen Island, Bath In Primary Bedroom, Pantry, Recessed Lighting, Wired For Data, Walk In Closets, Window Treatments
- Fireplaces: 2
Exterior details
Exterior
- Paved Driveway
- Windows: Window Treatments
Parking
- Garage spaces: 2.0
Construction details
Type & Style
- Home type: Single Family
- Architectural style: Transitional
- Stories: 3
Materials
- Construction: Frame, Hardiplank Type, Stone
Listed by: Annette Bashensky (804) 559-4644, ERA Woody Hogg & Assoc
MLS#: 2616612
Listings displayed by Propified through Rand Properties Brokerage.
To report an issue or dispute listing information, contact Rand Properties Brokerage.
All or a portion of the Listing Content is provided by the Central Virginia Regional MLS, LLC, from a copyrighted compilation of Listings. All CVR MLS Listing Content provided is deemed reliable but is not guaranteed accurate. The compilation of Listings and each individual Listing are ©2026 Central Virginia Regional MLS, LLC. All rights reserved.
Similar properties