Description
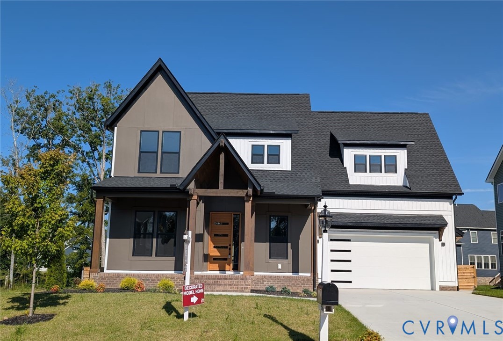
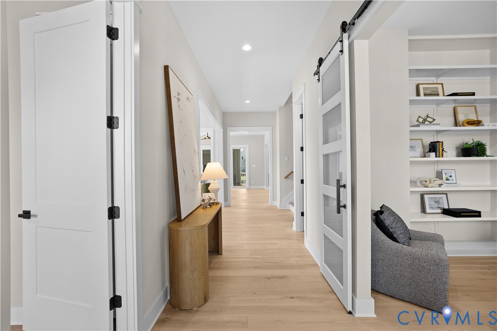
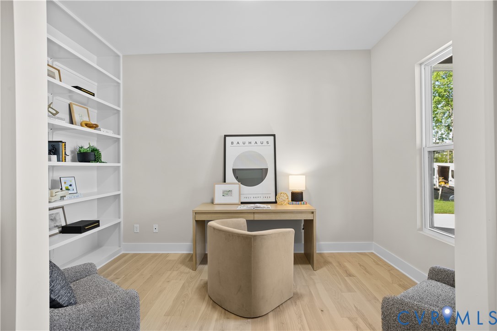
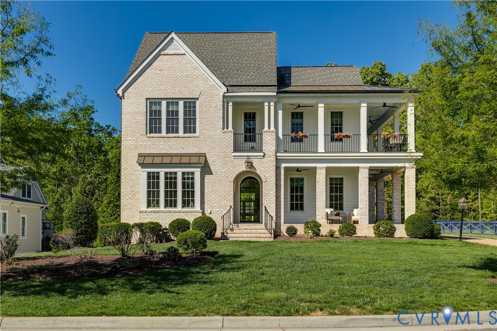
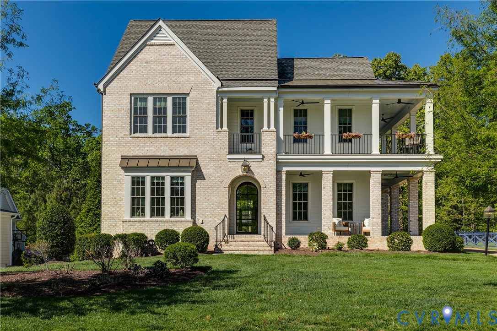
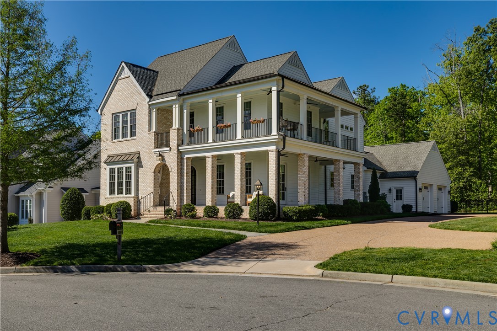
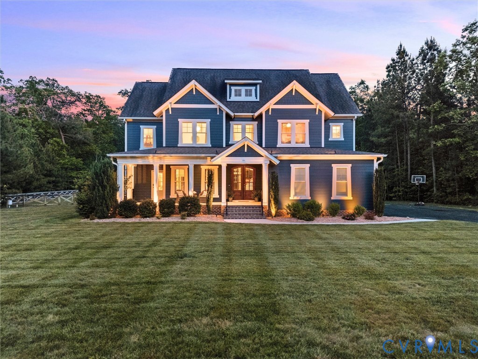
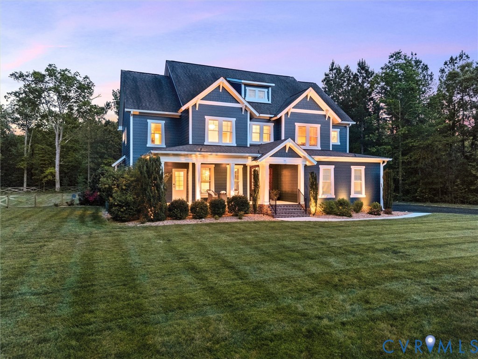
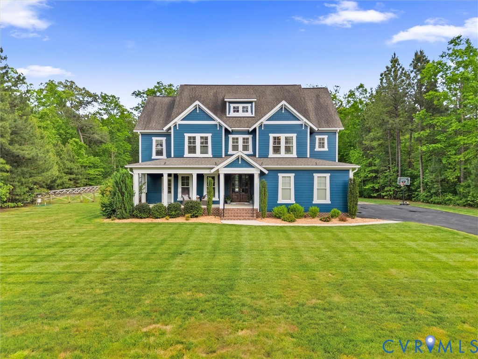
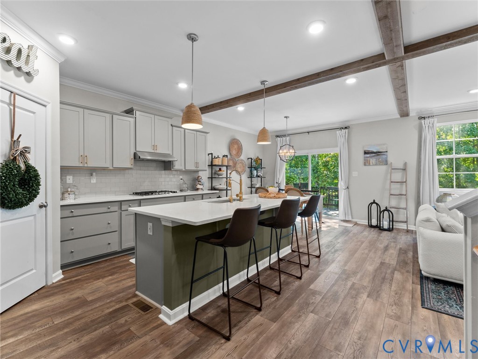
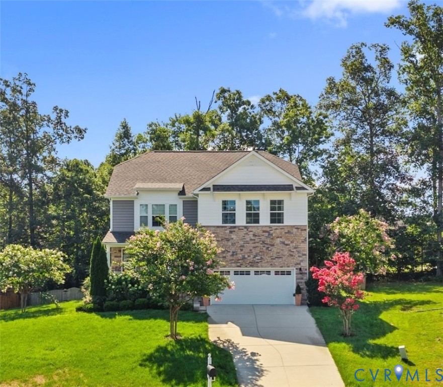
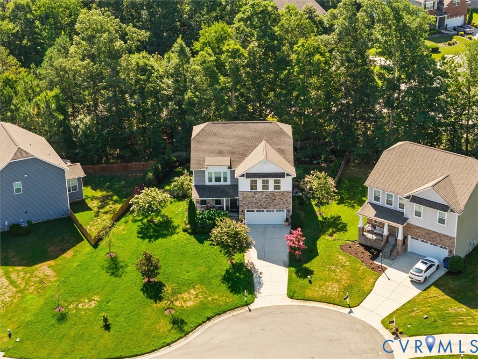
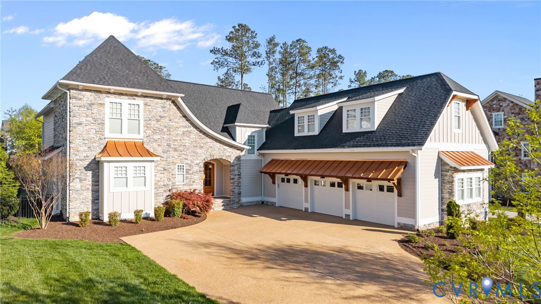
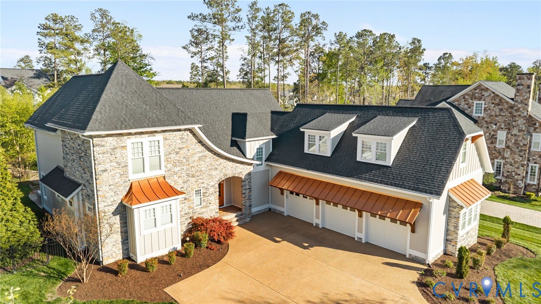
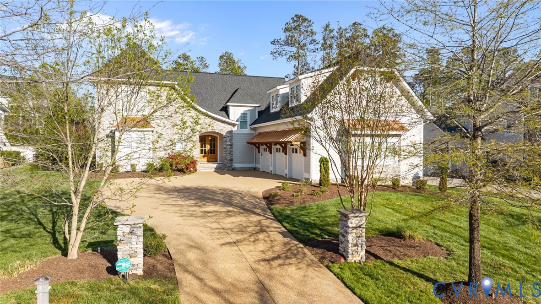
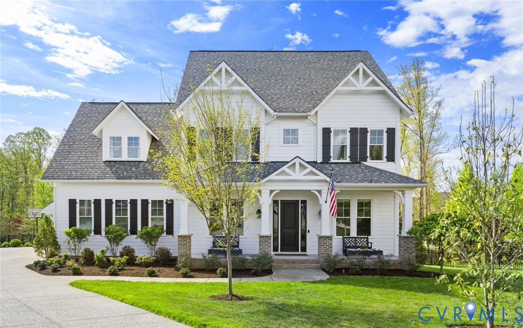
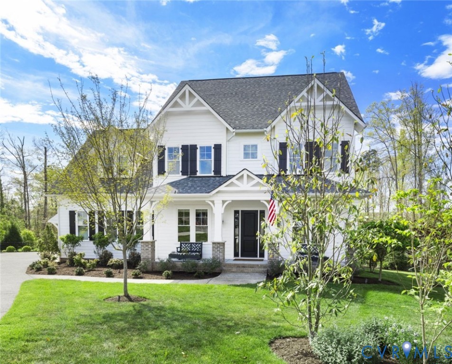
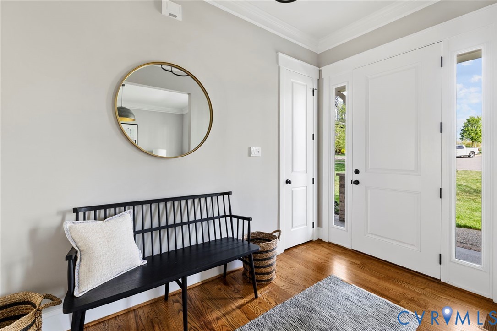
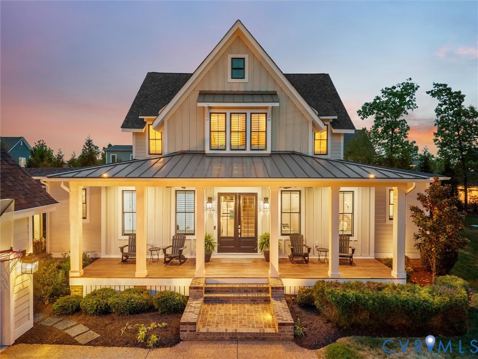
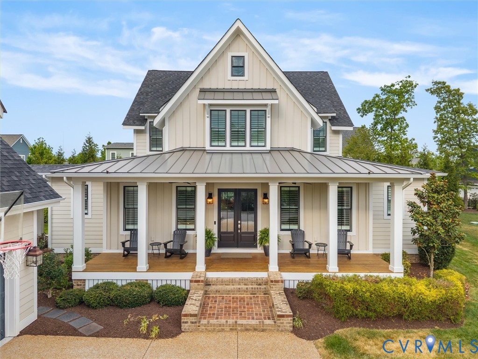
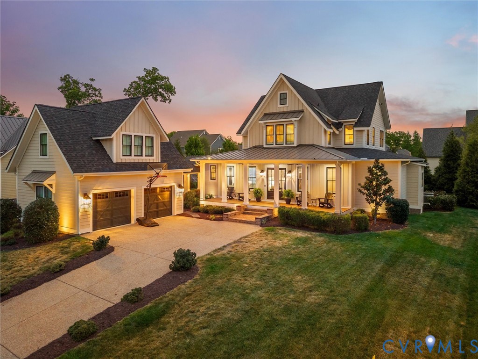
Welcome home to this extraordinary **Southern Living Showcase Home**, featured in the 2017 Southern Living Home Show and thoughtfully designed with timeless style, exceptional craftsmanship, and luxury finishes throughout. Located in award-winning Hallsley, this 5-bedroom, 4 full bath residence offers 3,601 square feet of refined living space with custom details at every turn. The stunning chef’s kitchen is the heart of the home and showcases Wolf appliances, Sub-Zero refrigeration, custom hood, farmhouse sink, built-in shelving, upgraded glass-front cabinetry, and beautifully curated finishes ideal for entertaining and everyday living. The adjoining family room/living spaces flow seamlessly to a huge screened porch complete with surround sound, creating the perfect indoor-outdoor lifestyle. The first-floor primary suite is a true retreat, featuring a spa-inspired ensuite bath with steam shower, surround sound, dual quartz vanities, and luxurious finishes. A spacious laundry room includes cabinetry, farmhouse sink, and convenient laundry chute. The first floor also offers a private guest suite with full ensuite bath and an upgraded mudroom/scullery with Sub-Zero beverage refrigerator. Upstairs you’ll find 3 spacious bedrooms, including one with a private ensuite bath, while the other 2 are connected by a Jack-and-Jill bath. A cozy loft area with surround sound and wine station creates the perfect lounge, reading nook, or flex space. Step outside to enjoy a private and inviting outdoor setting featuring a beautifully landscaped paver patio, wood-burning stone fireplace, and extensive outdoor lighting that enhances the ambiance throughout the property. A covered breezeway leads to the detached 2-car garage with abundant unfinished storage above. This exceptional home offers character, custom upgrades, and magazine-worthy design in one of Midlothian’s most sought-after communities. Conveniently located near shopping, restaurants, major thoroughfares, and award-winning schools. Don't miss this amazing house!
All features
Interior details
Bedrooms & Bathrooms
- Bedrooms: 5
- Bathrooms: 4
- Full bathrooms: 4
Heating & Cooling
- Heating: Propane, Zoned
- Cooling: Central Air, Zoned
Other Interior
- Flooring: Carpet, Ceramic Tile, Wood
- Appliances: Dishwasher, Gas Cooking, Disposal, Microwave, Range Hood, Stove, Tankless Water Heater, Wine Cooler
- Features: Beamed Ceilings, Bookcases, Built In Features, Bedroom On Main Level, Butlers Pantry, Tray Ceilings, Dining Area, Double Vanity, Eat In Kitchen, Fireplace, Granite Counters, Garden Tub Roman Tub, High Ceilings, Kitchen Island, Bath In Primary Bedroom, Main Level Primary, Pantry, Recessed Lighting, Steam Shower, Walk In Closets
- Fireplaces: 2
Exterior details
Exterior
- Sprinkler Irrigation, Lighting, Porch, Paved Driveway
Parking
- Garage spaces: 2.0
Construction details
Type & Style
- Home type: Single Family
- Architectural style: Two Story
- Stories: 2
Materials
- Construction: Drywall, Frame, Hardiplank Type
- Roof: Composition, Shingle
Listed by: Sarah Holton (855) 450-0442, Real Broker LLC
MLS#: 2610155
Listings displayed by Propified through Rand Properties Brokerage.
To report an issue or dispute listing information, contact Rand Properties Brokerage.
All or a portion of the Listing Content is provided by the Central Virginia Regional MLS, LLC, from a copyrighted compilation of Listings. All CVR MLS Listing Content provided is deemed reliable but is not guaranteed accurate. The compilation of Listings and each individual Listing are ©2026 Central Virginia Regional MLS, LLC. All rights reserved.
Similar properties