Description
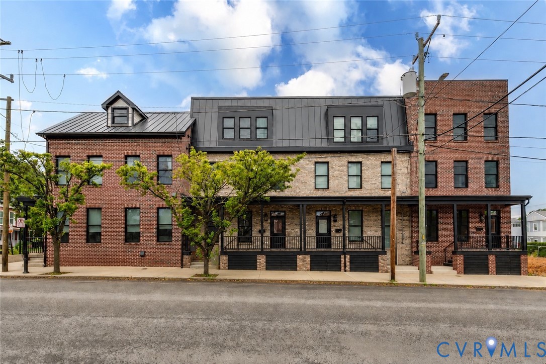
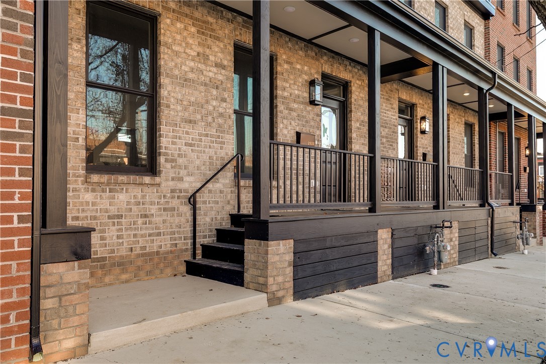
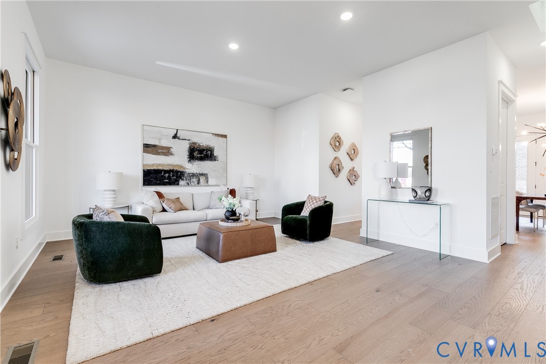
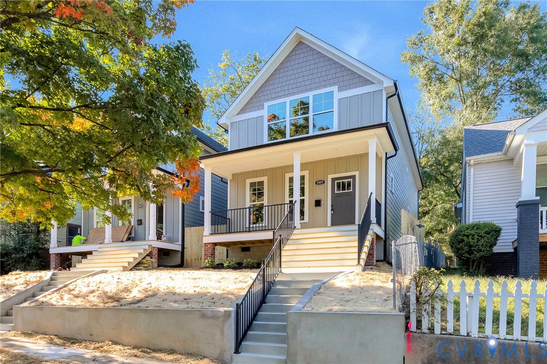
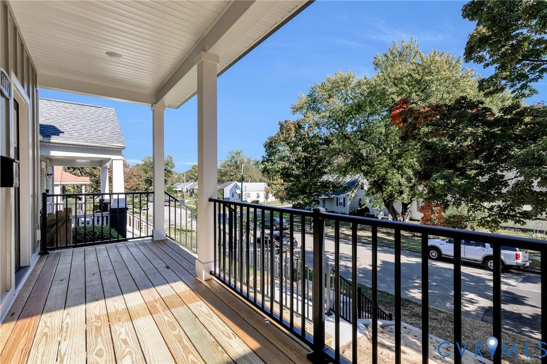
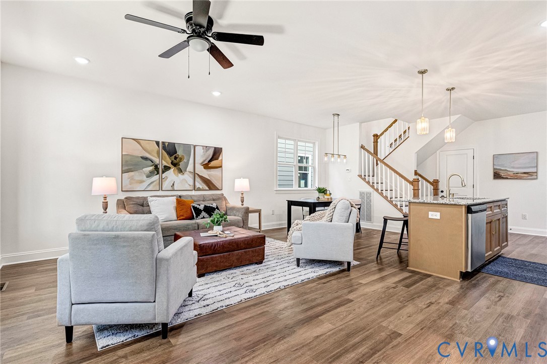
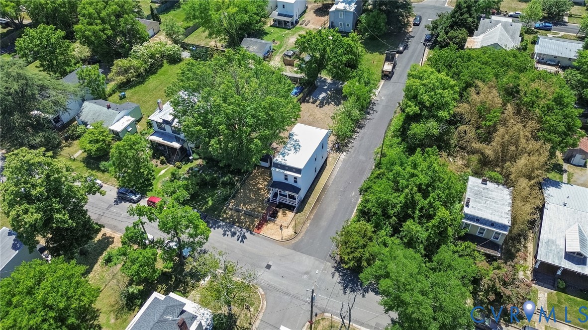
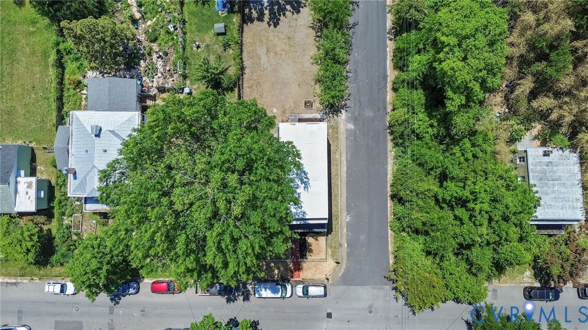
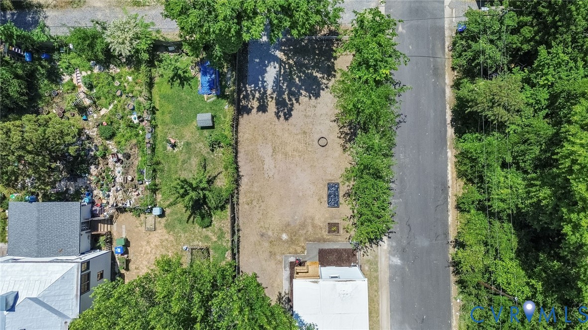
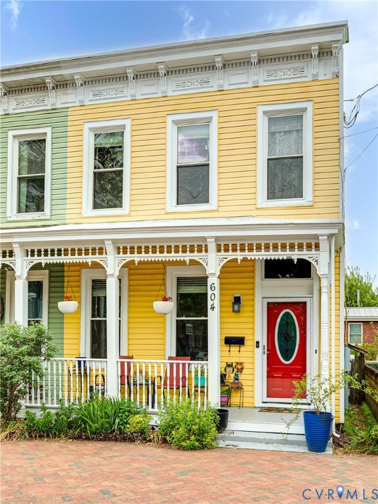
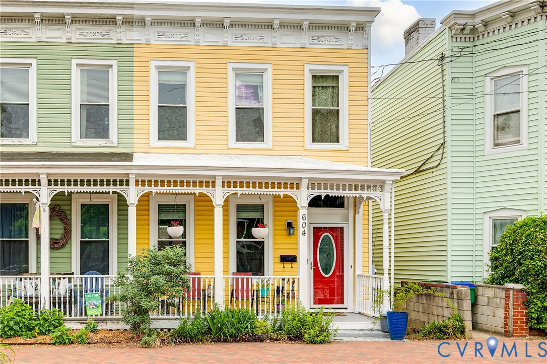
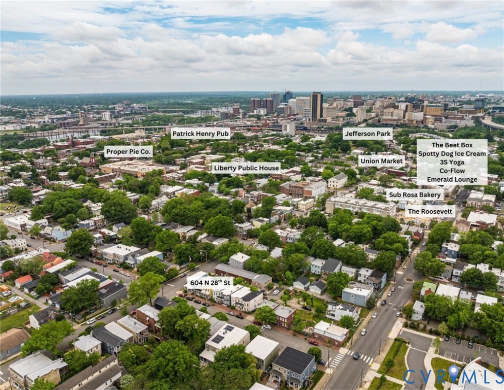
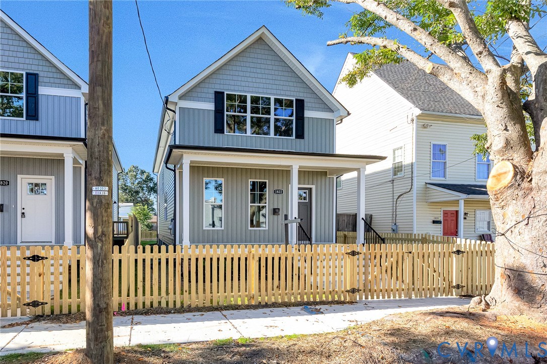
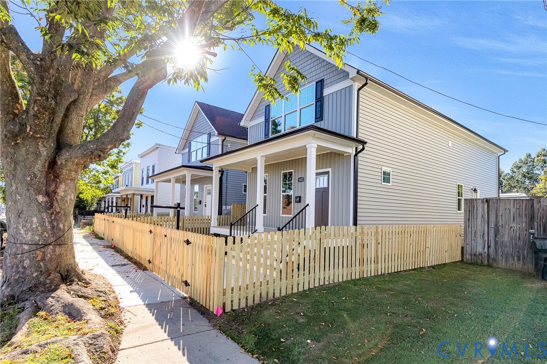
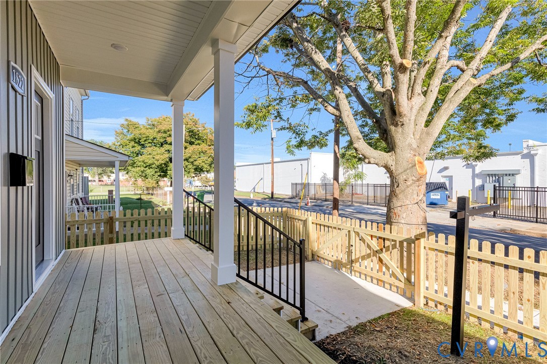
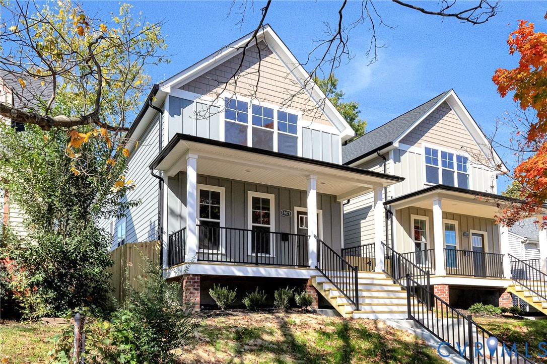
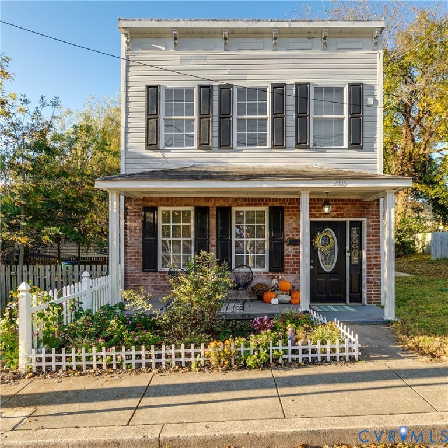
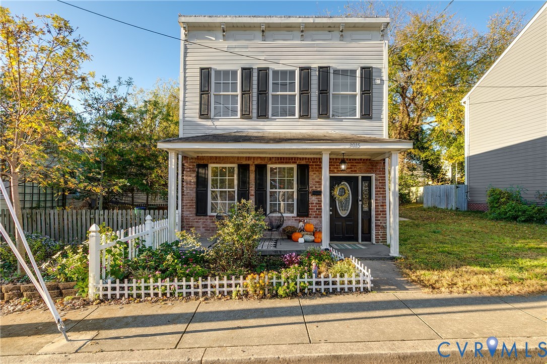
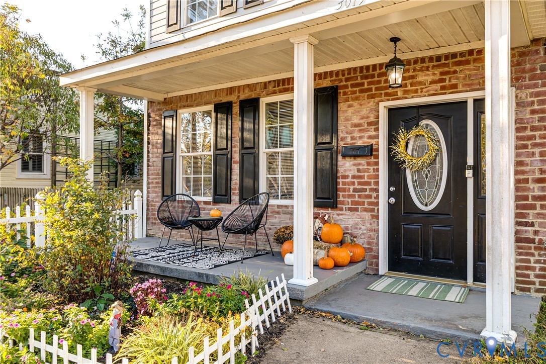
Welcome to 3015 M Street! Offering 3 bedrooms, 2.5 baths, and 1,640 square feet, this charming home sits on a double lot in the heart of Church Hill, just blocks from local favorites including Alewife, Grisette, The Bellwether Garage, The Roosevelt, and Sub Rosa. Henry Marsh Elementary, featuring an entire block of green space, is just around the corner, with so much more to enjoy right outside your front door. A welcoming covered front porch sets the tone as you enter the spacious foyer, with an inviting sightline into the living and dining rooms. The bright and generously sized living room features 9-foot ceilings, hardwood floors, a ceiling fan, recessed lighting, and an electric fireplace. Just beyond, the spacious dining room offers an ideal setting for entertaining and flows seamlessly into the kitchen. The well-appointed kitchen features tile flooring, stainless steel appliances, recessed lighting, a pantry, and a vented range hood. Step directly outside to an expansive patio overlooking the spacious side yard, creating the perfect setting for outdoor dining and entertaining. A generously sized laundry room offers a convenient front-loading stackable washer and dryer, along with tile flooring. The spacious primary suite features two closets, including a walk-in closet, luxury vinyl tile flooring, a ceiling fan, and crown molding. The en-suite bath is complete with tile flooring, a walk-in shower, and an oversized vanity. Two additional well-proportioned bedrooms offer luxury vinyl tile flooring, crown molding, and ceiling fans. A spacious hall bath with tile flooring, a tub/shower combination, and an oversized vanity completes the interior. With its inviting living spaces, spacious double lot, and unbeatable location in one of Richmond's most desirable neighborhoods, 3015 M Street is a wonderful place to call home. Come see all it has to offer!
All features
Interior details
Bedrooms & Bathrooms
- Bedrooms: 3
- Bathrooms: 3
- Full bathrooms: 2
- Half bathrooms: 1
Heating & Cooling
- Heating: Electric, Heat Pump
- Cooling: Electric
Other Interior
- Flooring: Ceramic Tile, Partially Carpeted, Wood
- Appliances: Washer Dryer Stacked, Dishwasher, Electric Cooking, Electric Water Heater, Ice Maker, Oven, Refrigerator, Range Hood, Smooth Cooktop, Self Cleaning Oven, Water Heater
- Features: Tray Ceilings, Ceiling Fans, Dining Area, Fireplace, Granite Counters, High Ceilings, Bath In Primary Bedroom, Pantry, Recessed Lighting, Cable Tv, Walk In Closets
- Fireplaces: 1
Exterior details
Exterior
- Porch
Construction details
Type & Style
- Home type: Single Family
- Architectural style: Two Story
- Stories: 2
Materials
- Construction: Brick, Drywall, Frame, Vinyl Siding
- Roof: Metal, Pitched
Listed by: Matt Jarreau (804) 249-2792, Hometown Realty
MLS#: 2630097
Listings displayed by Propified through Rand Properties Brokerage.
To report an issue or dispute listing information, contact Rand Properties Brokerage.
All or a portion of the Listing Content is provided by the Central Virginia Regional MLS, LLC, from a copyrighted compilation of Listings. All CVR MLS Listing Content provided is deemed reliable but is not guaranteed accurate. The compilation of Listings and each individual Listing are ©2026 Central Virginia Regional MLS, LLC. All rights reserved.
Similar properties