Description
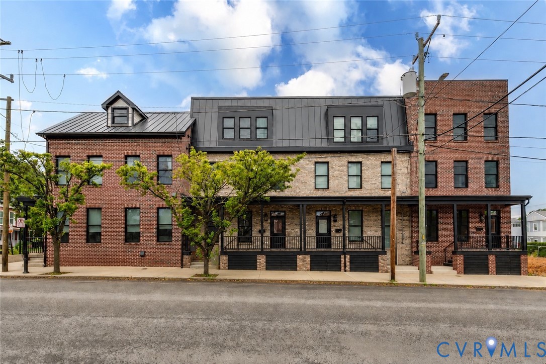
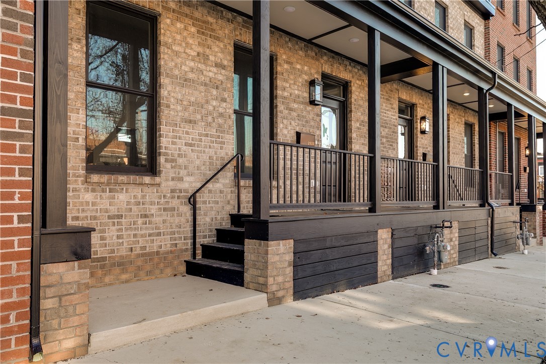
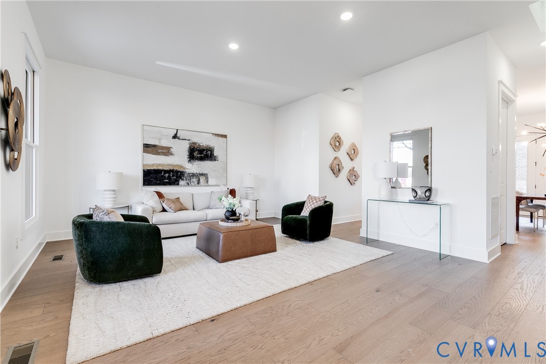
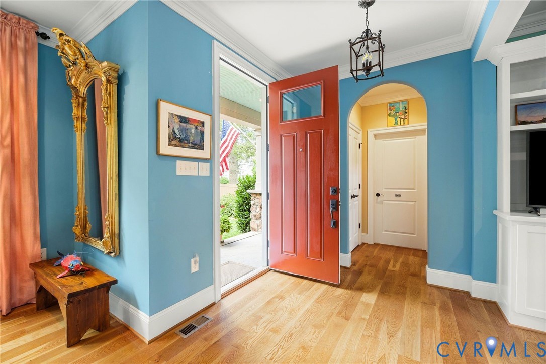
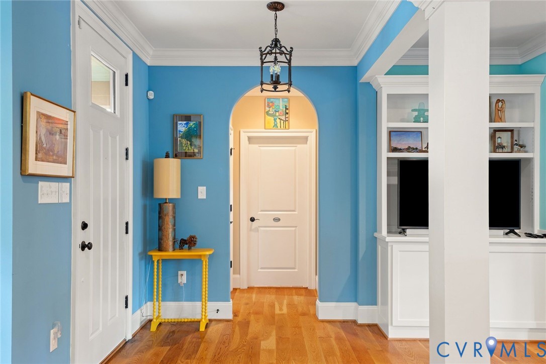
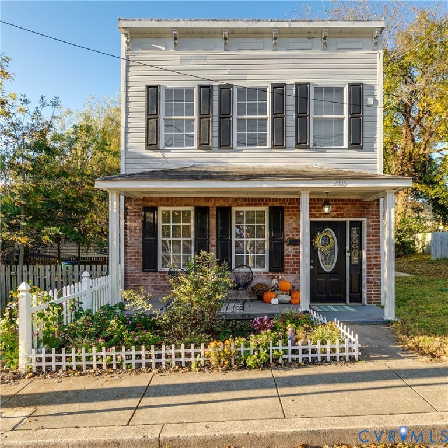
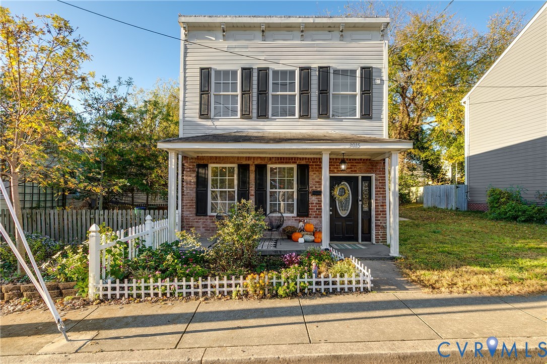
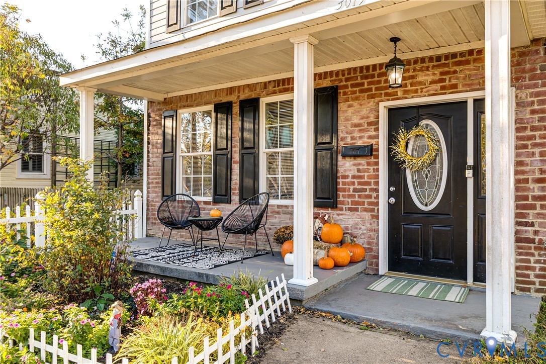
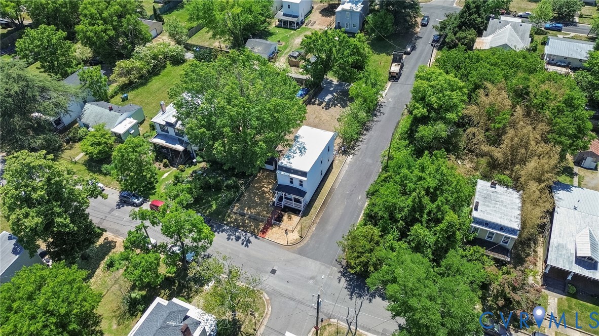
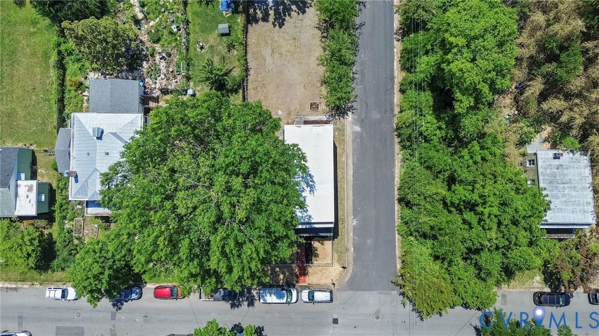
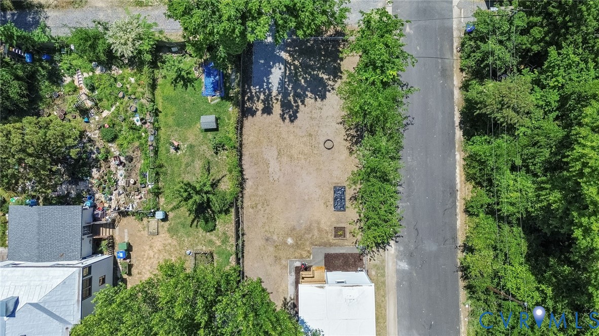
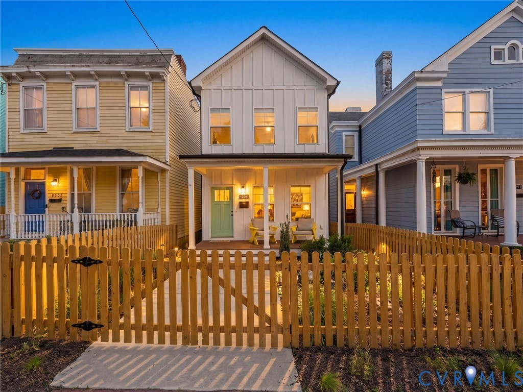
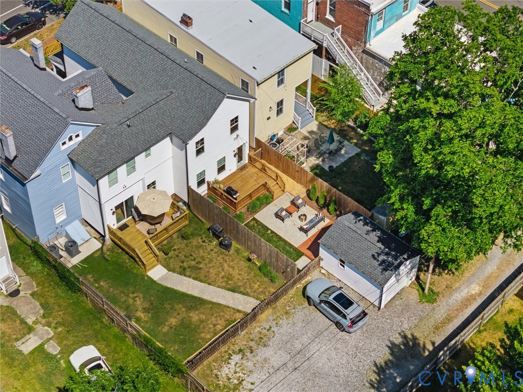
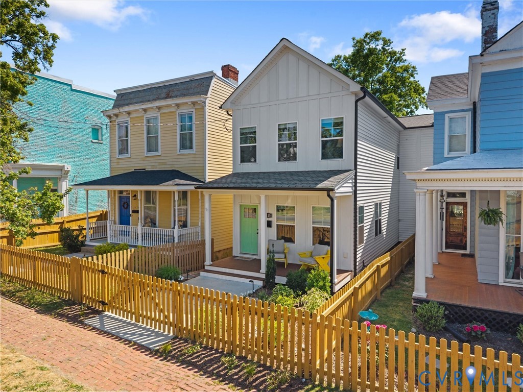
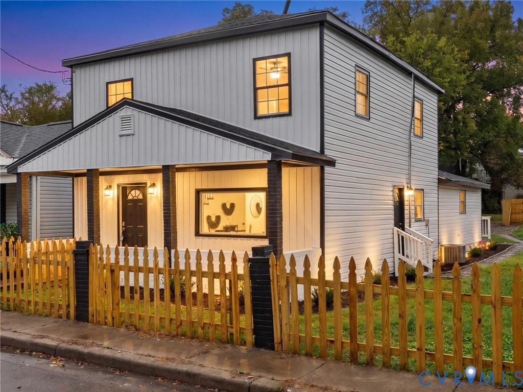
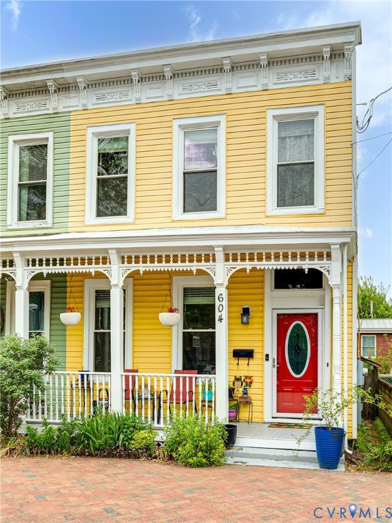
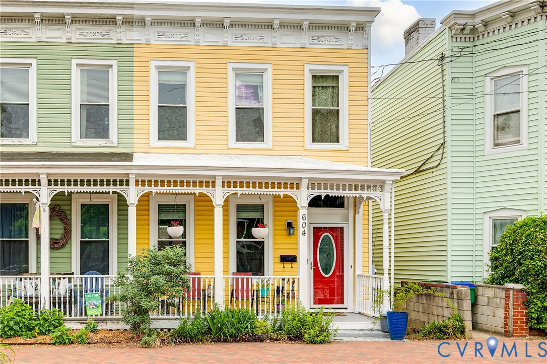
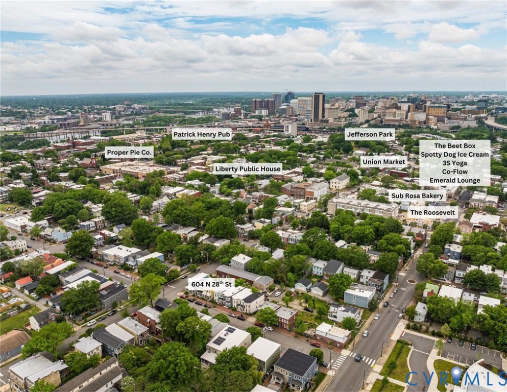
Welcome to 604 N 28th St—a gorgeous 2-bedroom, 2.5-bath home offering over 1,300 square feet of living space! Perfectly situated on a quiet, non-through street, this home is just a few short blocks from The Hill Cafe, Sub Rosa, The Roosevelt, Emerald Lounge, and so much more—all just moments from your front door. Inside, you’ll find 9-foot ceilings, classic columns, and hardwood floors throughout the main level. The home offers abundant built-in storage, including two generously sized closets in each bedroom. Enjoy excellent outdoor living with a full covered front porch and a nicely sized rear patio—perfect for entertaining or relaxing in the evening. The spacious, open living room features hardwood floors, tall ceilings, columns and recessed lighting, and flows seamlessly into the kitchen. The kitchen is well-appointed with an oversized overhang ideal for entertaining, granite countertops, tile backsplash, pantry, stainless steel appliances, and recessed lighting. A large mudroom includes a side-by-side washer and dryer with convenient counter space above for folding or additional storage. From here, step out into the private, beautifully landscaped rear courtyard, perfect for entertaining or relaxing. The primary suite, located at the rear of the home, features plush carpeting, a ceiling fan, a large walk-in closet, an additional closet, and a private ensuite bath with tile floors, a double vanity, a tub/shower with tile surround, and a separate walk-in tiled shower. The front bedroom also includes plush carpeting, a ceiling fan, two large double closets, and its own ensuite bath with tile floors and a tub/shower with tile surround. Come experience what it’s like to live just blocks from everything you love, while enjoying the peace and quiet of a friendly, tucked-away street!
All features
Interior details
Bedrooms & Bathrooms
- Bedrooms: 2
- Bathrooms: 3
- Full bathrooms: 2
- Half bathrooms: 1
Heating & Cooling
- Heating: Electric, Heat Pump
- Cooling: Central Air
Other Interior
- Flooring: Ceramic Tile, Wood
- Appliances: Dryer, Dishwasher, Electric Cooking, Electric Water Heater, Freezer, Disposal, Ice Maker, Microwave, Oven, Refrigerator, Smooth Cooktop, Self Cleaning Oven, Water Heater, Washer
- Features: Ceiling Fans, Granite Counters, High Ceilings, Pantry, Recessed Lighting, Cable Tv
Exterior details
Exterior
- Deck, Porch
Construction details
Type & Style
- Home type: Single Family
- Architectural style: Two Story
- Stories: 2
Materials
- Construction: Drywall, Frame, Vinyl Siding
- Roof: Composition, Pitched
Listed by: Matt Jarreau (804) 249-2792, Hometown Realty
MLS#: 2611045
Listings displayed by Propified through Rand Properties Brokerage.
To report an issue or dispute listing information, contact Rand Properties Brokerage.
All or a portion of the Listing Content is provided by the Central Virginia Regional MLS, LLC, from a copyrighted compilation of Listings. All CVR MLS Listing Content provided is deemed reliable but is not guaranteed accurate. The compilation of Listings and each individual Listing are ©2026 Central Virginia Regional MLS, LLC. All rights reserved.
Similar properties