Description
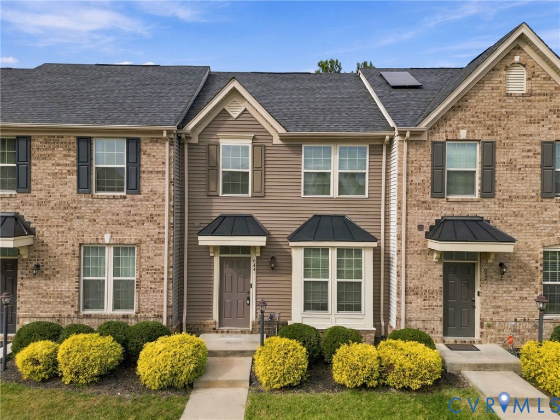
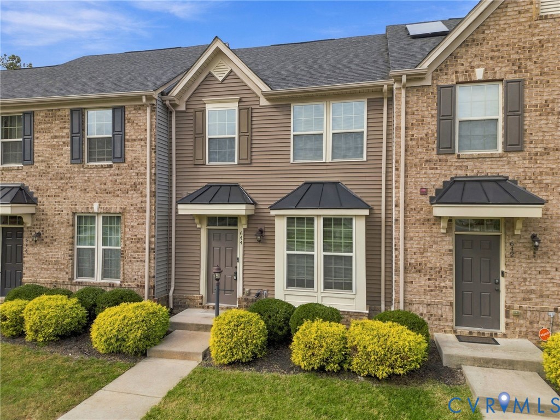
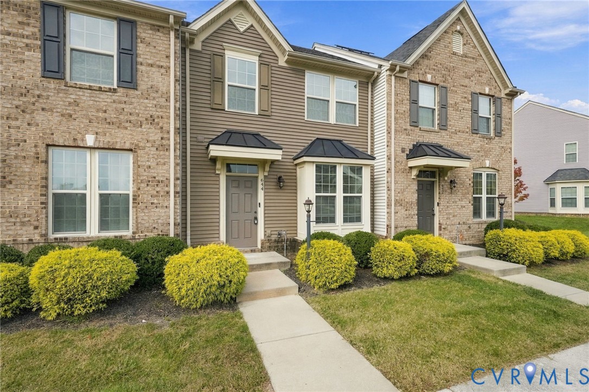
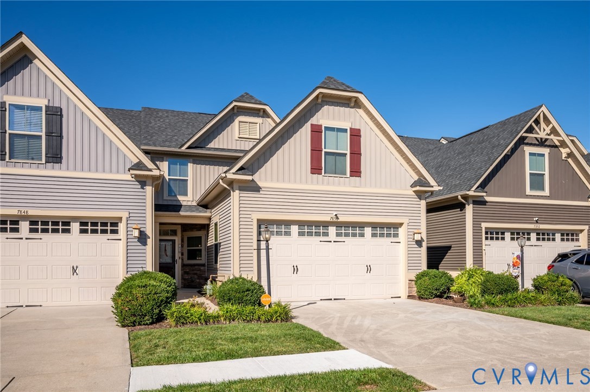
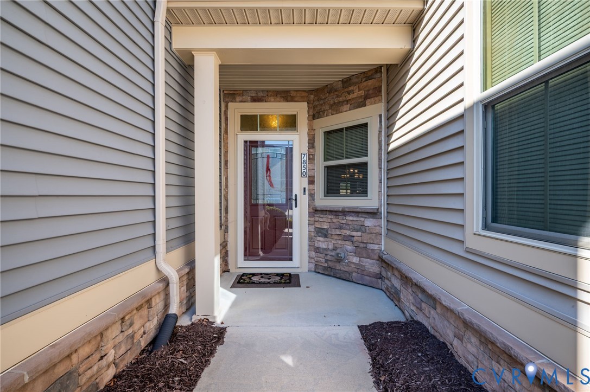
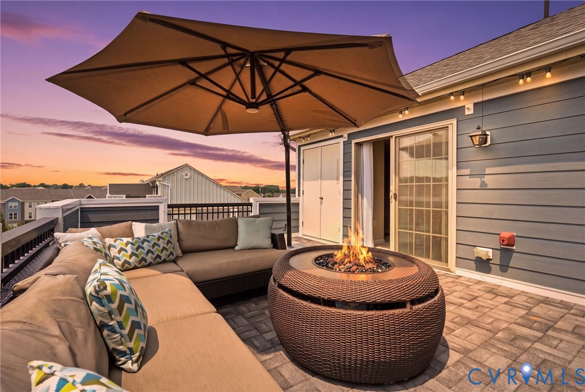
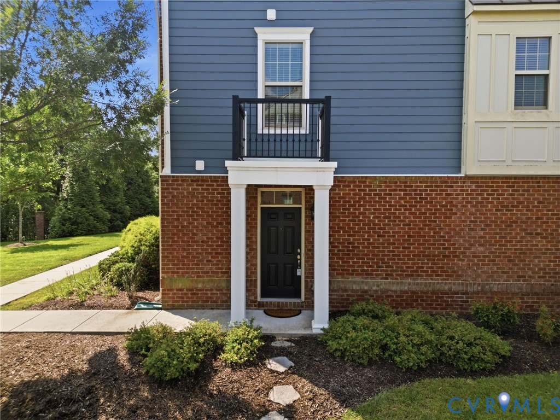
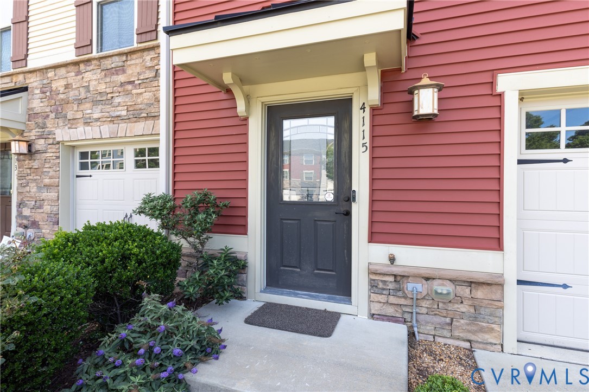
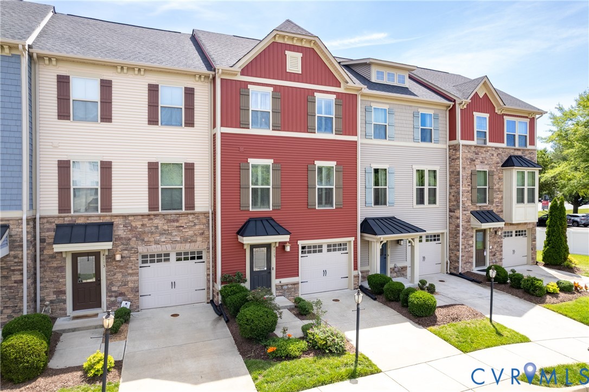
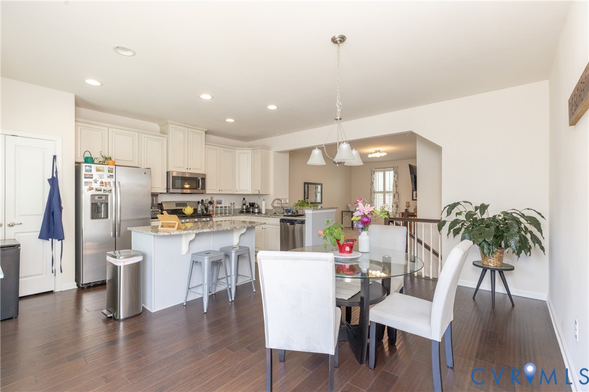
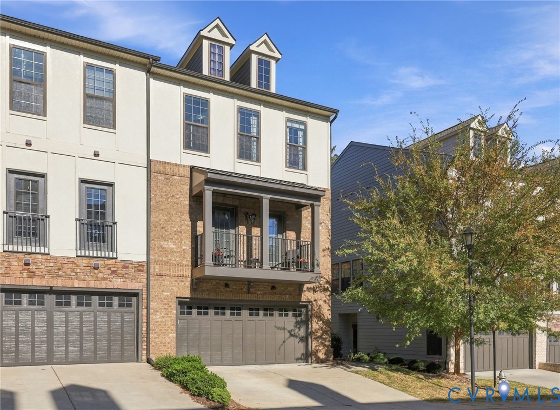
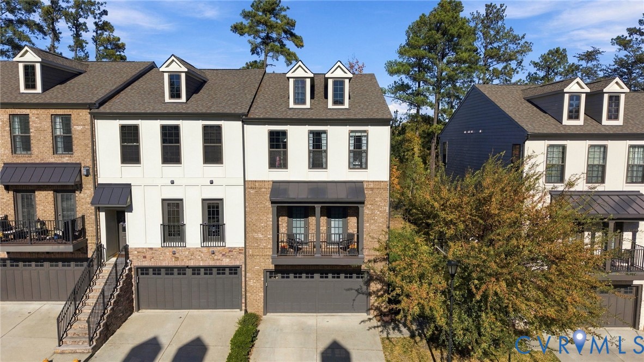
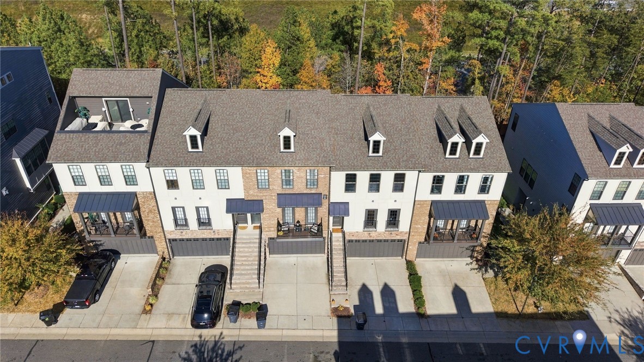
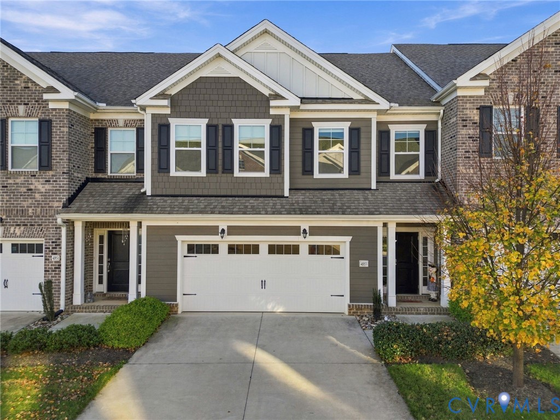
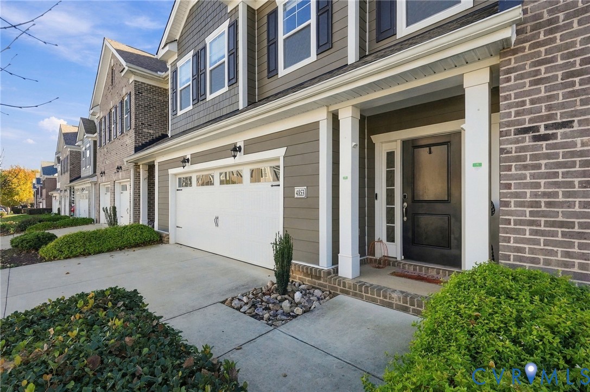
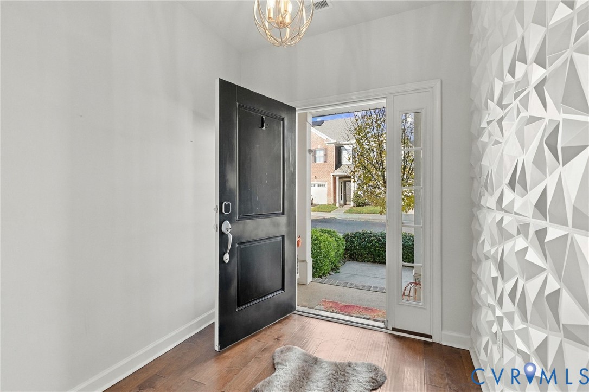
Priced to move! Offered below current tax assessment! This beautifully maintained Paisley model delivers standout value in an amenity-rich community. The seller is highly motivated, and the home itself has been lovingly cared for and thoughtfully upgraded throughout. Highlights include new light fixtures, including tray ceiling ambient lighting in the owners suite, an upgraded refrigerator (2024), smart washer & dryer, smart locks & thermostat, and security system, glass shower doors, an enhanced laundry room and pantry, plus custom Closets By Design systems that make the most of the Paisley model’s generous storage. The community’s varied attached-home designs create a more individualized feel, helping minimize the typical shared-wall experience. Outside, added retractable awning with attachable walls and concrete pads expand the entertaining space, while a rear gate just steps from visitor parking adds extra convenience. Enjoy low-maintenance living with an affordable HOA, clubhouse, resort-style pool, dog park & walking trails. If you want exceptional value, smart upgrades, abundant storage and a lifestyle that feels easy from day one, this is the home to see.
All features
Interior details
Bedrooms & Bathrooms
- Bedrooms: 3
- Bathrooms: 3
- Full bathrooms: 2
- Half bathrooms: 1
Heating & Cooling
- Heating: Electric, Forced Air
- Cooling: Central Air, Electric
Other Interior
- Flooring: Carpet, Tile, Wood
- Appliances: Dryer, Dishwasher, Exhaust Fan, Electric Water Heater, Disposal, Ice Maker, Microwave, Refrigerator, Stove, Washer
- Features: Bookcases, Built In Features, Breakfast Area, Tray Ceilings, Dining Area, Double Vanity, Eat In Kitchen, Granite Counters, Garden Tub Roman Tub, High Ceilings, Kitchen Island, Bath In Primary Bedroom, Pantry, Recessed Lighting, Walk In Closets, Window Treatments
Exterior details
Exterior
- Awnings, Irrigation Sprinklers, Lighting, Paved Driveway
- Windows: Window Treatments
Parking
- Garage spaces: 2.0
Construction details
Type & Style
- Home type: Townhouse
- Architectural style: Row House
- Stories: 2
Materials
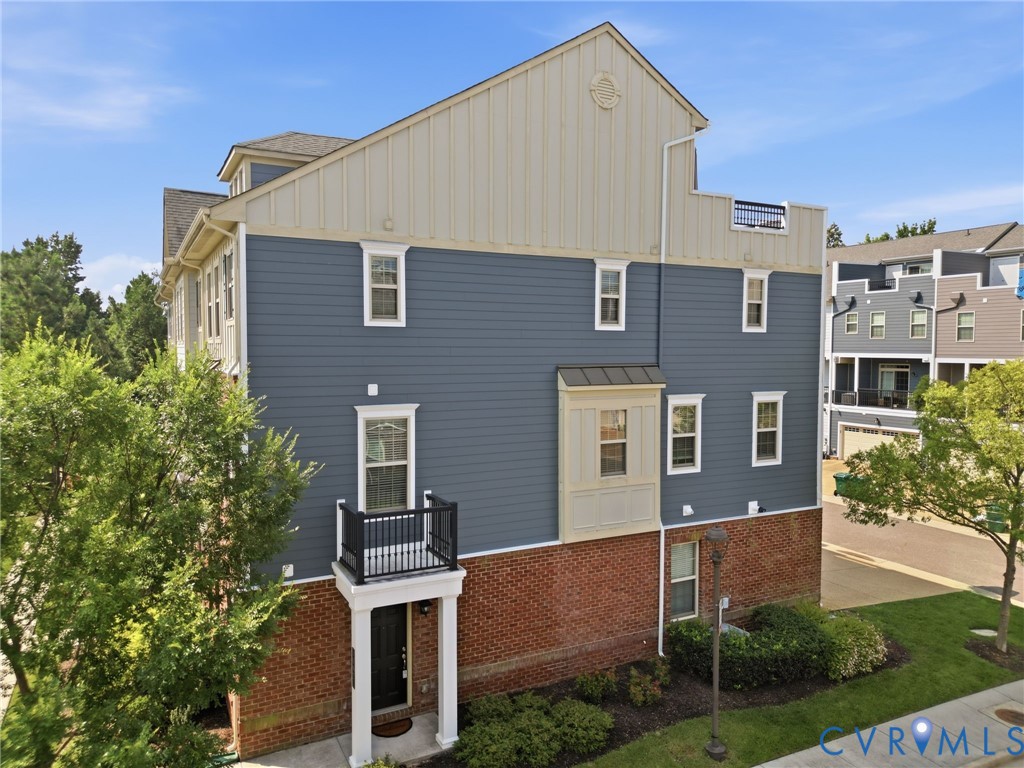
- Construction: Brick, Vinyl Siding
- Roof: Shingle
Listed by: Drew Kisamore (804) 571-2900, The Hogan Group Real Estate
MLS#: 2630192
Listings displayed by Propified through Rand Properties Brokerage.
To report an issue or dispute listing information, contact Rand Properties Brokerage.
All or a portion of the Listing Content is provided by the Central Virginia Regional MLS, LLC, from a copyrighted compilation of Listings. All CVR MLS Listing Content provided is deemed reliable but is not guaranteed accurate. The compilation of Listings and each individual Listing are ©2026 Central Virginia Regional MLS, LLC. All rights reserved.
Similar properties