Description
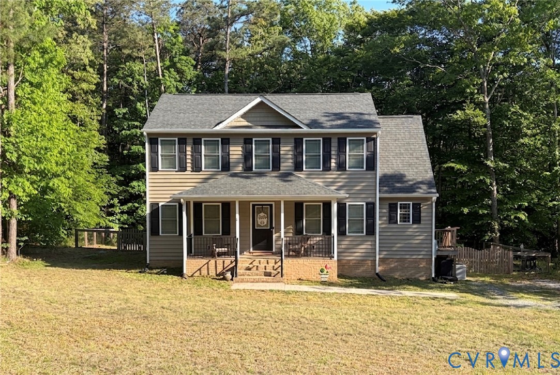
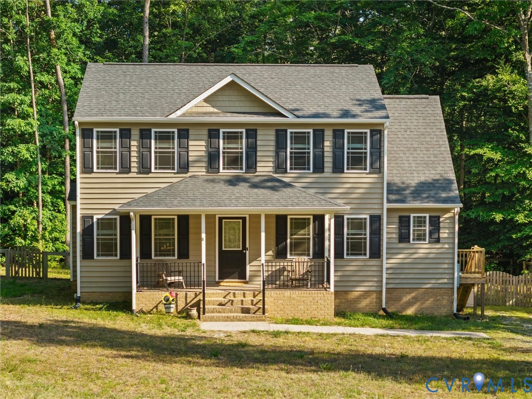
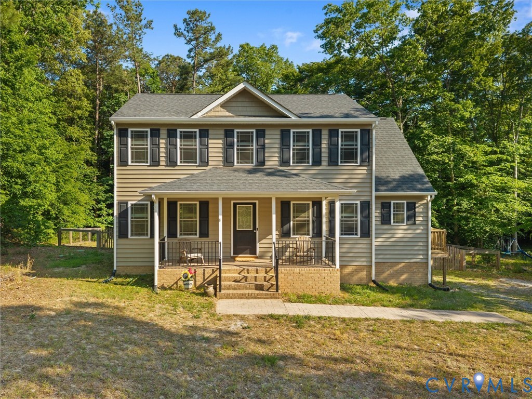
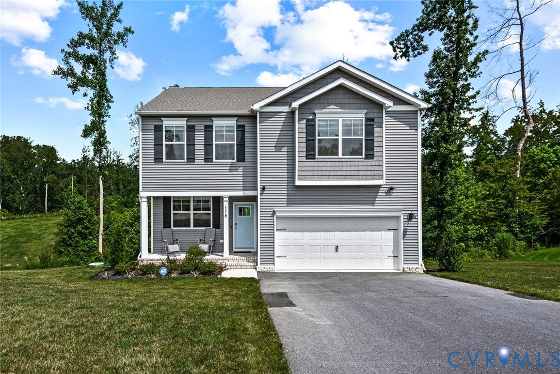
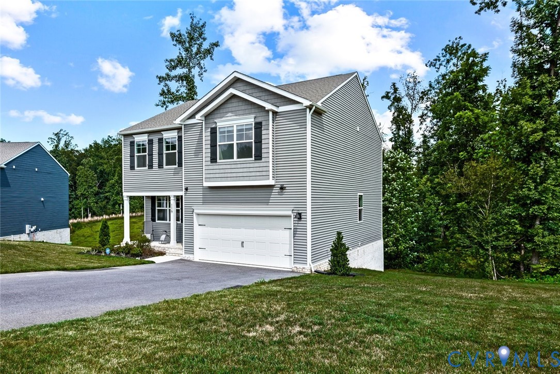
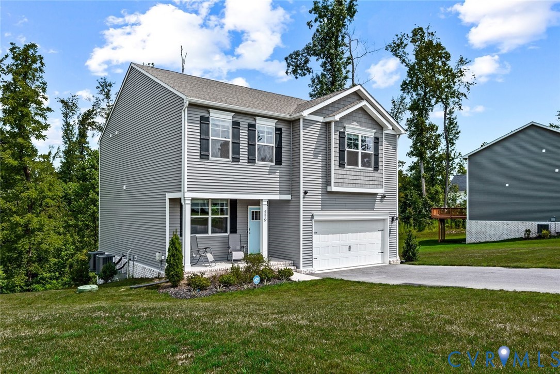
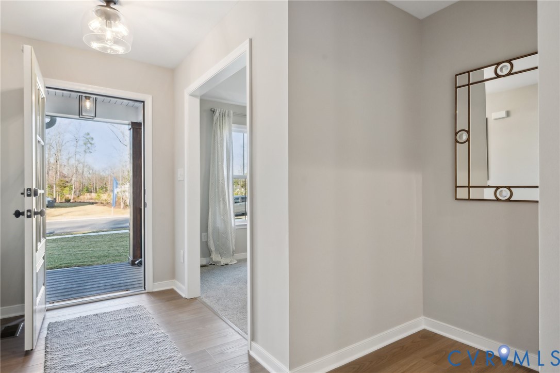
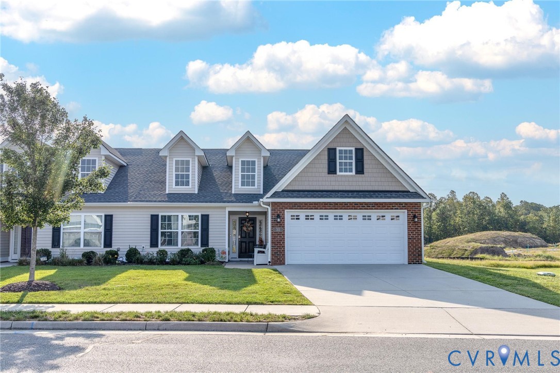
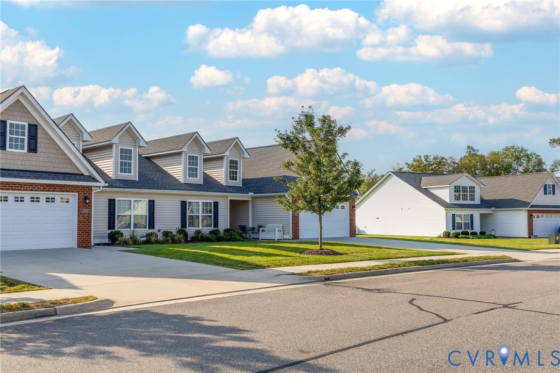
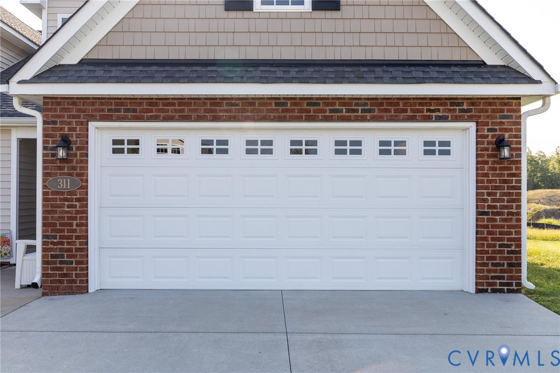
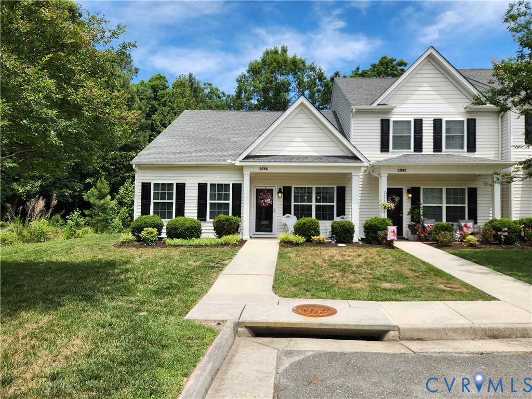
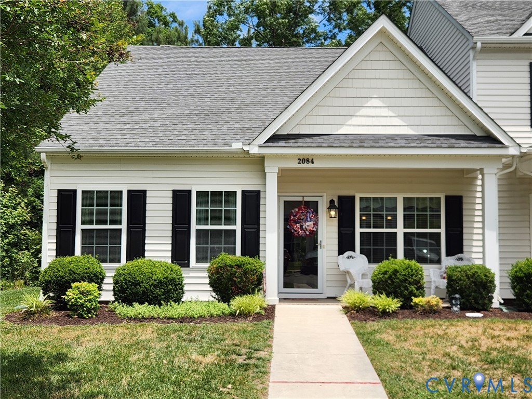
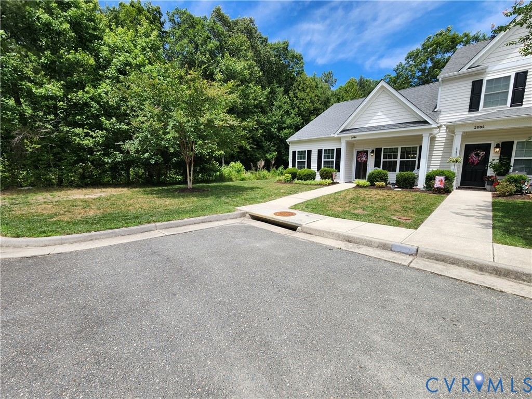
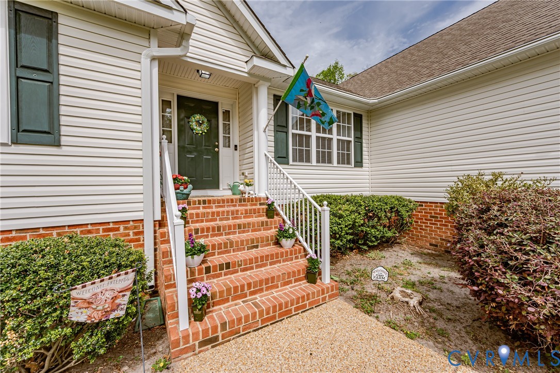
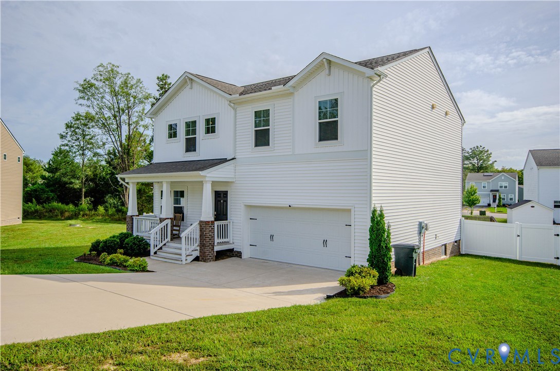
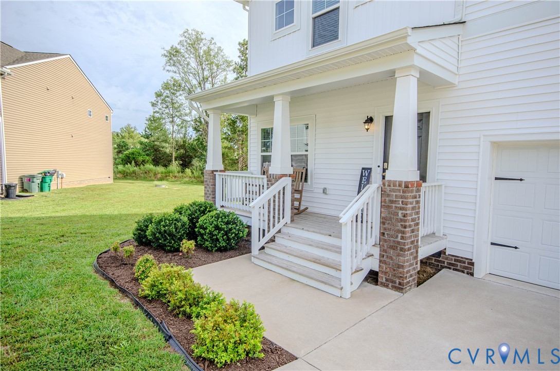
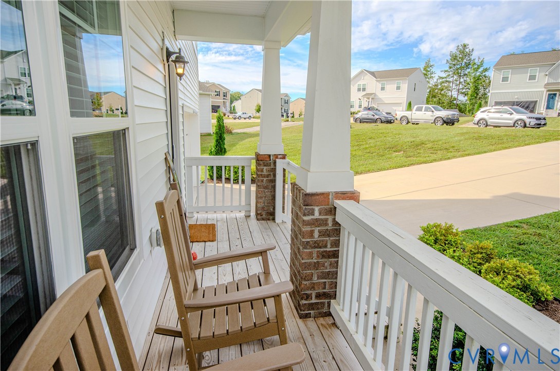
Style, space and a whole lot to love! This beautifully designed Edison home is packed with designer finishes, flexible living spaces and modern conveniences. The inviting front porch is the perfect place to enjoy your morning coffee, unwind after a long day or simply take in the peaceful surroundings. Low-maintenance vinyl siding keeps the curb appeal looking great without adding to your weekend chores! Step inside and discover a spacious front flex room ready for whatever life calls for—a home office, playroom, sitting room or extra living space. The open-concept living room, dining area and kitchen create the perfect gathering spot for everyday living and entertaining. The kitchen shines with granite countertops, a generous center island and pantry, making meal prep and hosting a breeze! Ready to take the fun outside? The fully fenced backyard features a 6-foot privacy vinyl fence, creating the perfect setting for cookouts, entertaining, relaxing or spending time with family and friends. An attached two-car garage provides secure parking and additional storage. Upstairs, the spacious owner’s suite offers a relaxing retreat with a large walk-in closet and private bath featuring a walk-in shower and double vanity. A versatile loft, convenient upstairs laundry room and two additional bedrooms round out the second floor. Located just 15 minutes north of Mechanicsville, this tucked-away community offers peaceful living without being far from the action. Enjoy convenient access to shopping, restaurants, Hanover, Short Pump and Downtown Richmond. A little breathing room, plenty of style and all the convenience you need—this home makes it easy to love where you live! **** Owner has a VA Assumable Loan at 3.875% and property is USDA eligible. ****
All features
Interior details
Bedrooms & Bathrooms
- Bedrooms: 3
- Bathrooms: 3
- Full bathrooms: 2
- Half bathrooms: 1
Heating & Cooling
- Heating: Electric, Forced Air, Heat Pump
- Cooling: Central Air
Other Interior
- Flooring: Partially Carpeted, Vinyl
- Appliances: Dryer, Dishwasher, Electric Water Heater, Disposal, Microwave, Range, Refrigerator, Water Heater, Washer
- Features: Ceiling Fans, Dining Area, Double Vanity, Granite Counters, High Ceilings, High Speed Internet, Kitchen Island, Loft, Bath In Primary Bedroom, Pantry, Recessed Lighting, Cable Tv, Wired For Data, Walk In Closets
Exterior details
Exterior
- Lighting, Porch, Paved Driveway
- Windows: Thermal Windows
Parking
- Garage spaces: 2.0
Construction details
Type & Style
- Home type: Single Family
- Architectural style: Two Story
- Stories: 2
Materials
- Construction: Brick Veneer, Drywall, Frame, Vinyl Siding
- Roof: Shingle
Listed by: Tom Doome (804) 476-9870, Engel & Volkers Richmond
MLS#: 2630291
Listings displayed by Propified through Rand Properties Brokerage.
To report an issue or dispute listing information, contact Rand Properties Brokerage.
All or a portion of the Listing Content is provided by the Central Virginia Regional MLS, LLC, from a copyrighted compilation of Listings. All CVR MLS Listing Content provided is deemed reliable but is not guaranteed accurate. The compilation of Listings and each individual Listing are ©2026 Central Virginia Regional MLS, LLC. All rights reserved.
Similar properties