Description
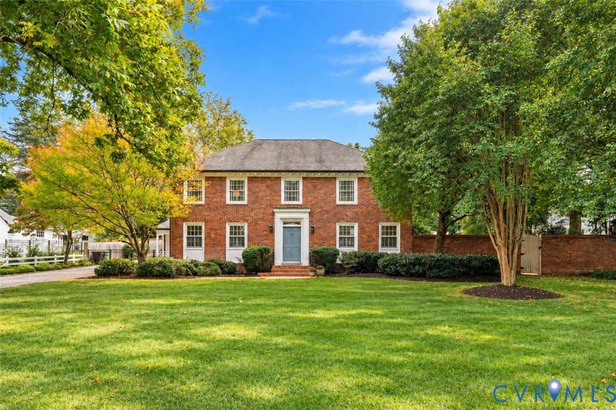
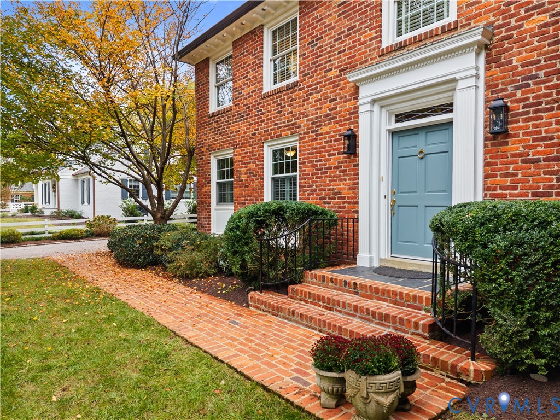
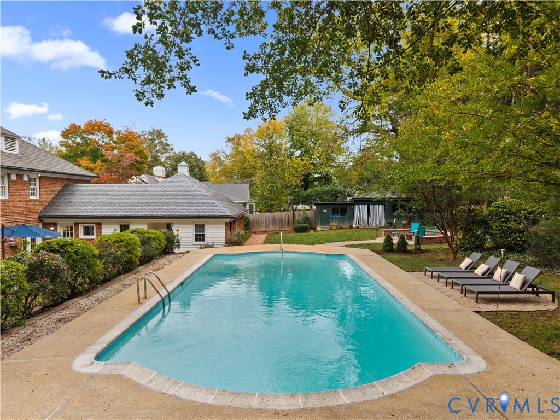
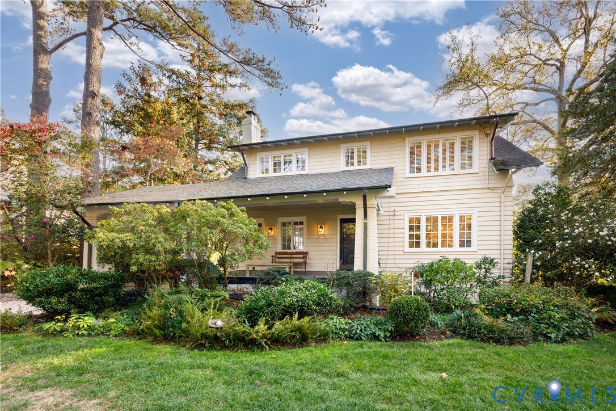
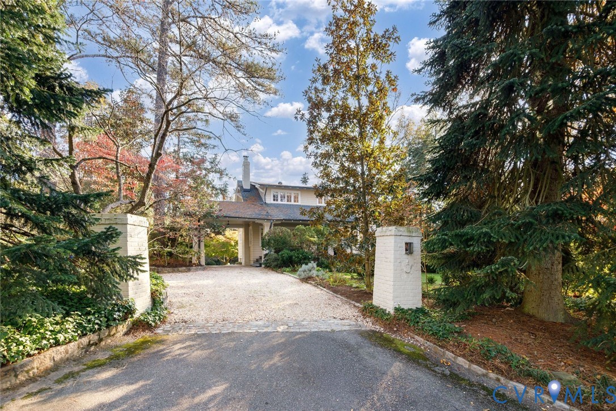
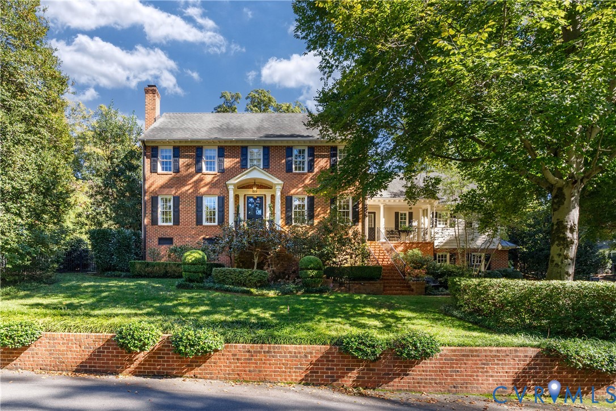
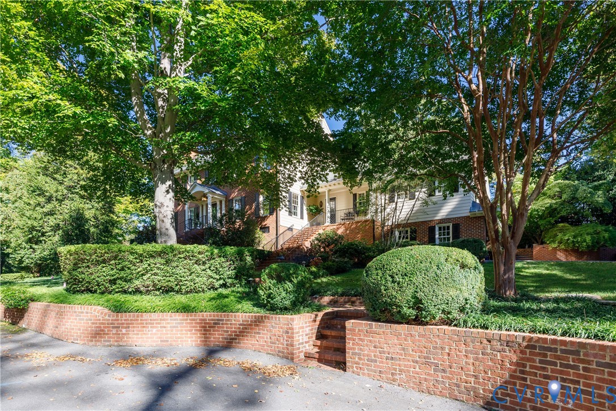
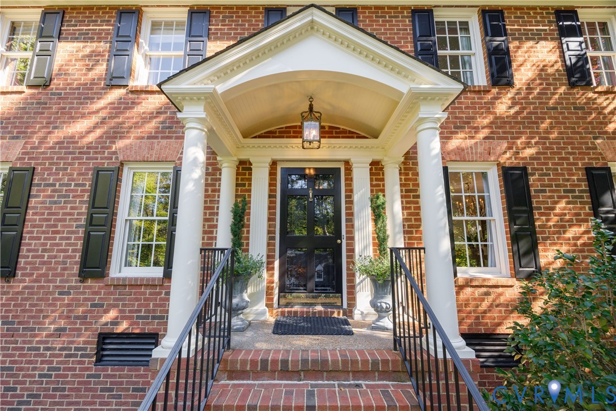
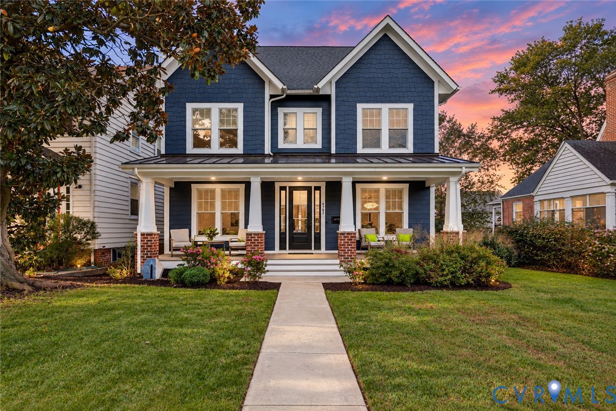
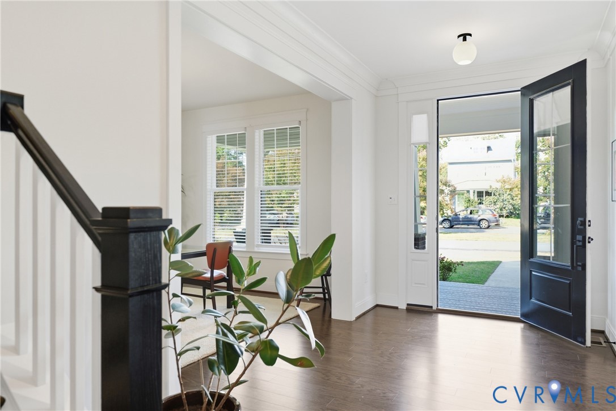
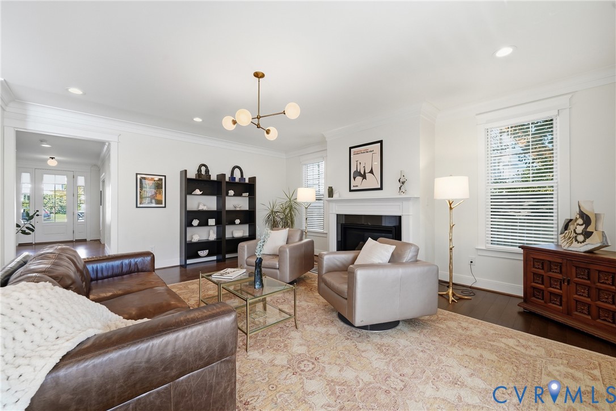
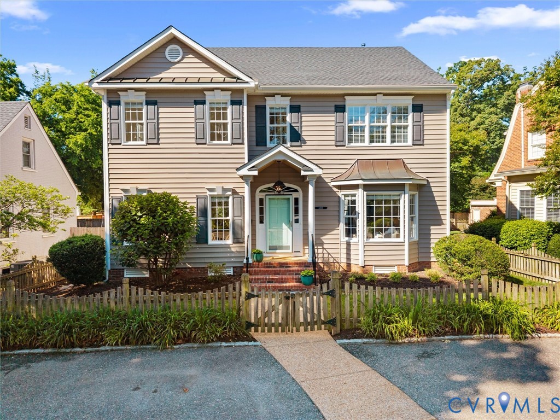
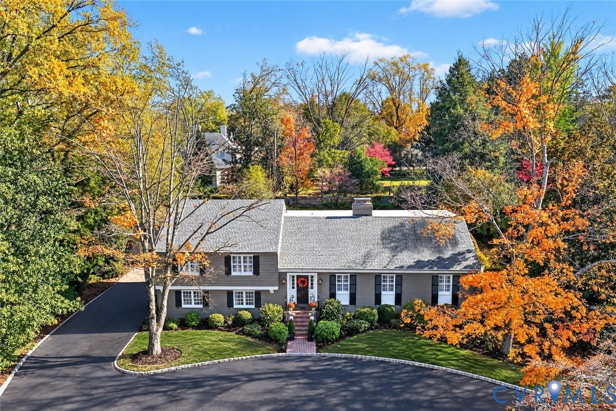
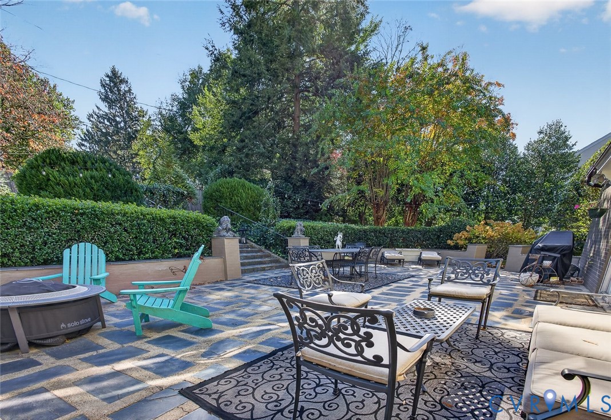
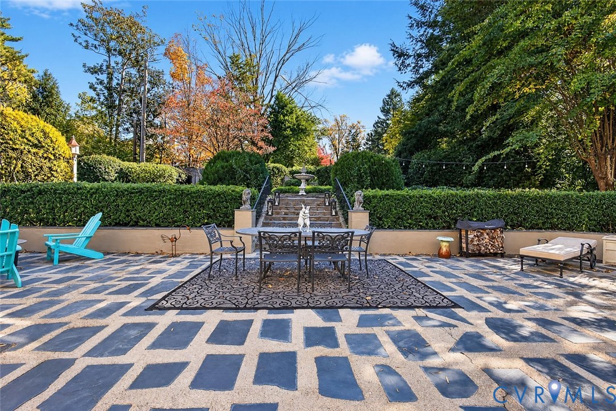
Set on a picturesque street south of Cary, this exceptional Westhampton home offers timeless architectural details, beautifully appointed living spaces & an extraordinary French garden. A welcoming front stoop opens to a gracious foyer with hardwood floors, elegant millwork, chair rail, crown molding & high-end finishes. The formal living room features a gas fireplace with an ornate wood mantel, while the adjoining dining room offers a bay window sitting area & a beautiful chandelier. The kitchen features white cabinetry, stainless steel appliances, JenAir 6-burner range with double ovens, farm sink, center island & custom cabinetry with glass accents. An adjoining family room provides built-ins & gas fireplace, creating a cozy gathering space. Upstairs, the expansive primary suite offers a sitting area, an oversized dressing room with center island, built-ins & abundant storage. The ensuite bath features dual vanities, soaking tub & separate glass-enclosed shower. Additionally, a spacious fourth bedroom offers three built-in beds, an adjoining flex room & private ensuite bath. The finished lower level adds a beautifully detailed den/rec room with a gas fireplace and extensive wood work, plus oversized utility/laundry room with extensive workspace, storage & half bath. Outside, the private, fenced French garden is truly special, featuring a massive inlaid slate patio with retaining walls along with waterfall, pond, fire pit area, retractable awning & built-in speakers. A detached two-car garage, circular driveway, copper gutters, whole-home & generator complete this remarkable property. The stone-bordered, double-width drive & garage with built-in storage add everyday convenience. Recent updates include encapsulated crawl space, updated electrical, plumbing, new HVAC system and so much more. Enjoy a short stroll to Wilton House Museum & convenient access to Libbie & Grove, St. Christopher's, the University of Richmond, Country Club of Virginia & Bandy Field Nature Park.
All features
Interior details
Bedrooms & Bathrooms
- Bedrooms: 4
- Bathrooms: 5
- Full bathrooms: 3
- Half bathrooms: 2
Heating & Cooling
- Heating: Electric, Forced Air, Heat Pump, Natural Gas, Zoned
- Cooling: Central Air, Heat Pump, Zoned
Other Interior
- Flooring: Ceramic Tile, Partially Carpeted, Wood
- Appliances: Double Oven, Dishwasher, Exhaust Fan, Gas Cooking, Disposal, Gas Water Heater, Range Hood, Stove, Water Heater
- Features: Wet Bar, Bookcases, Built In Features, Ceiling Fans, Dining Area, Separate Formal Dining Room, Double Vanity, Eat In Kitchen, Fireplace, Granite Counters, Garden Tub Roman Tub, Kitchen Island, Bath In Primary Bedroom, Pantry, Recessed Lighting, Walk In Closets, Workshop, Window Treatments
- Fireplaces: 3
Exterior details
Exterior
- Awnings, Irrigation Sprinklers, Lighting, Porch, Paved Driveway
- Windows: Screens, Thermal Windows, Window Treatments
Parking
- Garage spaces: 2.0
Construction details
Type & Style
- Home type: Single Family
- Architectural style: Tri Level
- Stories: 4
Materials
- Construction: Brick, Frame, Hardiplank Type
- Roof: Shingle
Listed by: James Strum (804) 288-8888, Long & Foster REALTORS
MLS#: 2629902
Listings displayed by Propified through Rand Properties Brokerage.
To report an issue or dispute listing information, contact Rand Properties Brokerage.
All or a portion of the Listing Content is provided by the Central Virginia Regional MLS, LLC, from a copyrighted compilation of Listings. All CVR MLS Listing Content provided is deemed reliable but is not guaranteed accurate. The compilation of Listings and each individual Listing are ©2026 Central Virginia Regional MLS, LLC. All rights reserved.
Similar properties