Description
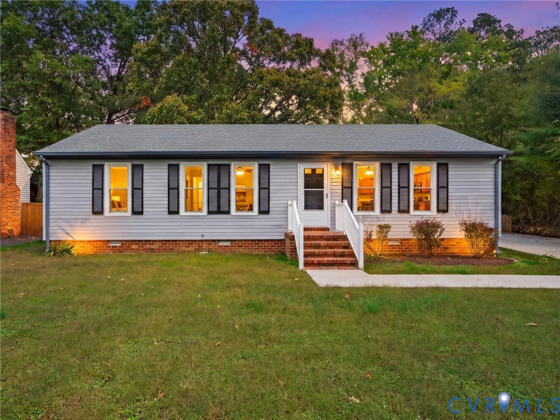
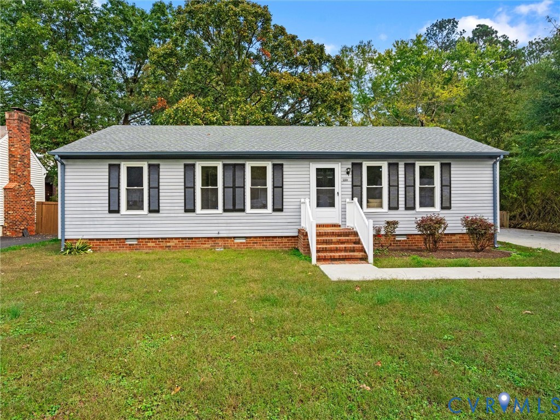
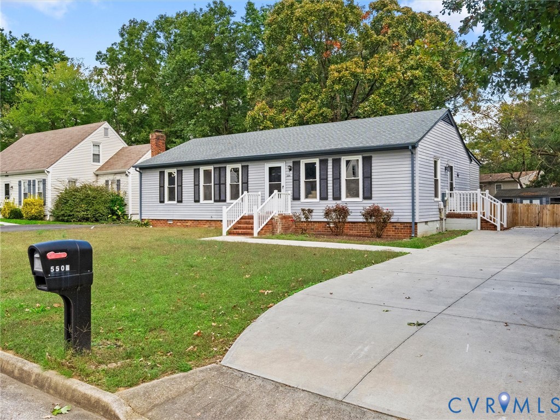
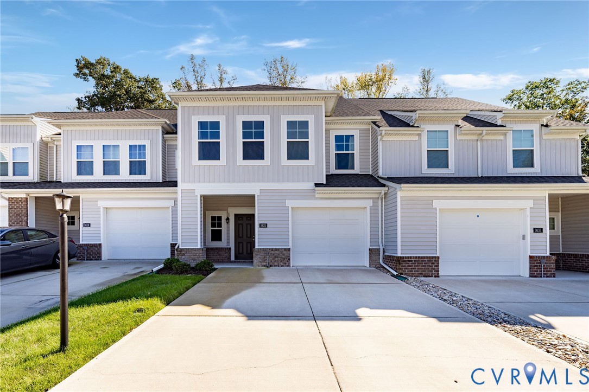
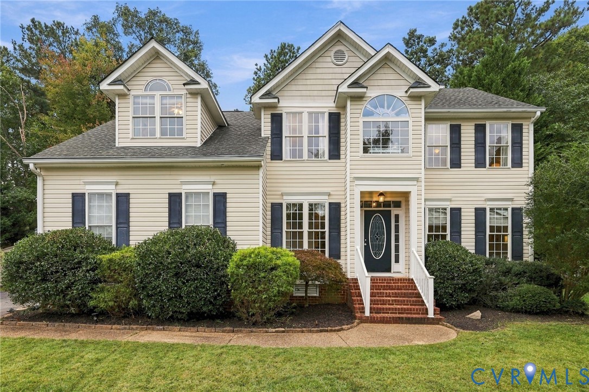
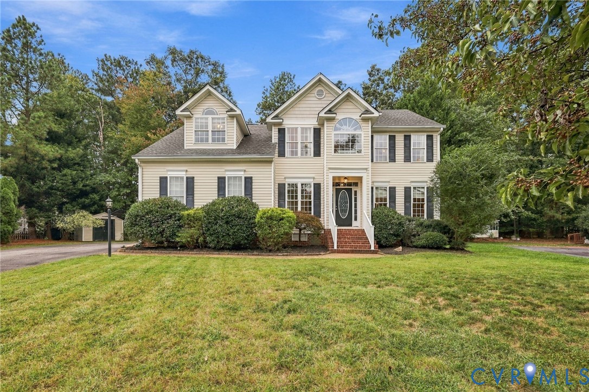
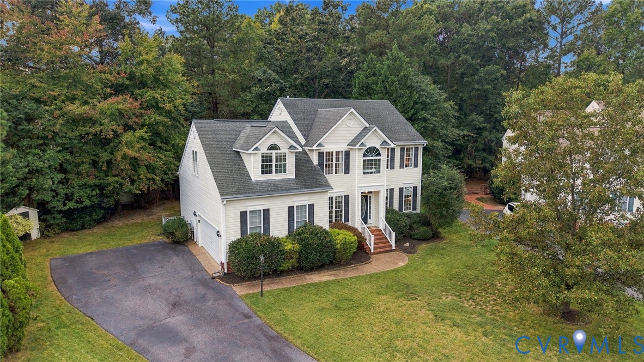
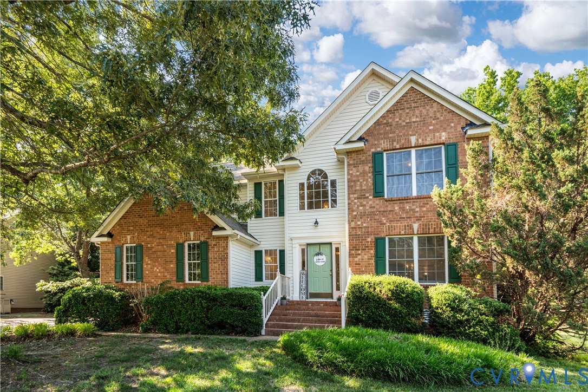
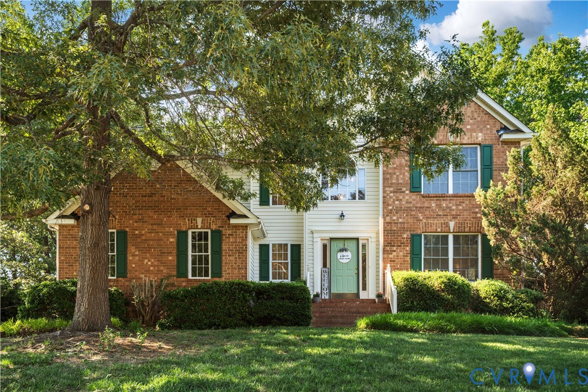
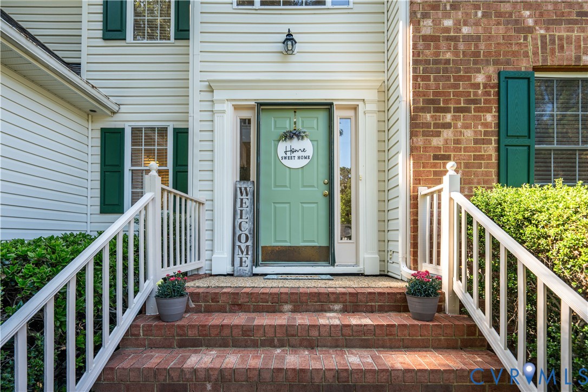
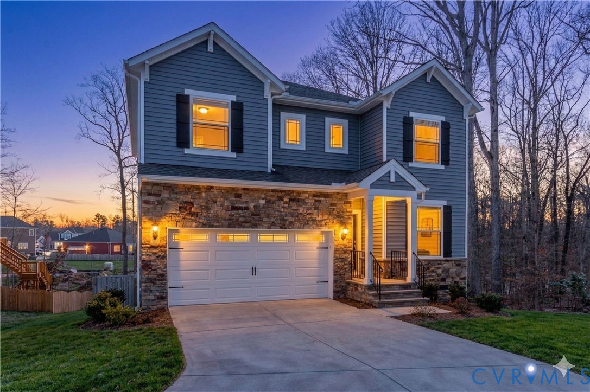
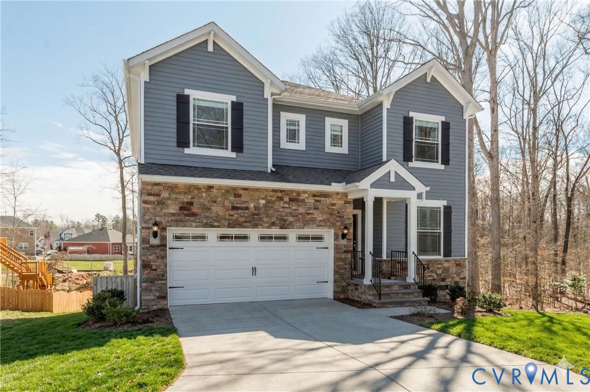
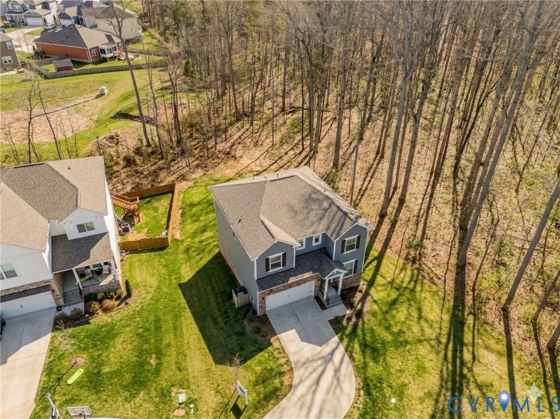
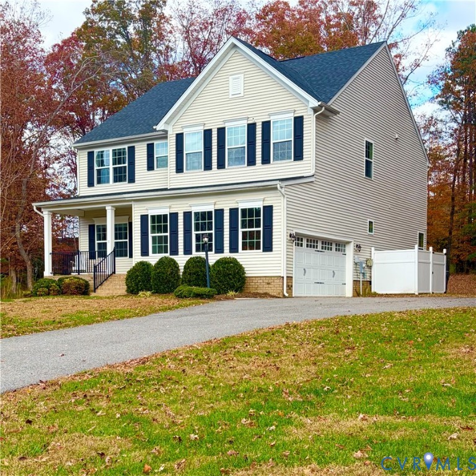
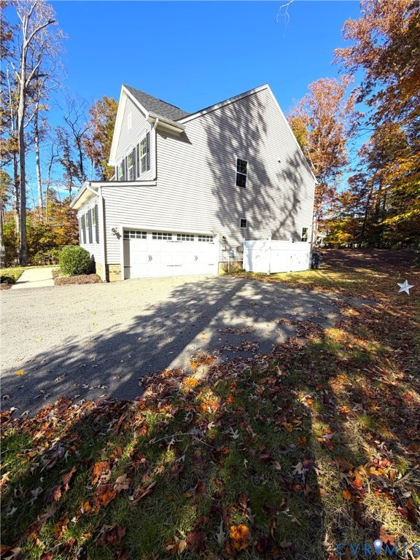
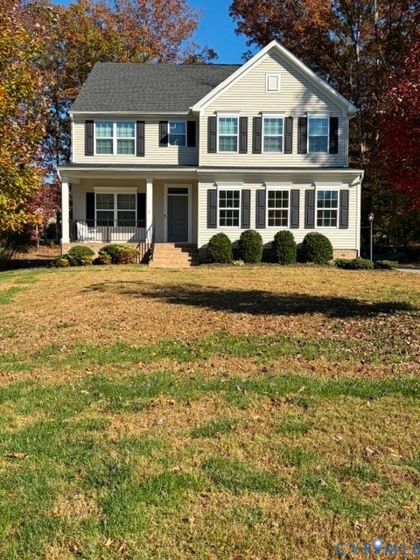
HOME FOR THE HOLIDAYS in this beautiful two story craftsman style home nestled in the coveted The Highlands subdivision with 5 bedrooms & 3 full bathrooms. Only 6 years young and the extensive upgrades in 2026 include a finished garage with mini split, stunning epoxy flooring, laundry area in garage with washer and dryer, built in cabinets, sink, corian countertops, brand new Generac whole house generator, tankless water heater, new flooring on the second level, new window trim throughout and full crawl space encapsulation. Additional laundry washer and dryer in the garage also conveys. Open, first level floor plan for everyday living has bedroom/office with attached full bath, living room, great room with dining area that opens into the kitchen and onto the spacious deck. Mudroom, drop zone and media closet off of the spectacular and versatile two car garage that could easily become a playroom or extra area for entertaining. The second level features four bedrooms including large primary bedroom with tray ceiling, ensuite bath with double vanities and two spacious walk-in closets. 2nd-floor laundry room has new washer and dryer. A large full bath completes the upstairs of the home. Side-entry garage w/ double-width paved driveway. Relax on the front porch & barbecue on the back deck. Beautifully situated on almost one acre with a huge backyard and plenty of room to relax, play, garden, entertain and enjoy outdoor fun. Only minutes to many shopping & dining options and easy access to all major roads via 288, I95 and Powhite Pkwy. Life in The Highlands is about more than a beautiful home. Enjoy championship golf, a clubhouse, pool, tennis courts, scenic lakes, walking trails, playgrounds, and an active community in one of Chesterfield County's premier neighborhoods with low HOA fee options. Make plans for your winter holiday entertaining. Don't miss the opportunity to make this outstanding home yours. This one won't last.
All features
Interior details
Bedrooms & Bathrooms
- Bedrooms: 5
- Bathrooms: 3
- Full bathrooms: 3
Heating & Cooling
- Heating: Electric, Forced Air, Natural Gas
- Cooling: Central Air
Other Interior
- Flooring: Partially Carpeted, Vinyl
- Appliances: Dryer, Dishwasher, Disposal, Microwave, Oven, Refrigerator, Smooth Cooktop, Stove, Tankless Water Heater, Washer
- Features: Bedroom On Main Level, Tray Ceilings, Ceiling Fans, Dining Area, Double Vanity, Eat In Kitchen, En Suite Bathroom, Full Bath On Main Level, High Ceilings, Kitchen Island, Bath In Primary Bedroom, Recessed Lighting, Solid Surface Counters, Walk In Closets, Window Treatments
Exterior details
Exterior
- Paved Driveway
- Windows: Window Treatments
Parking
- Garage spaces: 2.0
Construction details
Type & Style
- Home type: Single Family
- Architectural style: Two Story
- Stories: 2
Materials
- Construction: Brick, Drywall, Frame, Vinyl Siding
- Roof: Asphalt
Listed by: Dorenda Coger (804) 359-9200, United Real Estate Richmond
MLS#: 2630403
Listings displayed by Propified through Rand Properties Brokerage.
To report an issue or dispute listing information, contact Rand Properties Brokerage.
All or a portion of the Listing Content is provided by the Central Virginia Regional MLS, LLC, from a copyrighted compilation of Listings. All CVR MLS Listing Content provided is deemed reliable but is not guaranteed accurate. The compilation of Listings and each individual Listing are ©2026 Central Virginia Regional MLS, LLC. All rights reserved.
Similar properties