Description
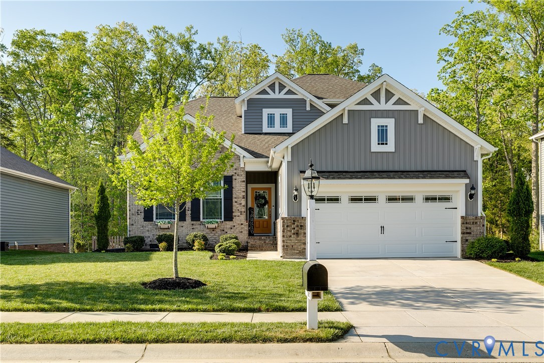
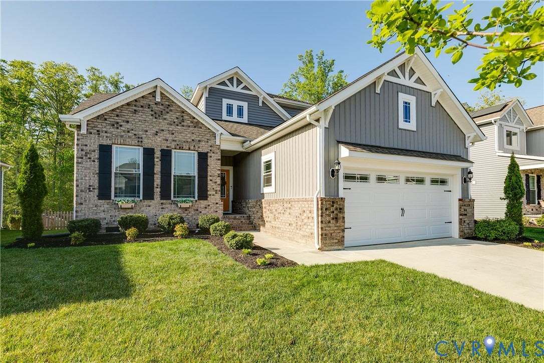
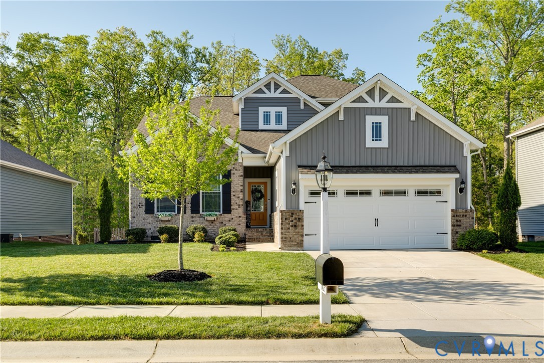
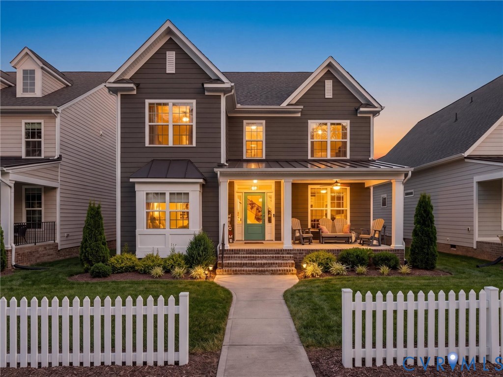
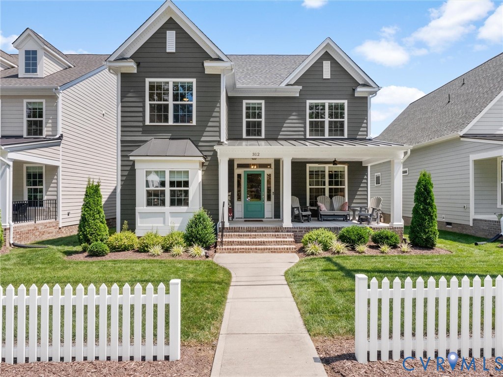
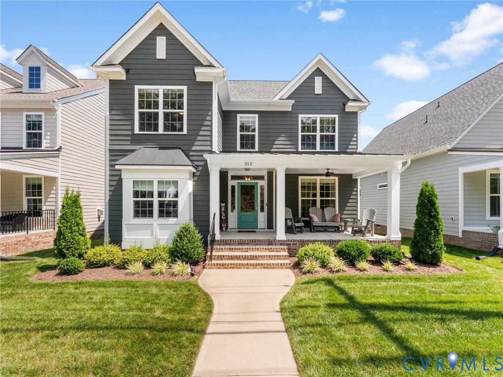
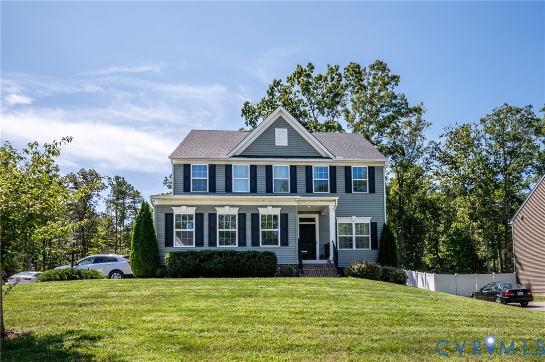
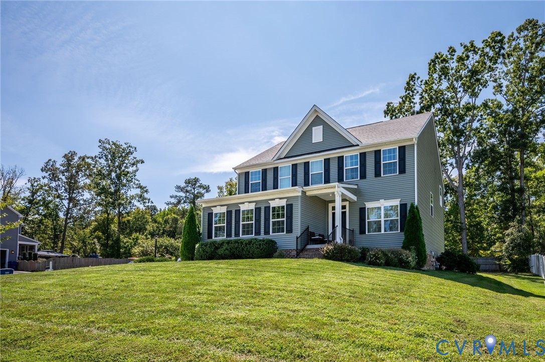
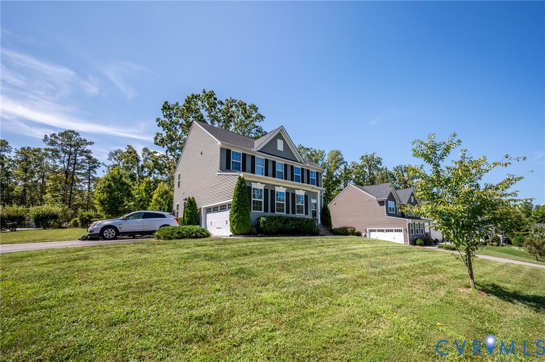
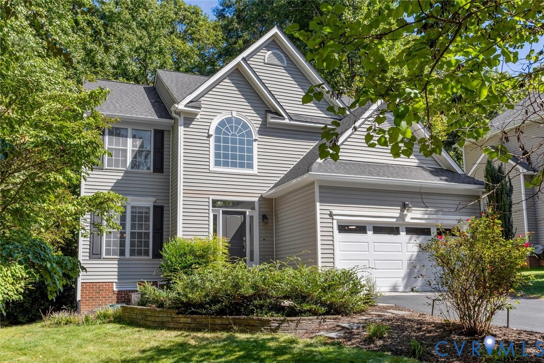
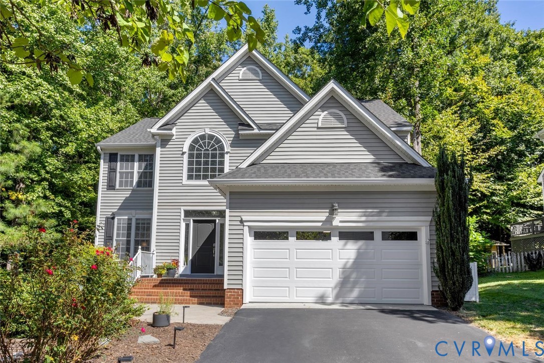
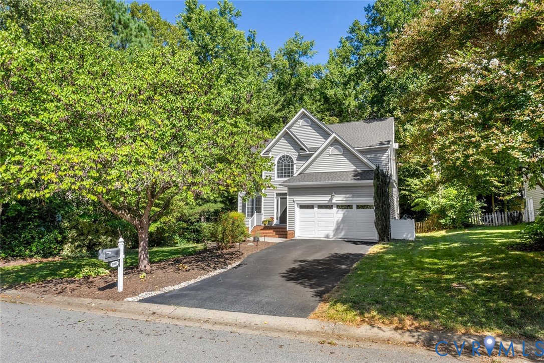
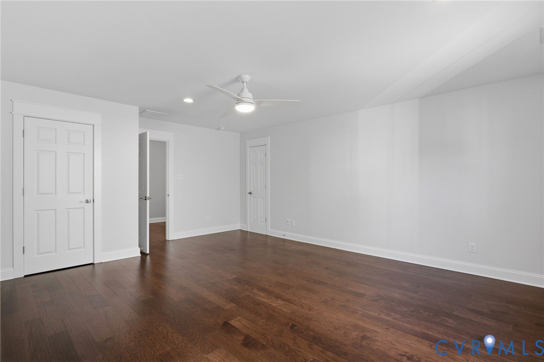
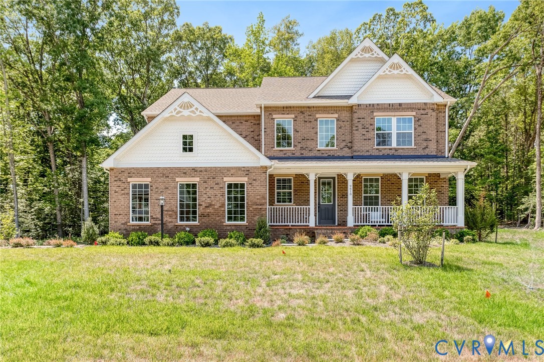
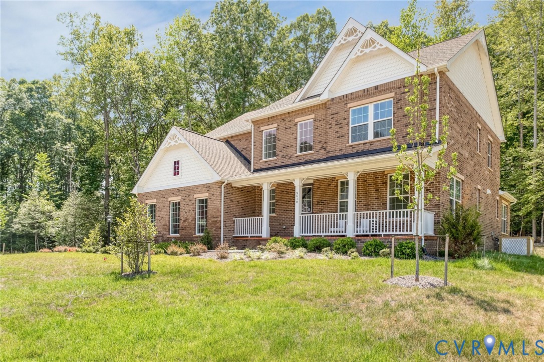
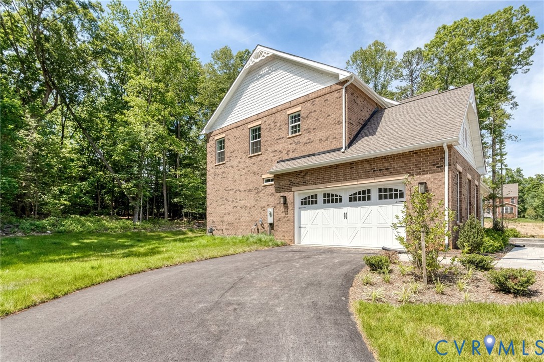
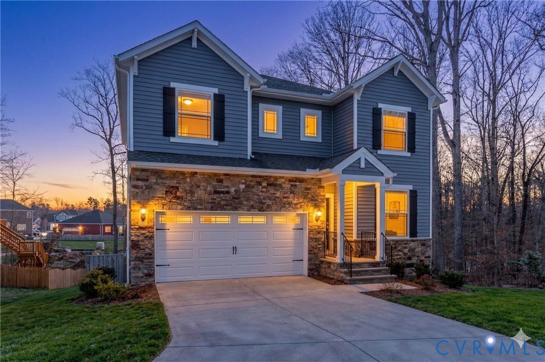
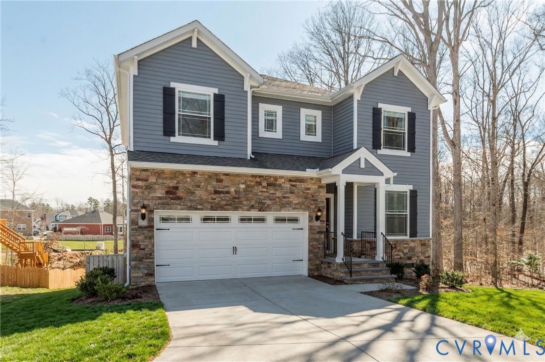
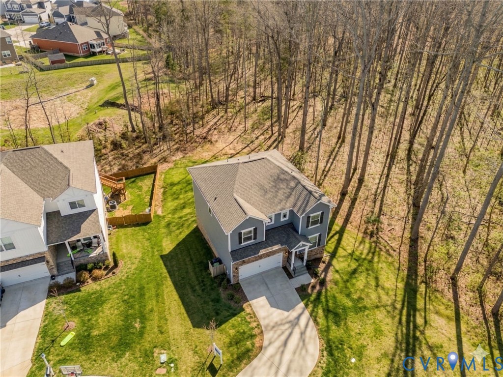
Welcome to 2611 Cedarville Court! Tucked away on a quiet cul-de-sac lot in the premier Rountrey community, this 2022-built masterpiece perfectly balances modern elegance with functional design. From the pristine two-car attached garage, you are welcomed into a bright, open-concept main level tailored for both high-end entertaining and cozy evenings. The heart of the home is a sophisticated chef’s kitchen boasting granite countertops, premium stainless steel appliances, and a walk-in pantry, all seamlessly flowing into a spacious living area bathed in natural light. The journey continues upstairs, where freshly professionally cleaned carpets lead you to a private second-floor retreat. The expansive primary suite serves as a true sanctuary, featuring a generous walk-in closet and a spa-like ensuite bath. Three additional well-appointed bedrooms offer plenty of space for family or guests, while the open landing area enhances the home's breezy, upscale atmosphere. Every inch of the second level feels refreshed and move-in ready. The allure extends outdoors to a massive backyard—one of the largest in the section—offering a rare level of privacy and space for outdoor recreation or future custom landscaping. Living in Rountrey means more than just a beautiful home; it’s a lifestyle upgrade with access to resort-style pools, a state-of-the-art fitness center, and miles of scenic walking trails. Experience the perfect blend of new construction quality and established neighborhood charm. This cul-de-sac gem won’t last long—contact us today to schedule your private showing!
All features
Interior details
Bedrooms & Bathrooms
- Bedrooms: 4
- Bathrooms: 3
- Full bathrooms: 2
- Half bathrooms: 1
Heating & Cooling
- Heating: Electric, Heat Pump
- Cooling: Central Air, Electric, Heat Pump
Other Interior
- Flooring: Carpet, Vinyl
- Appliances: Dishwasher, Electric Water Heater, Gas Cooking, Disposal, Microwave
- Features: Ceiling Fans, Dining Area, Double Vanity, Eat In Kitchen, Granite Counters, High Ceilings, Kitchen Island, Bath In Primary Bedroom, Pantry, Recessed Lighting, Walk In Closets
Exterior details
Exterior
- Awnings, Porch, Paved Driveway
Parking
- Garage spaces: 2.0
Construction details
Type & Style
- Home type: Single Family
- Architectural style: Two Story
- Stories: 2
Materials
- Construction: Frame, Vinyl Siding
- Roof: Shingle
Listed by: Chris Elliott (804) 282-5901, Keller Williams Realty
MLS#: 2600980
Listings displayed by Propified through Rand Properties Brokerage.
To report an issue or dispute listing information, contact Rand Properties Brokerage.
All or a portion of the Listing Content is provided by the Central Virginia Regional MLS, LLC, from a copyrighted compilation of Listings. All CVR MLS Listing Content provided is deemed reliable but is not guaranteed accurate. The compilation of Listings and each individual Listing are ©2026 Central Virginia Regional MLS, LLC. All rights reserved.
Similar properties