Description
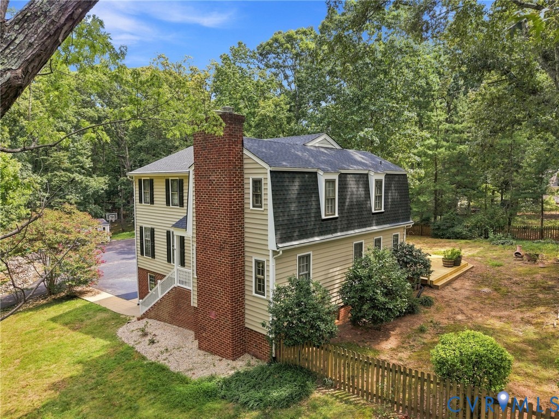
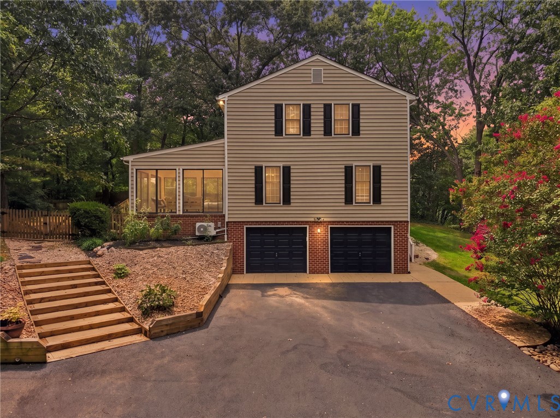
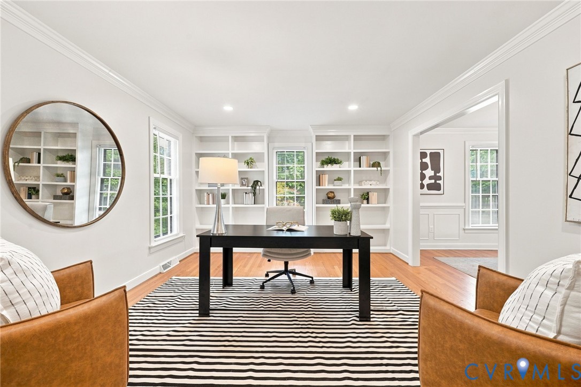
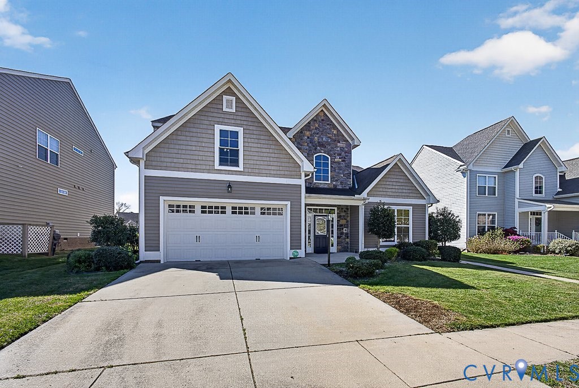
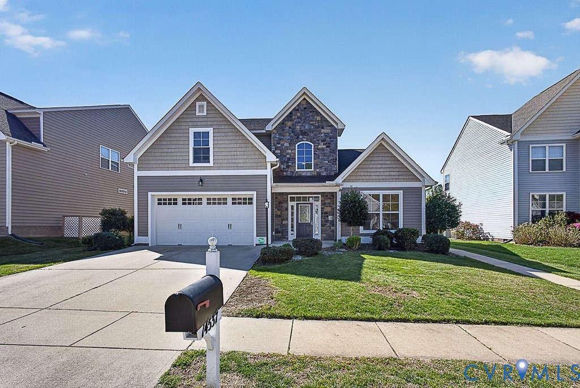
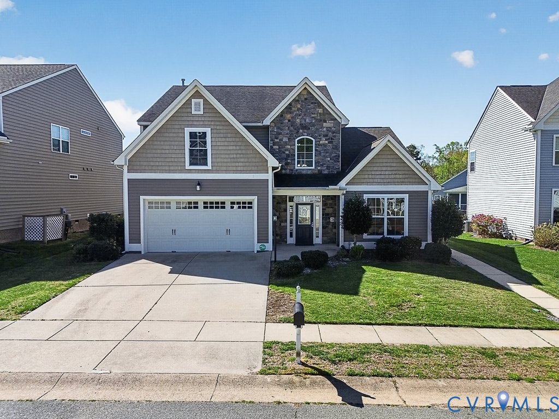
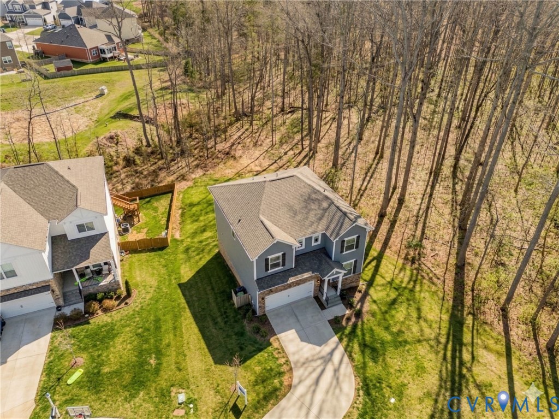
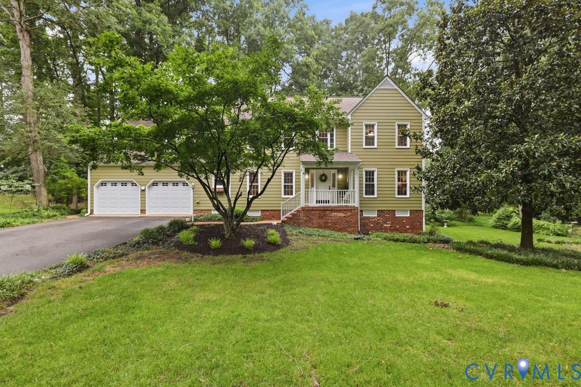
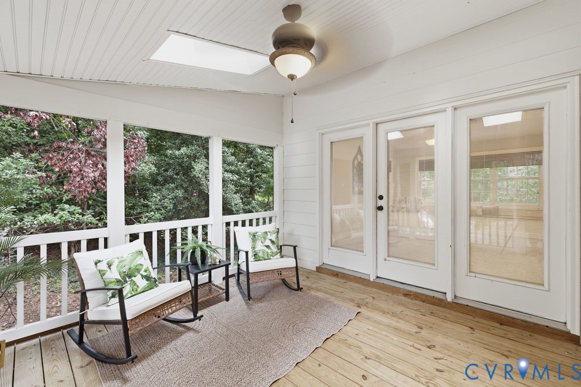
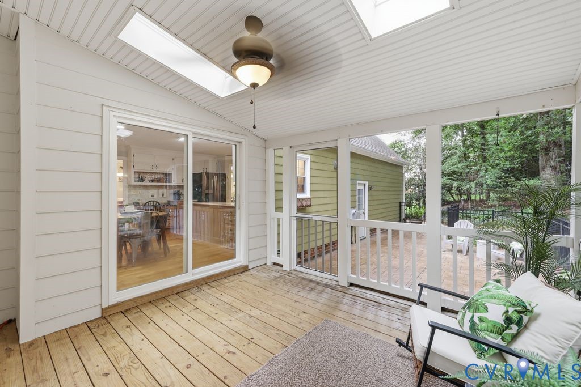
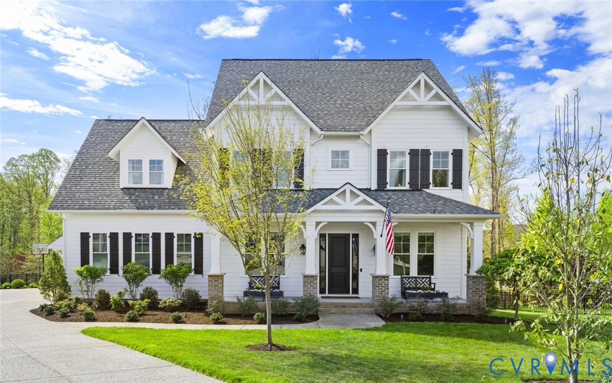
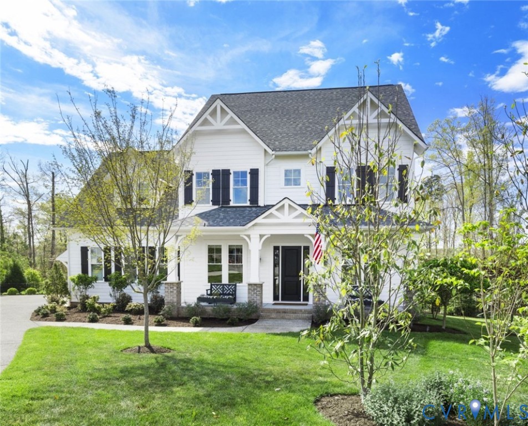
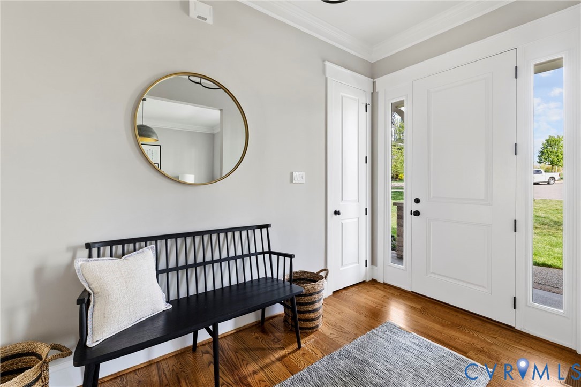
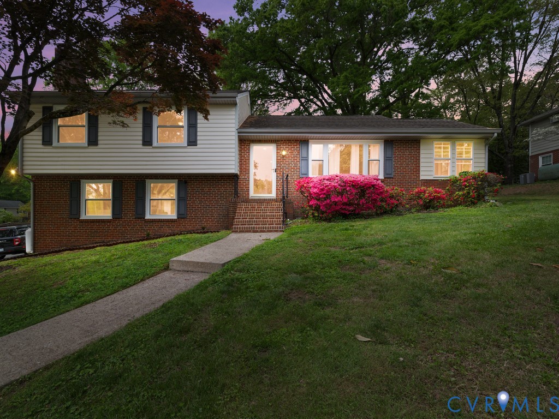
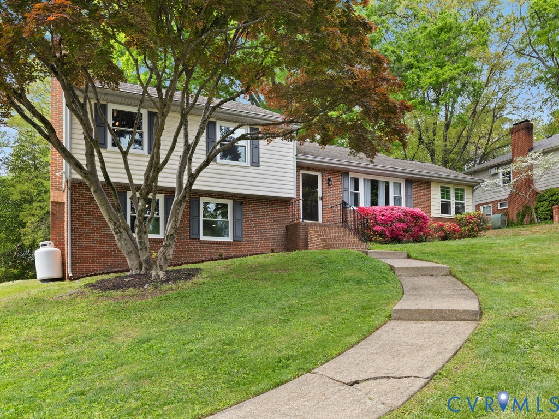
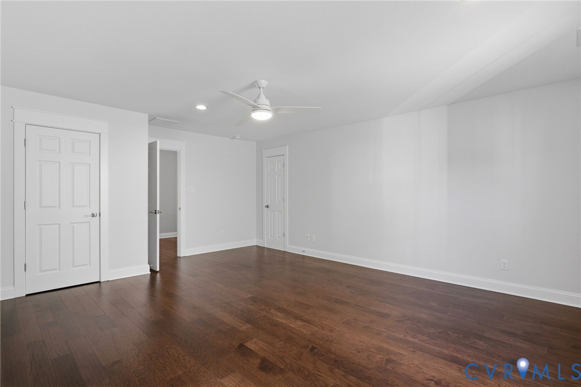
Welcome to 15308 Cedarville Drive in Newmarket Village at Rountrey — a beautifully appointed craftsman-style home built in 2022 that has been meticulously maintained and truly shows like new construction. Thoughtfully designed with premier engineered hardwood flooring throughout and custom interior paint selections, every detail of this home reflects quality and style. The open-concept floor plan is ideal for both everyday living and entertaining, featuring a gourmet kitchen with upgraded quartz countertops, a large center island with quartz sink, walk-in pantry, and custom moldings. The spacious family room flows seamlessly into the dining area, creating an inviting gathering space. The first-floor primary suite offers a relaxing retreat with a large walk-in closet and luxurious en-suite bath complete with a custom tiled shower with bench seating, double vanity with upgraded fixtures, and comfort-height toilet. An additional first-floor bedroom or flex space and another full bath provide flexibility for guests, office space, or hobbies. The laundry room has also been enhanced with added cabinetry and a utility sink for convenience.Upstairs, a hardwood staircase leads to a huge bonus room along with a third bedroom and full bath — perfect for guests or additional living space. A beautiful sunroom addition fills the home with natural light and offers even more room to enjoy. Outside, the 12x12 Trex deck and additional patio overlook the professionally landscaped backyard, creating the perfect outdoor setting. Additional upgrades include full irrigation and custom Hunter Douglas window treatments throughout. This exceptional home combines thoughtful upgrades, functional living spaces, and timeless design in one of Midlothian’s most sought-after communities.
All features
Interior details
Bedrooms & Bathrooms
- Bedrooms: 3
- Bathrooms: 3
- Full bathrooms: 3
Heating & Cooling
- Heating: Heat Pump, Natural Gas
- Cooling: Electric, Heat Pump
Other Interior
- Flooring: Carpet, Ceramic Tile, Wood
- Appliances: Built In Oven, Dishwasher, Gas Cooking, Disposal, Gas Water Heater, Microwave, Tankless Water Heater
- Features: Ceiling Fans, Dining Area, Double Vanity, Eat In Kitchen, Granite Counters, High Ceilings, Kitchen Island, Bath In Primary Bedroom, Main Level Primary, Pantry, Recessed Lighting, Walk In Closets
Exterior details
Exterior
- Deck, Sprinkler Irrigation, Porch, Paved Driveway
Parking
- Garage spaces: 2.0
Construction details
Type & Style
- Home type: Single Family
- Architectural style: Craftsman
- Stories: 1
Materials
- Construction: Drywall, Frame, Vinyl Siding
- Roof: Shingle
Listed by: Leslie Hasek (804) 270-9440, Joyner Fine Properties
MLS#: 2612150
Listings displayed by Propified through Rand Properties Brokerage.
To report an issue or dispute listing information, contact Rand Properties Brokerage.
All or a portion of the Listing Content is provided by the Central Virginia Regional MLS, LLC, from a copyrighted compilation of Listings. All CVR MLS Listing Content provided is deemed reliable but is not guaranteed accurate. The compilation of Listings and each individual Listing are ©2026 Central Virginia Regional MLS, LLC. All rights reserved.
Similar properties