Description
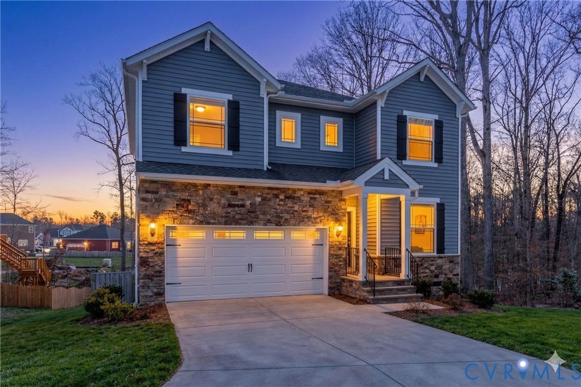
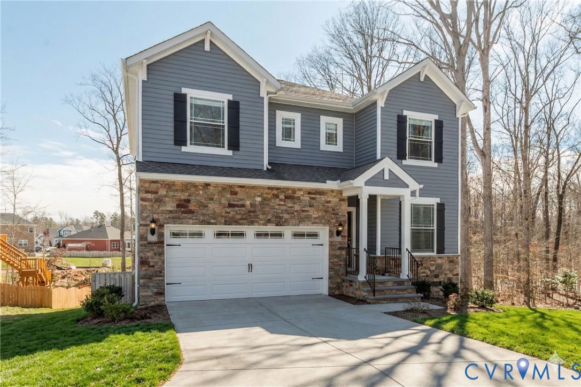
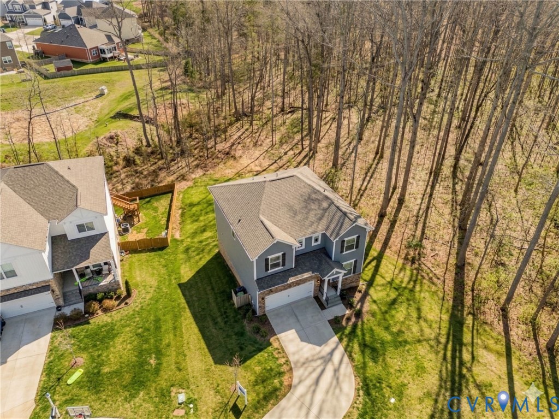
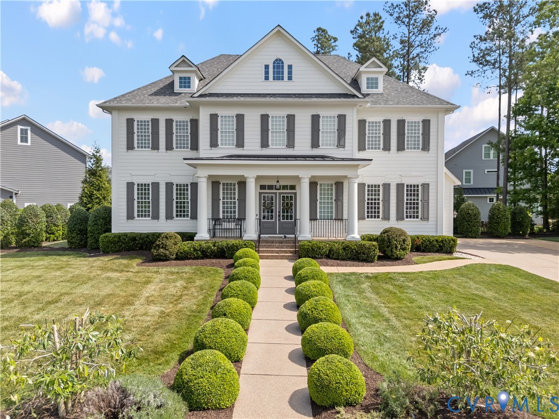
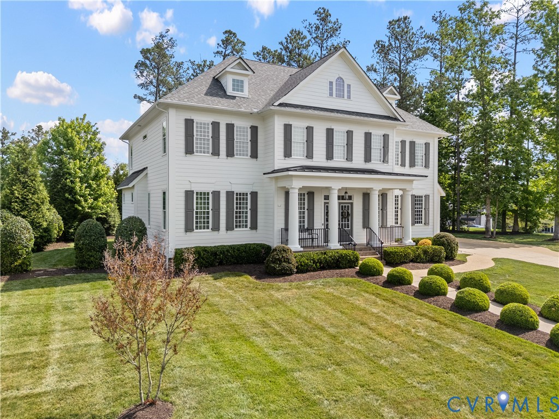
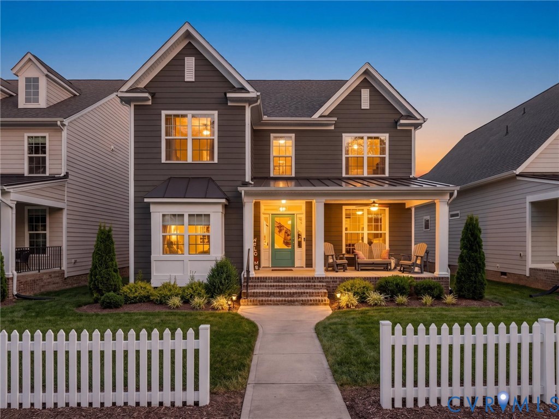
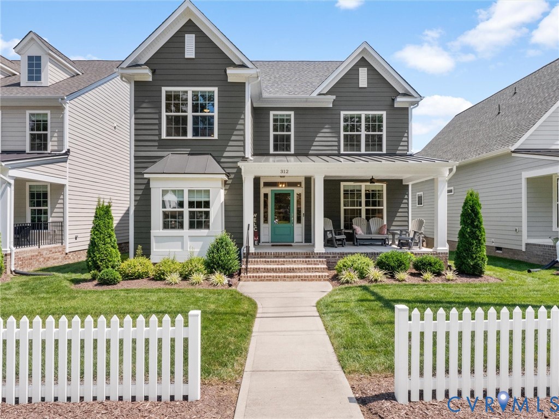
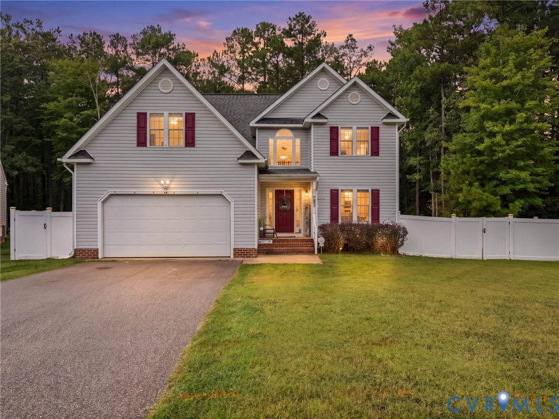
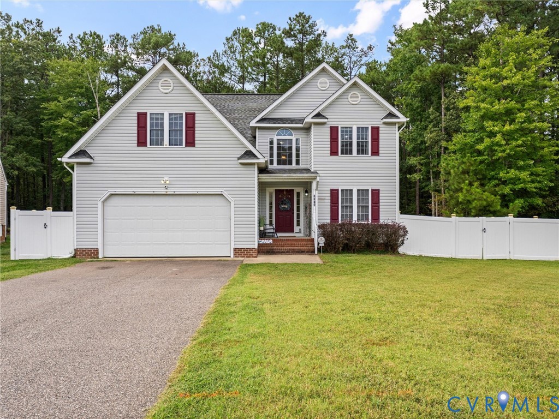
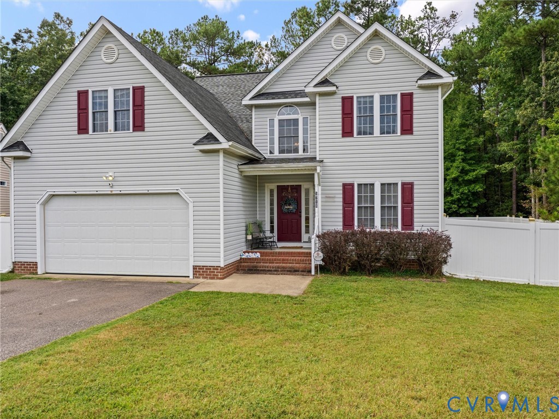
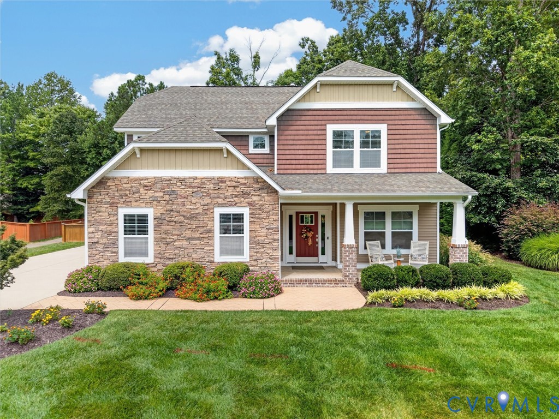
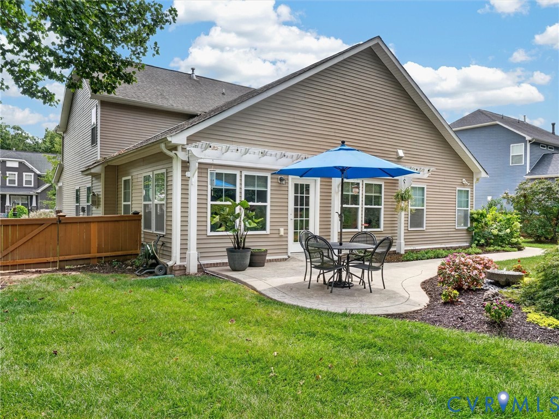
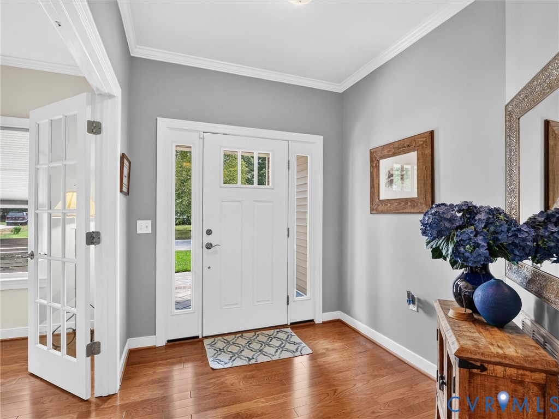
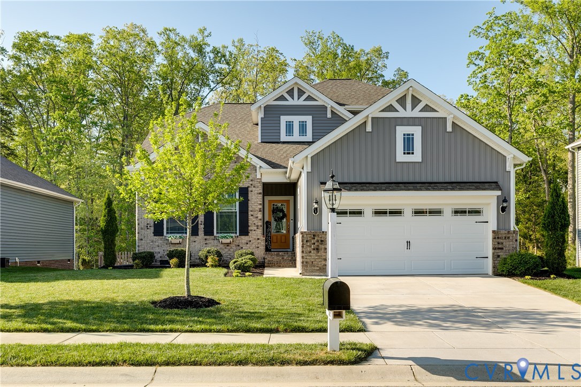
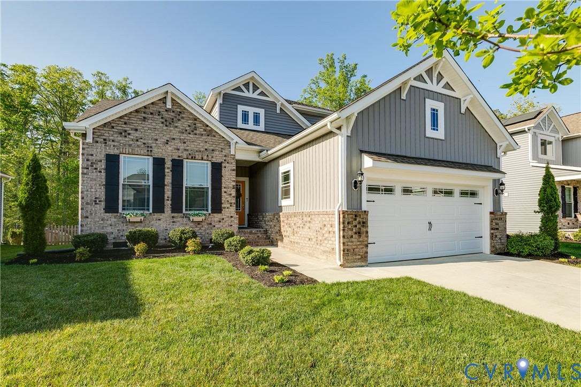
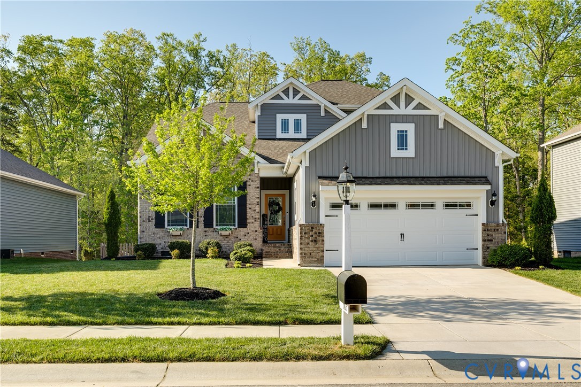
Welcome to 15625 Cedarville Dr, a stunning "like-new" home nestled in the highly desirable Newmarket at Rountrey community. This meticulously maintained two-story home offers over 2,200 sq. ft. of bright, airy living space, beginning with a striking vaulted foyer that floods the interior with natural light. The main level is anchored by a 1st floor primary suite that doesn't share walls with the other bedrooms, featuring tinted privacy windows, a gorgeous en-suit bath and a walk-in closet that can actually handle a full wardrobe. The heart of the home is the open-concept living area, blending a modern kitchen with a cozy family room and dedicated dining area. This open design ensures that whether you’re prepping a meal or hosting a gathering, you’re always part of the action. Functional upgrades abound, including a convenient mudroom/drop-zone located just off the two-car garage to keep daily life organized. Upstairs, you'll find three generously sized bedrooms, all with ample closet space, providing plenty of room for family, guests, or even a home office — an additional full bathroom rounds out the 2nd level. Step outside to the backyard, which is lined with a thick wooded buffer that provides a natural screen and shuts out the noise behind you. Along with a newer stone patio (2024), this is the ideal setup for outdoor entertaining. With a paved driveway, an unbeatable location and minutes from 288 and Westchester Commons shopping and dining, this Chesterfield gem offers the perfect blend of luxury and convenience. Schedule your showing today!
All features
Interior details
Bedrooms & Bathrooms
- Bedrooms: 4
- Bathrooms: 3
- Full bathrooms: 2
- Half bathrooms: 1
Heating & Cooling
- Heating: Electric, Heat Pump, Zoned
- Cooling: Electric, Heat Pump, Zoned
Other Interior
- Flooring: Partially Carpeted, Vinyl
- Appliances: Dryer, Dishwasher, Electric Water Heater, Freezer, Gas Cooking, Disposal, Ice Maker, Microwave, Oven, Refrigerator, Stove, Washer
- Features: Bedroom On Main Level, Ceiling Fans, Dining Area, Eat In Kitchen, Granite Counters, High Ceilings, High Speed Internet, Bath In Primary Bedroom, Main Level Primary, Pantry, Cable Tv, Wired For Data, Walk In Closets
Exterior details
Exterior
- Deck, Sprinkler Irrigation, Paved Driveway
Parking
- Garage spaces: 2.0
Construction details
Type & Style
- Home type: Single Family
- Architectural style: Two Story
- Stories: 2
Materials
- Construction: Brick, Drywall, Frame, Vinyl Siding
- Roof: Composition, Shingle
Listed by: Michael Parrish (804) 567-9250, Compass
MLS#: 2609735
Listings displayed by Propified through Rand Properties Brokerage.
To report an issue or dispute listing information, contact Rand Properties Brokerage.
All or a portion of the Listing Content is provided by the Central Virginia Regional MLS, LLC, from a copyrighted compilation of Listings. All CVR MLS Listing Content provided is deemed reliable but is not guaranteed accurate. The compilation of Listings and each individual Listing are ©2026 Central Virginia Regional MLS, LLC. All rights reserved.
Similar properties