Description
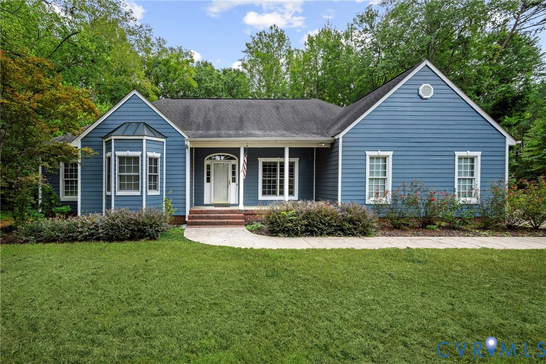
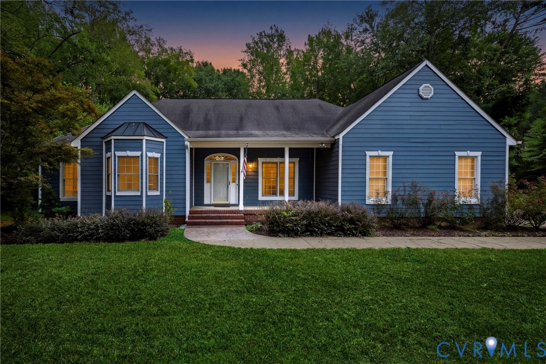
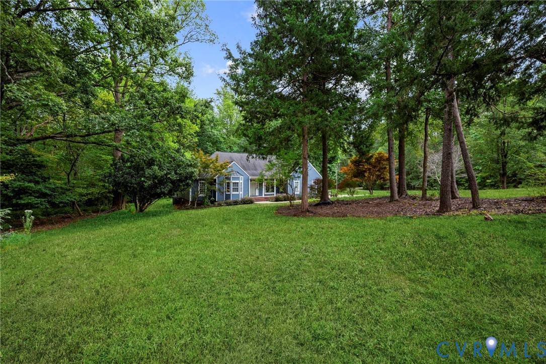
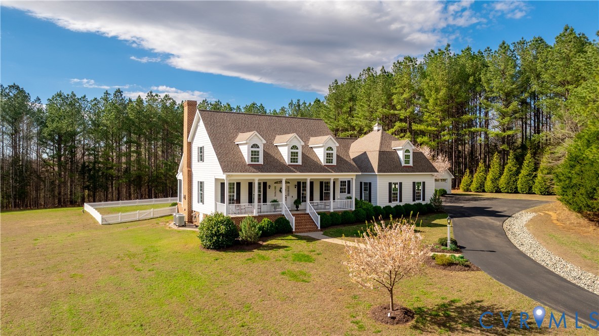
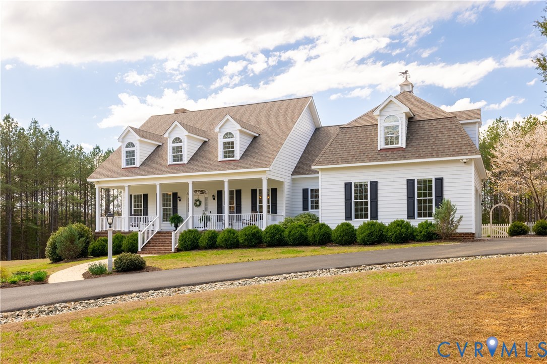
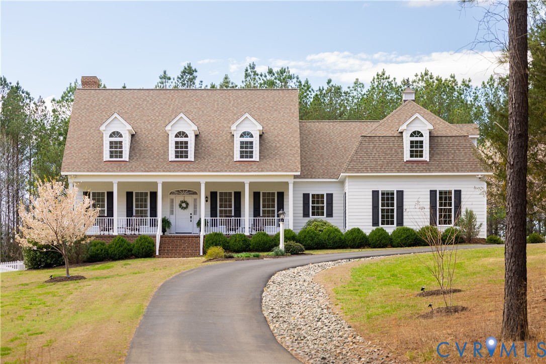
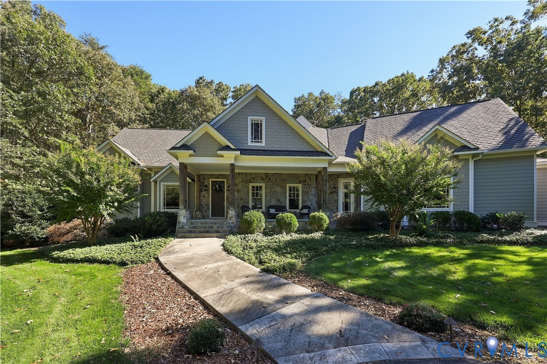
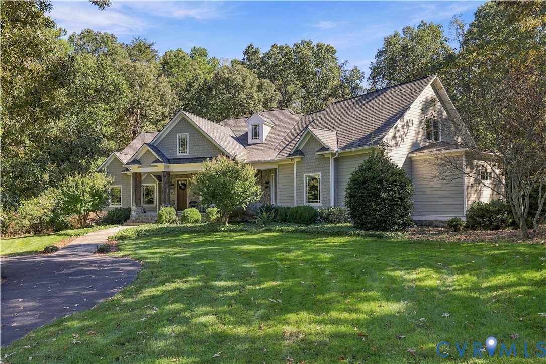
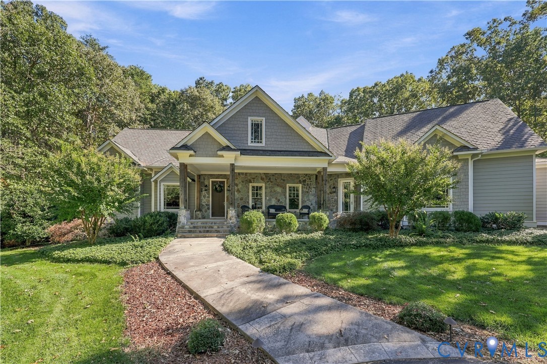
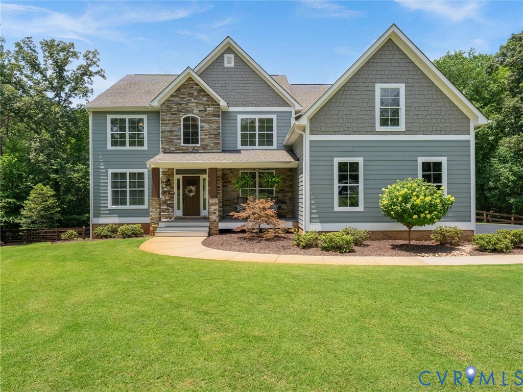
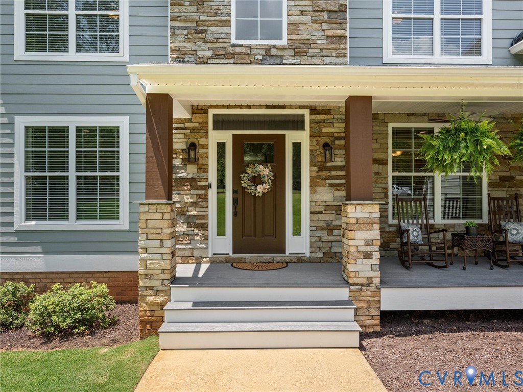
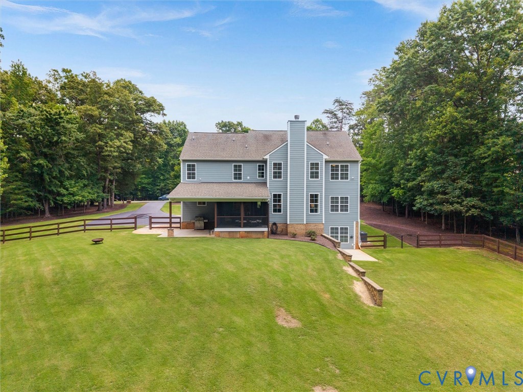
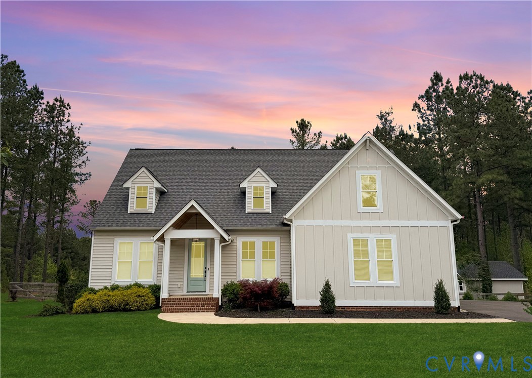
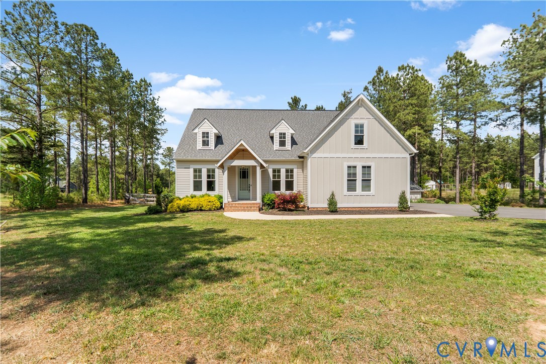
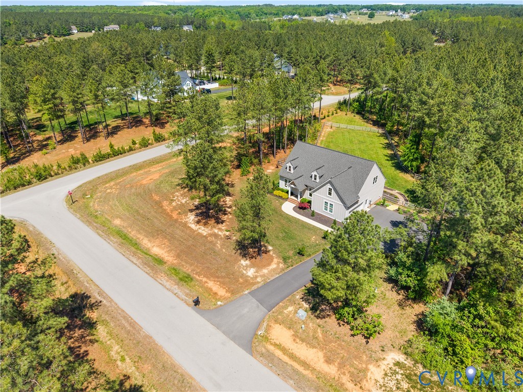
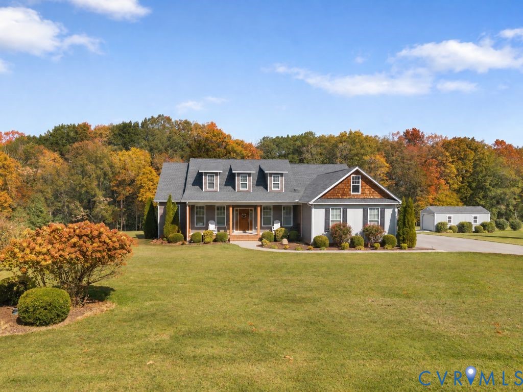
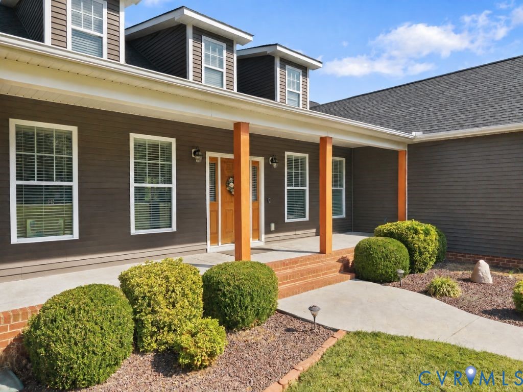
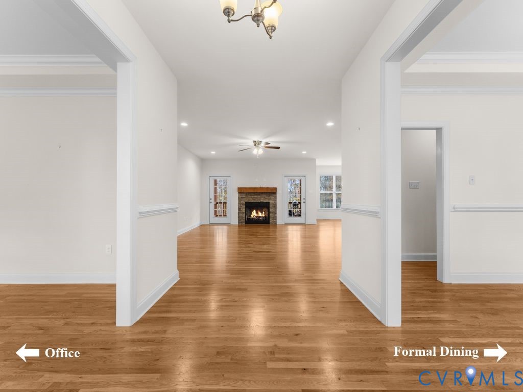
Beautifully designed for primarily one-level living, this home in desirable Appomattox Trace offers an exceptional floor plan, gorgeous hardwood floors, abundant storage, and a truly level lot! A welcoming covered front porch opens to a spacious foyer flanked by a flexible home office and formal dining room. The heart of the home features an open-concept family room with fireplace and two access points to the covered rear porch, creating an ideal space for everyday living and entertaining. The eat-in kitchen offers a center island, tile backsplash, and TWO pantries for exceptional storage! The main level includes THREE bedrooms, highlighted by a private first-floor primary suite tucked away in its own wing. The primary retreat features direct access to the covered rear porch, an ensuite bath with walk-in shower and BRAND-NEW glass doors, and an oversized walk-in closet with built-in vanity. Two additional bedrooms share a full bath, while convenient garage access and additional storage complete the main level. Upstairs, you'll find a spacious FOURTH bedroom, full bathroom, and MASSIVE bonus room offering endless possibilities for a second living area, media room, playroom, home office, or guest retreat. A walk-in attic provides even more storage! Outside, the beautifully level yard is a standout feature! Enjoy the covered rear porch overlooking the backyard, an adjoining concrete patio perfect for entertaining, and a detached shed with bay door for lawn equipment, tools, and hobbies. Additional upgrades include a water purification system, water softener, 50-amp RV outlet, 30-amp generator outlet, and 110-volt 20-amp outlet conveniently located on the driveway side of the home. Offering the perfect combination of functional living space, privacy, storage, and indoor-outdoor enjoyment, this Appomattox Trace home is a rare find. **Quick closing available!**
All features
Interior details
Bedrooms & Bathrooms
- Bedrooms: 4
- Bathrooms: 4
- Full bathrooms: 3
- Half bathrooms: 1
Heating & Cooling
- Heating: Electric, Heat Pump
- Cooling: Electric
Other Interior
- Flooring: Partially Carpeted, Wood
- Appliances: Dishwasher, Electric Water Heater, Microwave, Range, Refrigerator, Water Softener, Water Purifier
- Features: Bedroom On Main Level, Eat In Kitchen, Fireplace, Granite Counters, Main Level Primary
- Fireplaces: 1
Exterior details
Exterior
- Paved Driveway
Parking
- Garage spaces: 2.0
Construction details
Type & Style
- Home type: Single Family
- Architectural style: Craftsman
- Stories: 1
Materials
- Construction: Brick, Drywall, Vinyl Siding
- Roof: Composition
Listed by: Baylee Nunnally (804) 598-4343, Village Concepts Realty Group
MLS#: 2630410
Listings displayed by Propified through Rand Properties Brokerage.
To report an issue or dispute listing information, contact Rand Properties Brokerage.
All or a portion of the Listing Content is provided by the Central Virginia Regional MLS, LLC, from a copyrighted compilation of Listings. All CVR MLS Listing Content provided is deemed reliable but is not guaranteed accurate. The compilation of Listings and each individual Listing are ©2026 Central Virginia Regional MLS, LLC. All rights reserved.
Similar properties