Description
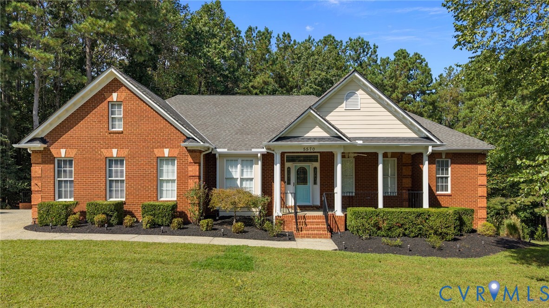
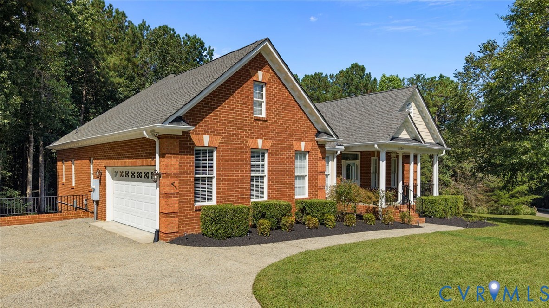
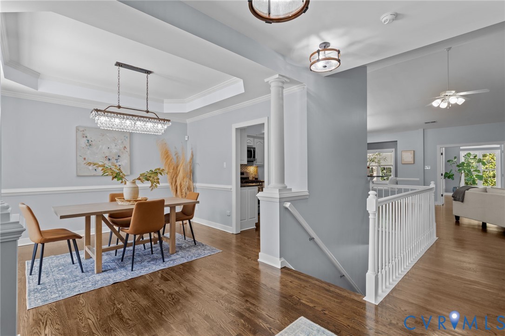
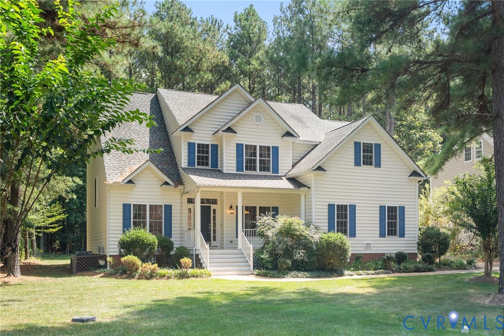
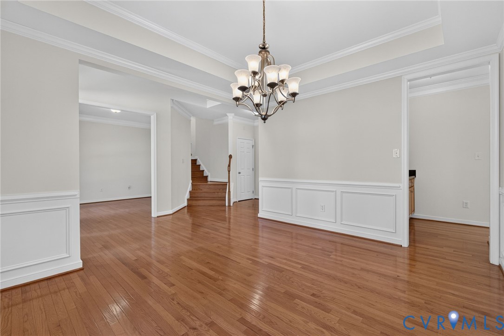
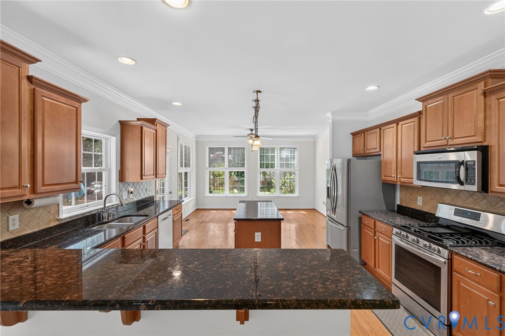
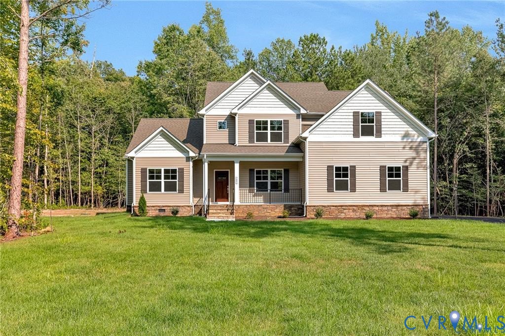
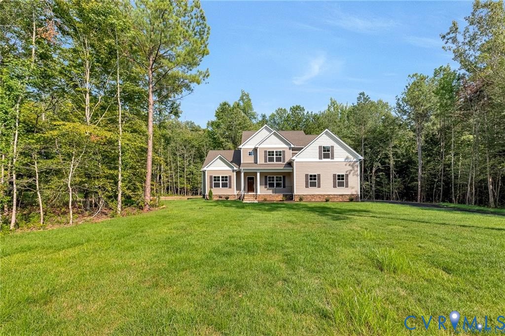
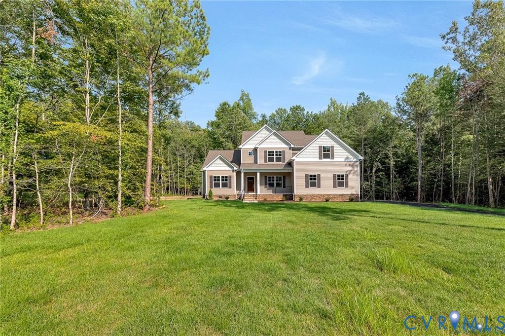
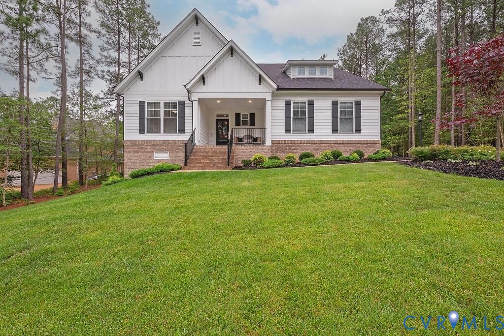
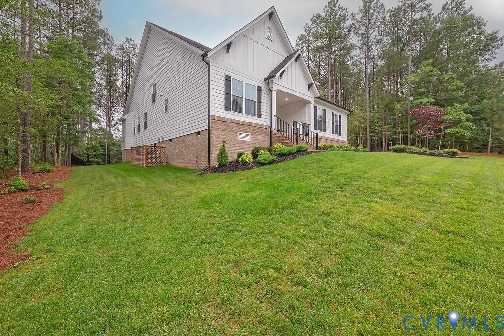
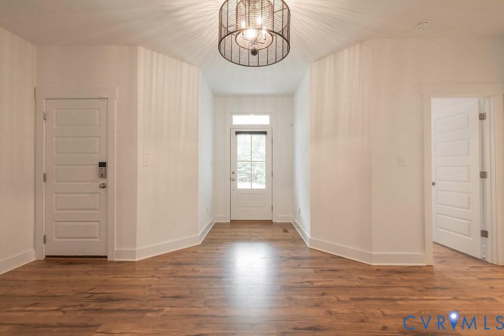
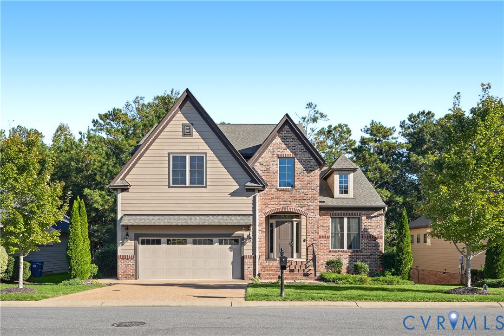
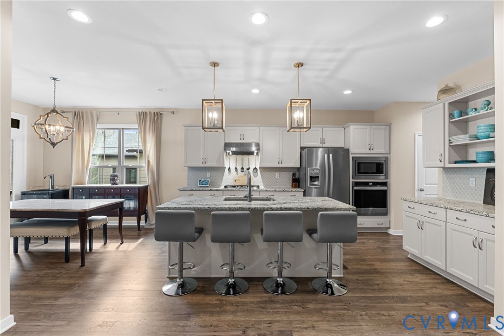
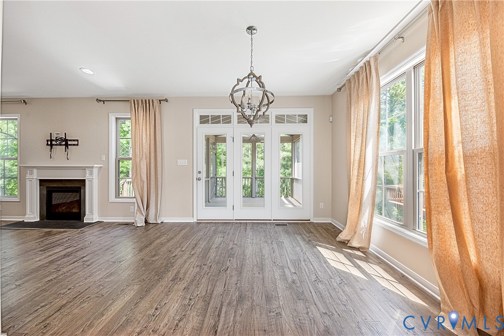
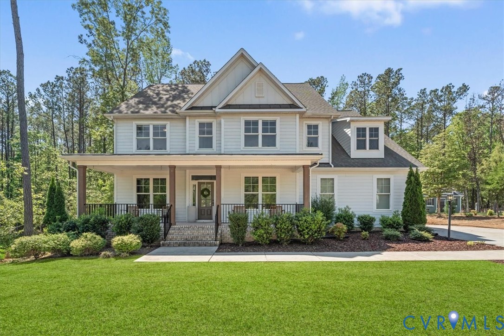
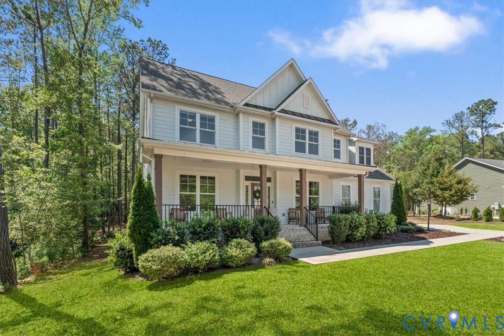
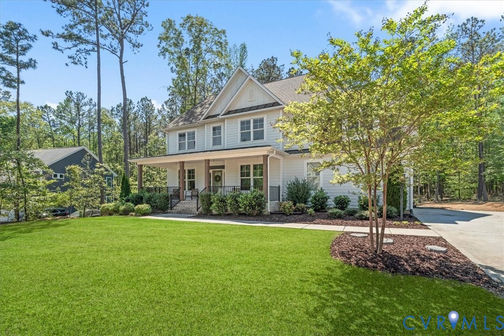
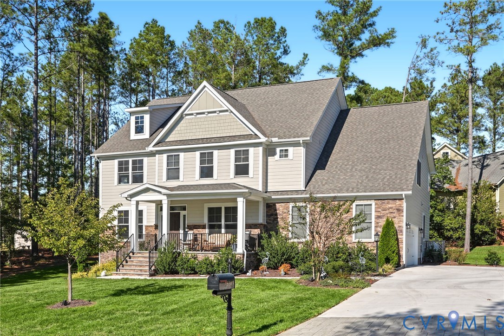
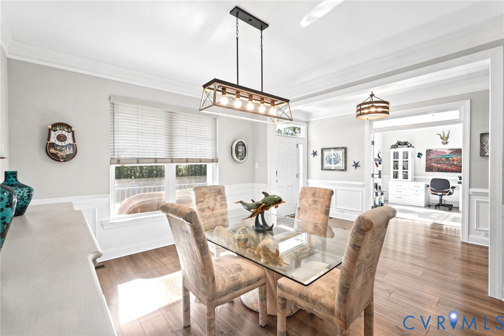
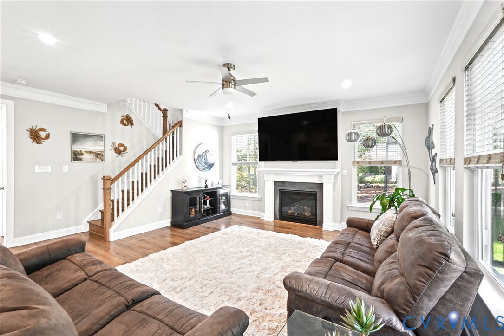
Space to spread out and a layout that offers flexibility at every stage. Built in 2023, this five-bedroom, four-full-bath home in Brickshire features a first-floor bedroom, full bath and separate office. The kitchen offers quartz countertops, a walk-in pantry and an island overlooking the dining area and family room with a gas fireplace. Upstairs, the spacious primary suite includes two walk-in closets and a generous private bath. Three additional bedrooms, including two connected by a Jack-and-Jill bath, provide room for guests and individual space. A loft area serves as an additional upstairs living space, while upstairs laundry adds convenience. A rear deck extends your living outdoors, and LeafGuard gutters simplify exterior upkeep. Enjoy Brickshire’s pool, clubhouse, fitness center, tennis, pickleball, trails and playground, with golf and on-site dining available within the community. Convenient access to I-64 connects you to Richmond and Williamsburg.
All features
Interior details
Bedrooms & Bathrooms
- Bedrooms: 5
- Bathrooms: 4
- Full bathrooms: 4
Heating & Cooling
- Heating: Electric, Heat Pump
- Cooling: Central Air
Other Interior
- Flooring: Carpet, Vinyl, Wood
- Appliances: Built In Oven, Dryer, Dishwasher, Electric Water Heater, Gas Cooking, Disposal, Microwave, Refrigerator, Stove, Washer
- Features: Bedroom On Main Level, Breakfast Area, Tray Ceilings, Ceiling Fans, Dining Area, Separate Formal Dining Room, Double Vanity, Eat In Kitchen, French Doors Atrium Doors, Fireplace, Granite Counters, Garden Tub Roman Tub, Kitchen Island, Bath In Primary Bedroom, Pantry, Recessed Lighting, Walk In Closets, Window Treatments, Programmable Thermostat
- Fireplaces: 1
Exterior details
Exterior
- Deck, Irrigation Sprinklers, Porch, Paved Driveway
- Windows: Window Treatments
Parking
- Garage spaces: 2.0
Construction details
Type & Style
- Home type: Single Family
- Architectural style: Craftsman
- Stories: 2
Materials
- Construction: Drywall, Frame, Hardiplank Type
- Roof: Asphalt, Shingle
Listed by: Blair Martin (757) 645-4106, Liz Moore & Associates
MLS#: 2630697
Listings displayed by Propified through Rand Properties Brokerage.
To report an issue or dispute listing information, contact Rand Properties Brokerage.
All or a portion of the Listing Content is provided by the Central Virginia Regional MLS, LLC, from a copyrighted compilation of Listings. All CVR MLS Listing Content provided is deemed reliable but is not guaranteed accurate. The compilation of Listings and each individual Listing are ©2026 Central Virginia Regional MLS, LLC. All rights reserved.
Similar properties