Description
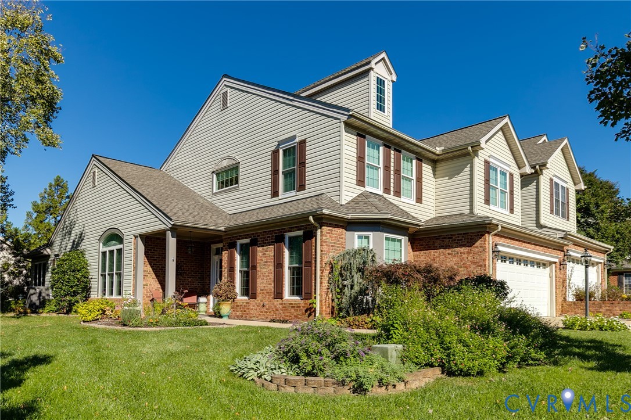
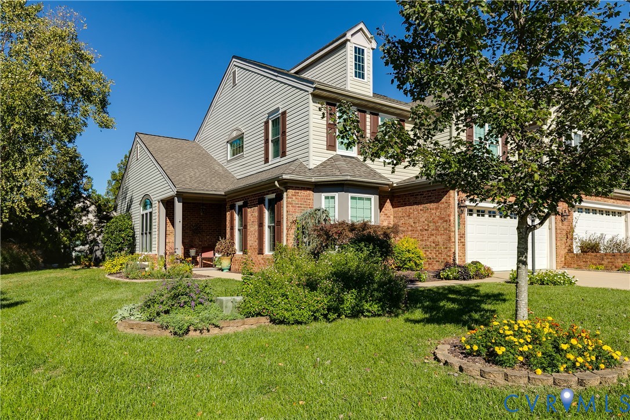
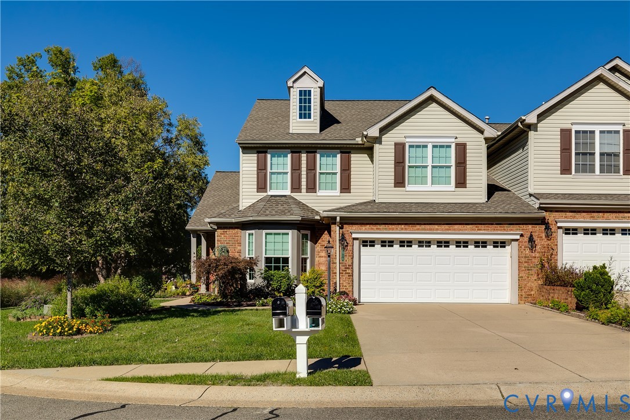
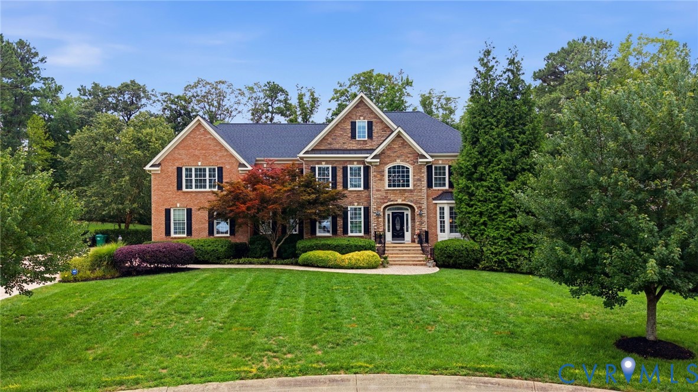
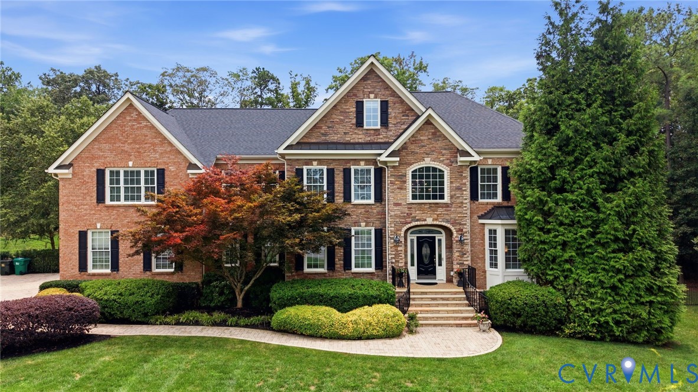
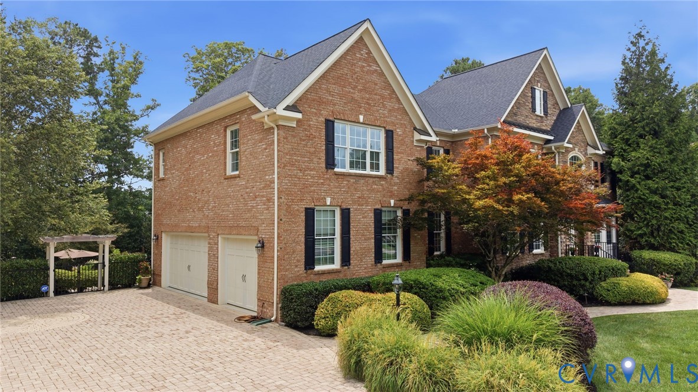
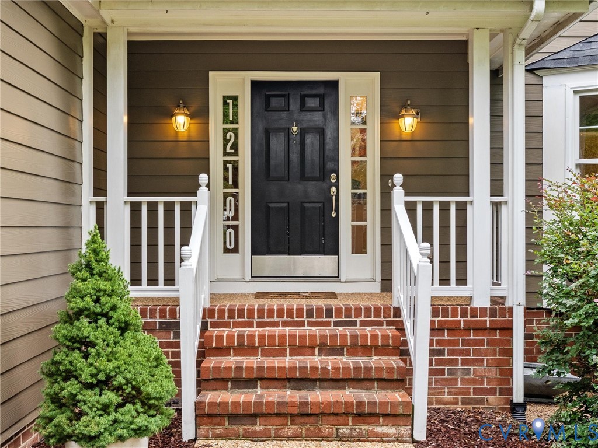
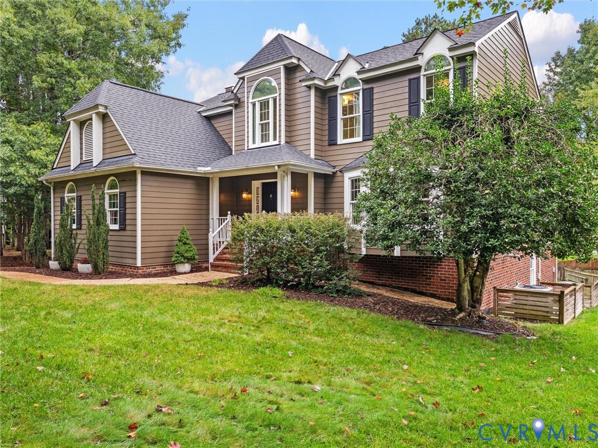
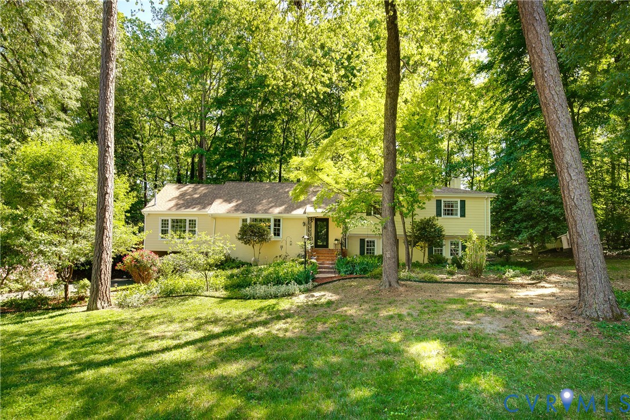
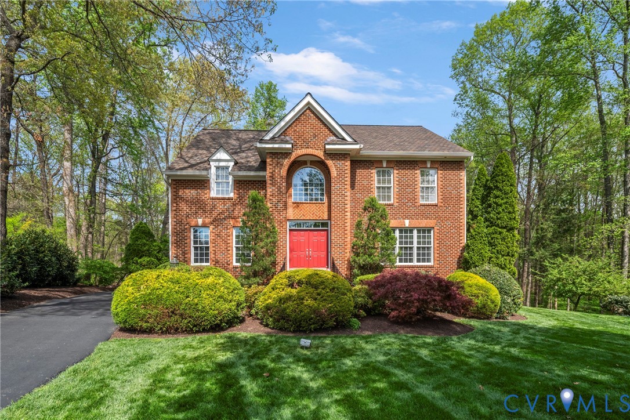
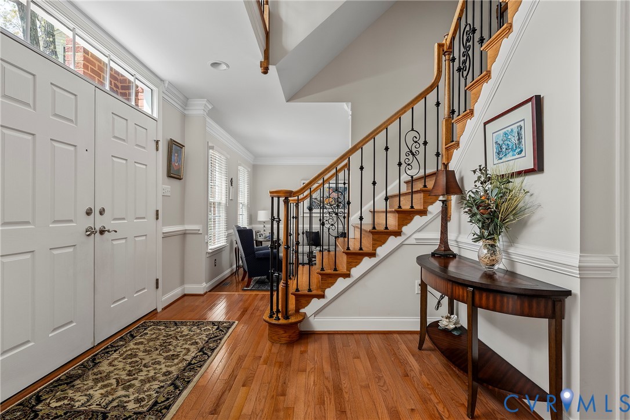
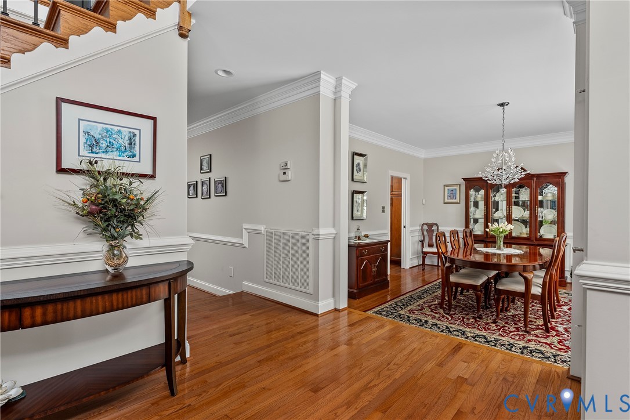
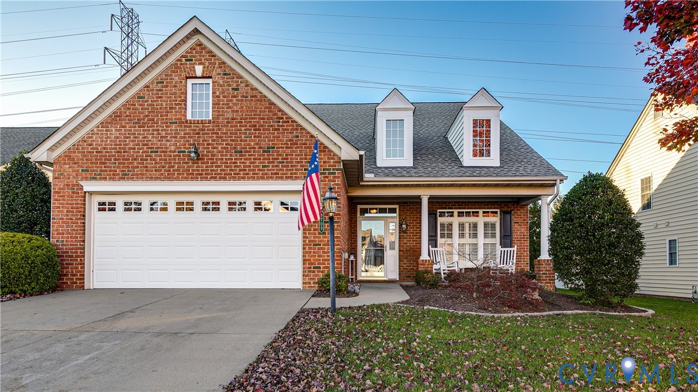
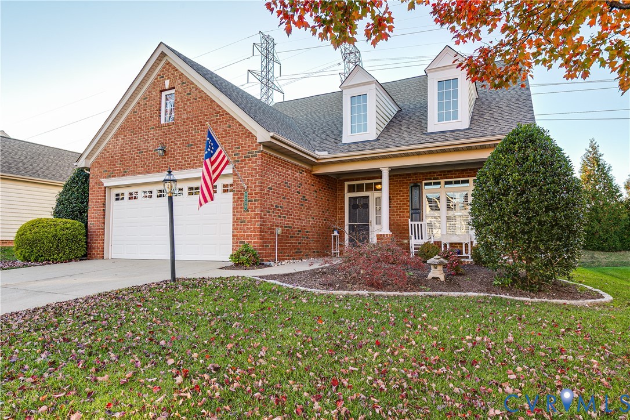
A RARE FIND in The Cottages at CrossRidge—THREE bedrooms on the FIRST FLOOR! Discover exceptional flexibility in this beautifully appointed 4BR/3BA home in a sought-after 55+ community! Engineered hardwoods grace much of the main level. The welcoming foyer opens to an elegant dining room featuring crown molding, custom picture framing and light-filled transom windows. The kitchen boasts granite countertops, tile backsplash, custom cabinetry, stainless appliances and gas cooking! A sunny breakfast area flows into the spacious family room with vaulted ceiling and adjoining Florida room, showcasing a Palladian window, plantation shutters, ceramic tile, built-ins, shiplap accent wall and upgraded gas fireplace. The first-floor primary suite features a bay window overlooking the private fenced backyard and patio, plus an ensuite bath with double vanities, step-in shower and slip-resistant porcelain tile. TWO additional main-level bedrooms, one currently an office, share a full bath. Upstairs offers a generous loft with room for a pool table, 4th bedroom, full bath and walk-in storage! Additional features include a tiled laundry room with sink (washer/dryer convey), gas furnace and 19 SEER A/C (2019), water heater (2021) and whole-house generator serviced semiannually. Meticulously maintained with thoughtful upgrades throughout! Enjoy CrossRidge’s professionally managed clubhouse, indoor/outdoor pools, fitness center, pickleball, clubs and activities. Golf cart friendly with nearby Publix, restaurants and shopping! Convenient to I-295 and all Richmond has to offer!
All features
Interior details
Bedrooms & Bathrooms
- Bedrooms: 4
- Bathrooms: 3
- Full bathrooms: 3
Heating & Cooling
- Heating: Forced Air, Natural Gas
- Cooling: Central Air
Other Interior
- Flooring: Ceramic Tile, Partially Carpeted, Wood
- Appliances: Dryer, Dishwasher, Gas Cooking, Disposal, Gas Water Heater, Microwave, Oven, Refrigerator, Stove, Washer
- Features: Bookcases, Built In Features, Bedroom On Main Level, Breakfast Area, Bay Window, Ceiling Fans, Cathedral Ceilings, Dining Area, Separate Formal Dining Room, Double Vanity, En Suite Bathroom, Full Bath On Main Level, Fireplace, Granite Counters, High Speed Internet, Loft, Main Level Primary, Pantry, Recessed Lighting, Skylights, Cable Tv
- Fireplaces: 1
Exterior details
Exterior
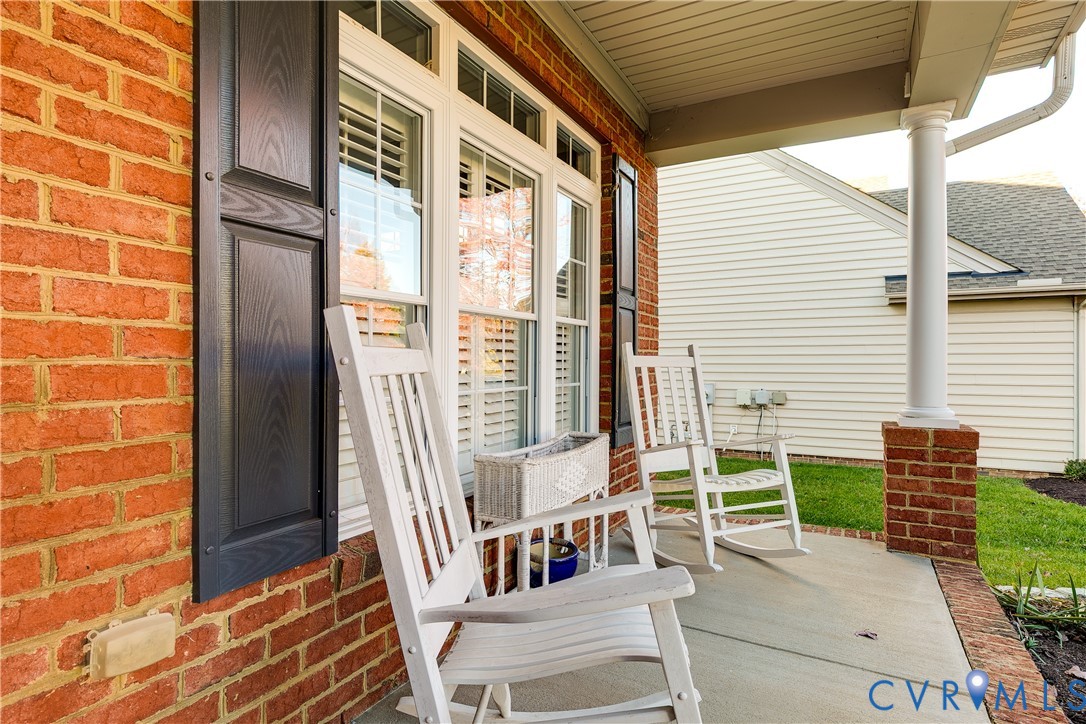
- Irrigation Sprinklers, Porch
- Windows: Palladian Windows, Screens, Skylights, Thermal Windows
Parking
- Garage spaces: 2.0
Construction details
Type & Style
- Home type: Single Family
- Architectural style: Bungalow, Cottage
- Stories: 1
Materials
- Construction: Brick, Drywall, Concrete, Vinyl Siding
- Roof: Shingle
- Foundation: Slab
Listed by: Dianne Stanley (804) 288-2100, Shaheen Ruth Martin & Fonville
MLS#: 2630685
Listings displayed by Propified through Rand Properties Brokerage.
To report an issue or dispute listing information, contact Rand Properties Brokerage.
All or a portion of the Listing Content is provided by the Central Virginia Regional MLS, LLC, from a copyrighted compilation of Listings. All CVR MLS Listing Content provided is deemed reliable but is not guaranteed accurate. The compilation of Listings and each individual Listing are ©2026 Central Virginia Regional MLS, LLC. All rights reserved.
Similar properties