Description
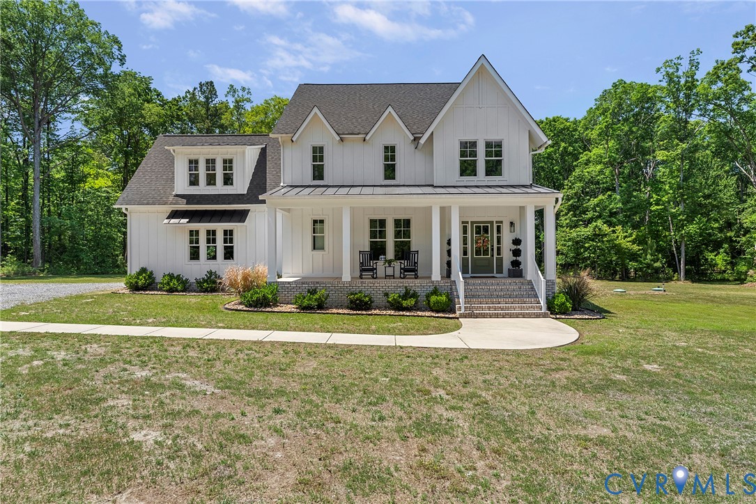
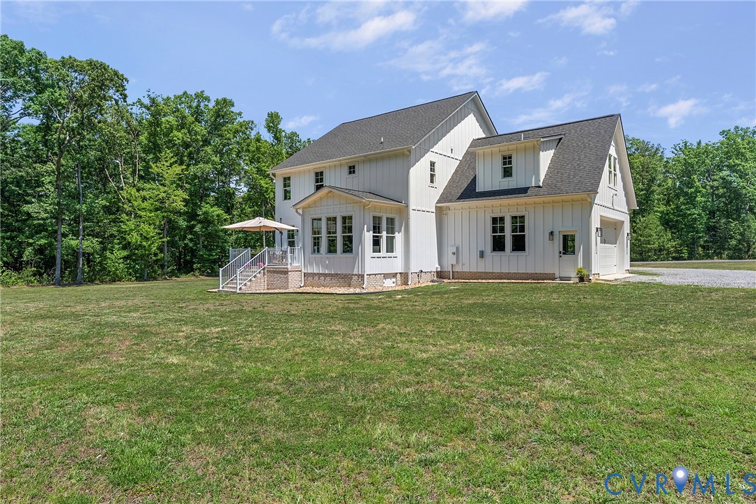
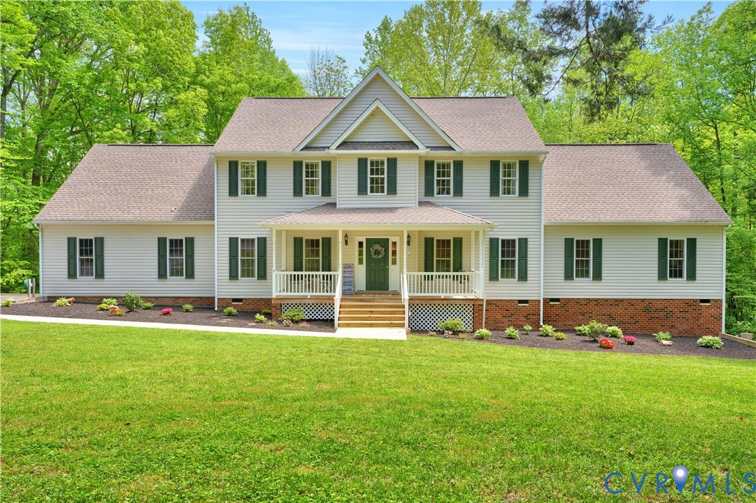
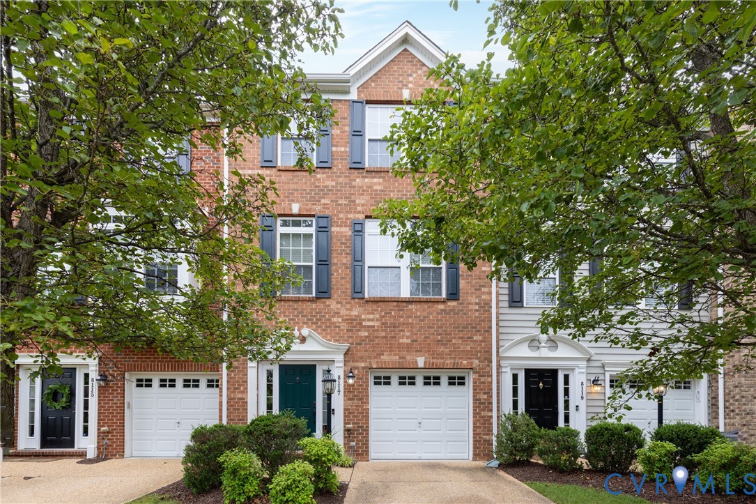
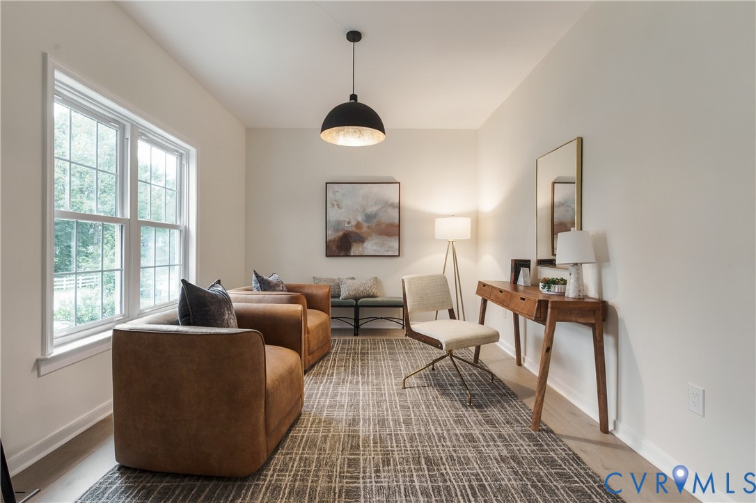
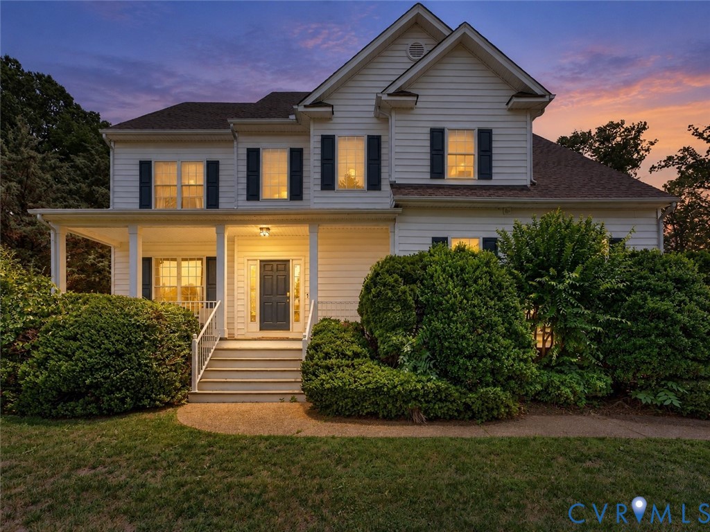
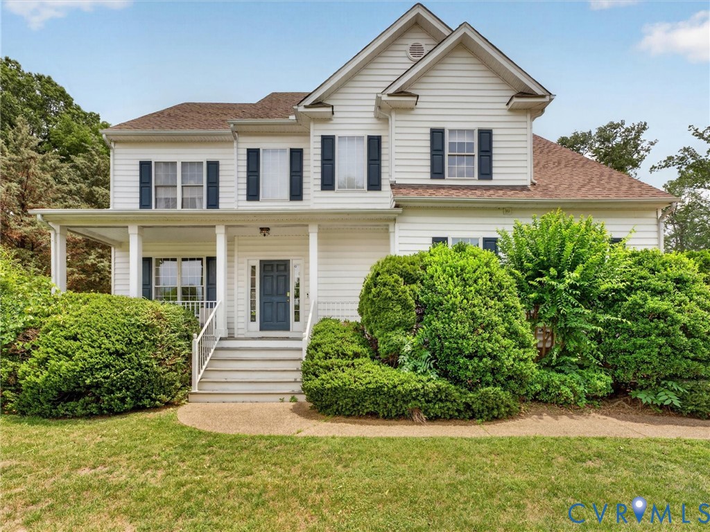
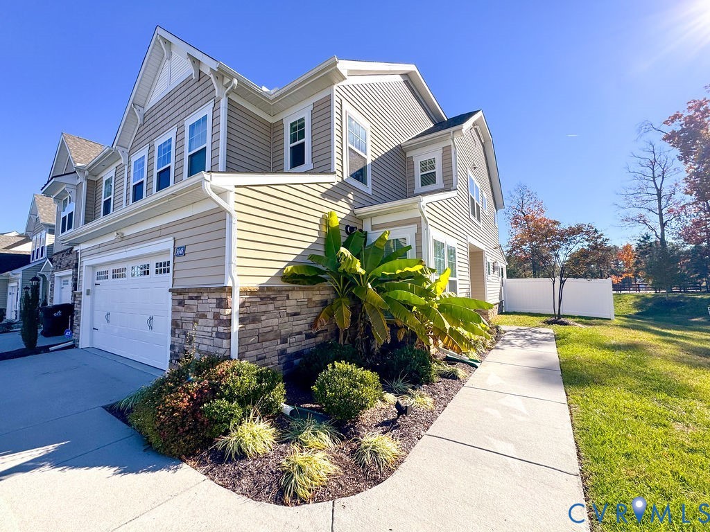
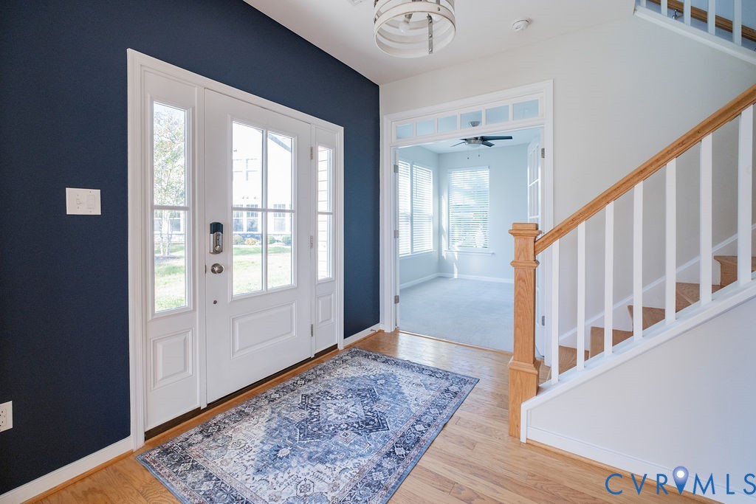
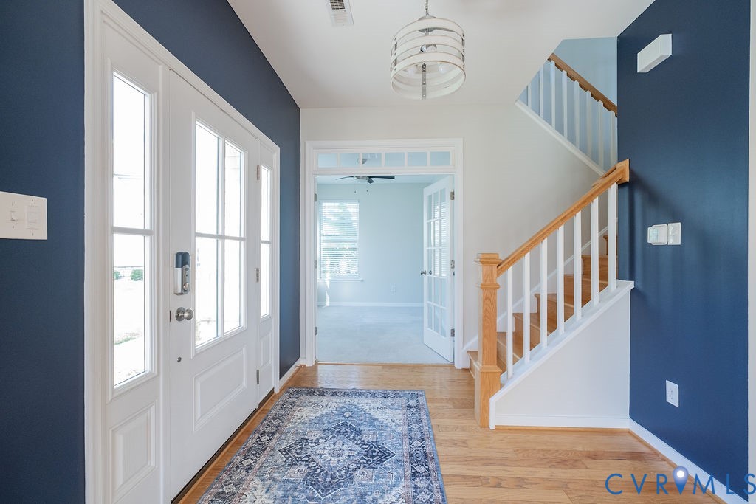
You are going to LOVE all of the thoughtful upgrades, designer finishes, and incredible features this one-of-a-kind END UNIT townhome has to offer! Located in Taylor Farm (HHHunt's Berkley Plan), this home sits on arguably one of the BEST lots in the neighborhood, with a LARGE backyard and plenty of privacy! A private side entrance welcomes you into a light-filled, open-concept living space featuring hardwood floors throughout, a stunning gourmet kitchen with white shaker cabinets, granite counter tops, multiple drawer stacks, a double-door pantry, designer backsplash, gas range, and an oversized navy island with seating for four. The family room is filled with natural light thanks to the extra windows and features a cozy gas fireplace. Just off the oversized 2 car garage, you'll love the custom built drop zone that keeps everyday life organized! The first floor also offers a spacious bedroom (currently used as an office) with glass French doors, a transom window, and a deep closet. Upstairs, you'll find a versatile loft with custom built-ins and recessed lighting, along with a beautiful primary suite featuring a tray ceiling, large walk-in closet, and a luxury ensuite bath with ceramic tile floors, a 6-foot ceramic shower with frameless glass door, raised double vanity, and private water closet. The additional bedrooms are generously sized and each offers its own walk-in closet! AND THE OUTDOOR SPACE! Enjoy the fully fenced backyard with white vinyl privacy fencing and a covered patio complete with a ceiling fan, light, and outlet for your patio lights. Whether you're entertaining, relaxing, or enjoying a little extra outdoor space, this backyard is sure to impress! All while taking advantage of a maintenance free lifestyle. Beautifully upgraded, thoughtfully designed, and ready for its next owner. This is one you don't want to miss!
All features
Interior details
Bedrooms & Bathrooms
- Bedrooms: 4
- Bathrooms: 3
- Full bathrooms: 2
- Half bathrooms: 1
Heating & Cooling
- Heating: Natural Gas, Zoned
- Cooling: Zoned
Other Interior
- Flooring: Ceramic Tile, Partially Carpeted, Wood
- Appliances: Gas Water Heater, Tankless Water Heater
- Features: Bookcases, Built In Features, Bedroom On Main Level, Tray Ceilings, Ceiling Fans, Double Vanity, Eat In Kitchen, French Doors Atrium Doors, Fireplace, Granite Counters, High Ceilings, Kitchen Island, Loft, Pantry, Recessed Lighting, Walk In Closets
- Fireplaces: 1
Exterior details
Exterior
- Porch, Paved Driveway
Parking
- Garage spaces: 2.0
Construction details
Type & Style
- Home type: Townhouse
- Architectural style: Craftsman, Row House, Two Story
- Stories: 2
Materials
- Construction: Drywall, Frame, Vinyl Siding
- Roof: Shingle
Listed by: Carrie Ruch (703) 378-8810, Samson Properties
MLS#: 2630808
Listings displayed by Propified through Rand Properties Brokerage.
To report an issue or dispute listing information, contact Rand Properties Brokerage.
All or a portion of the Listing Content is provided by the Central Virginia Regional MLS, LLC, from a copyrighted compilation of Listings. All CVR MLS Listing Content provided is deemed reliable but is not guaranteed accurate. The compilation of Listings and each individual Listing are ©2026 Central Virginia Regional MLS, LLC. All rights reserved.
Similar properties