Description
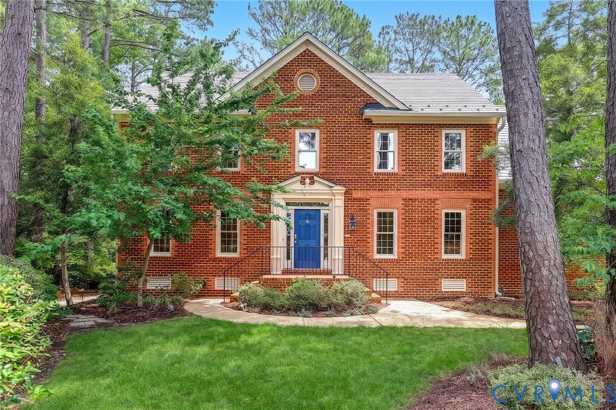
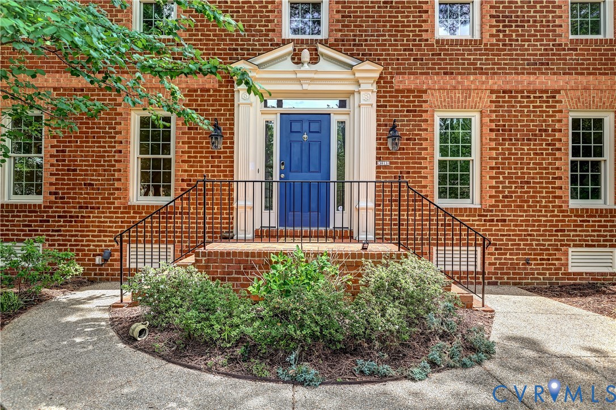
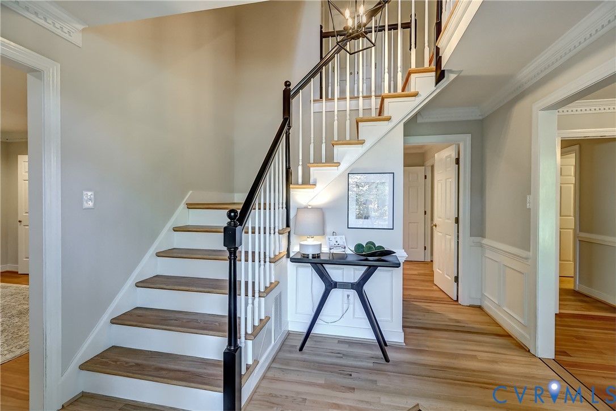
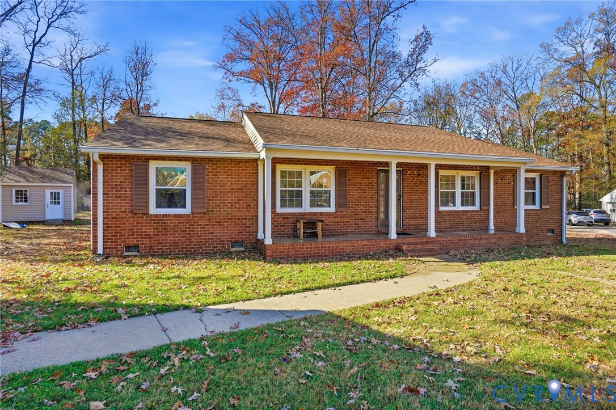
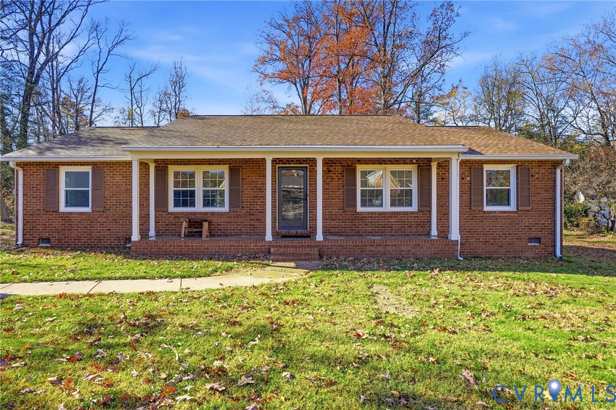
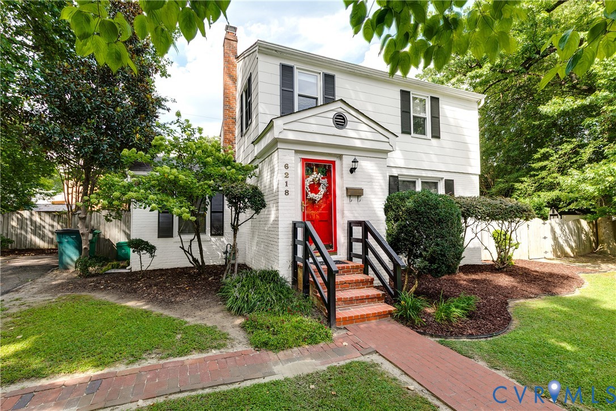
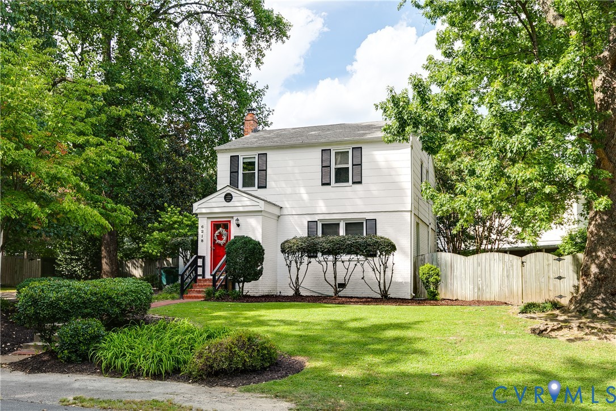
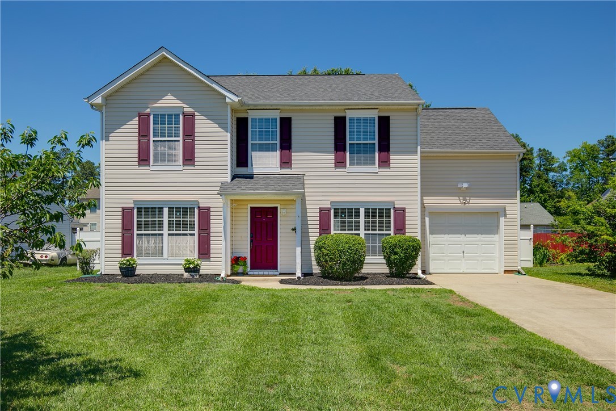
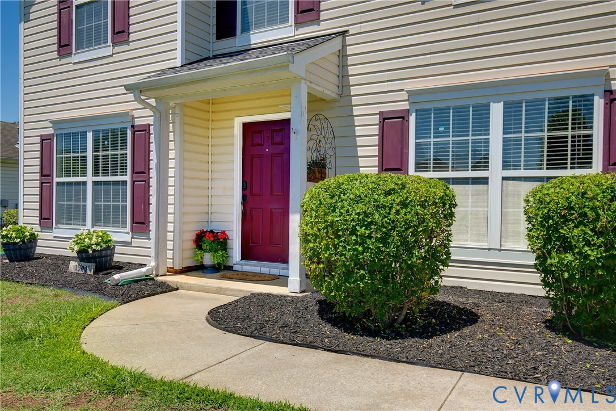
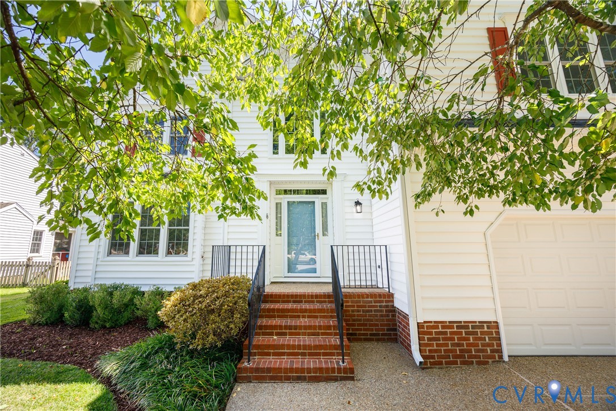
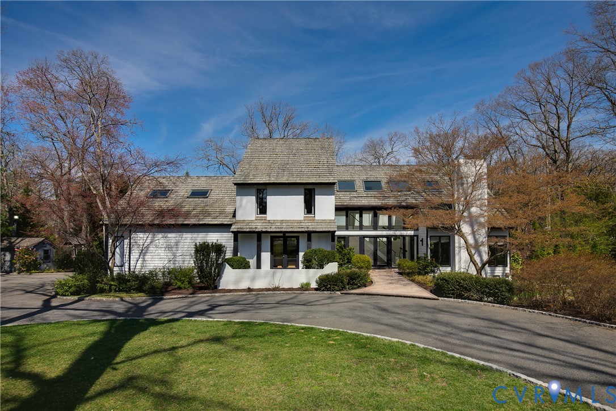
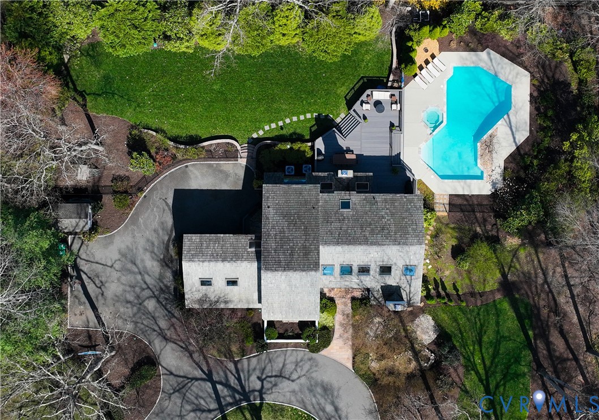
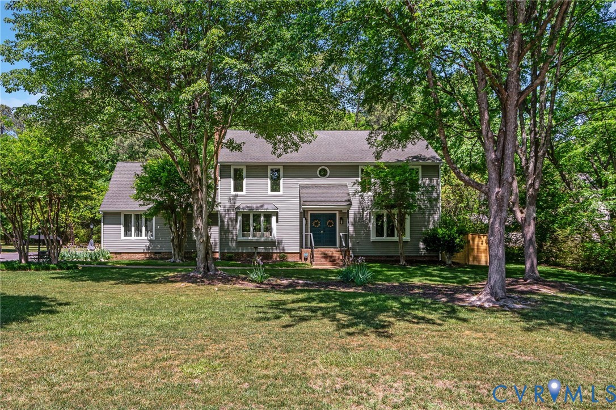
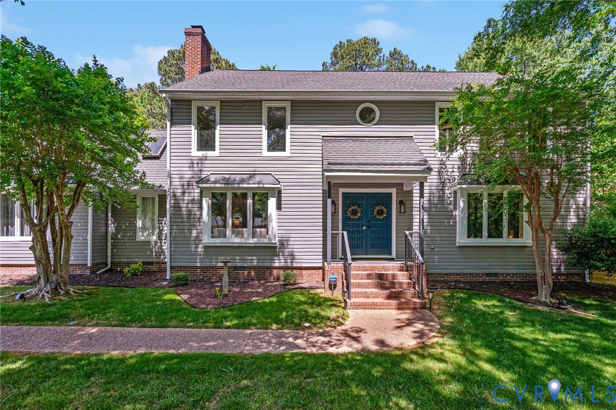
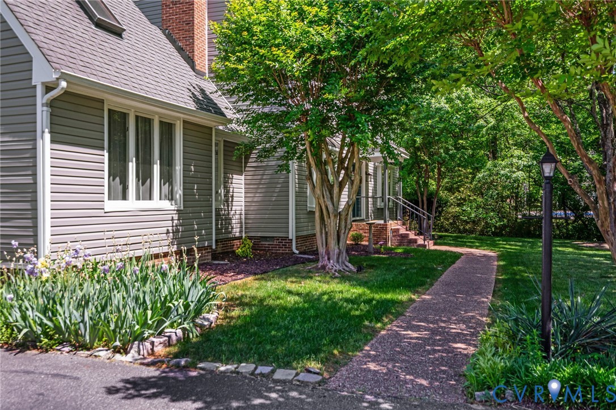
Welcome home to Kingsley—a warm and inviting neighborhood designed with comfort, space, and everyday living with a touch of luxury! Featuring 5 bedrooms and 3 full baths, this home is perfect for families of all sizes. With two primary suites—one on each floor—there’s flexibility for multi-generational living, guests, or a private retreat for parents. The heart of the home is the beautifully updated kitchen, complete with marble countertops, a gas stove, a spacious island, and newer appliances—perfect for family meals, homework time, or gathering with friends. Newer hardwood floors in the kitchen and foyer, along with updated lighting and renovated bathrooms, add a fresh, welcoming feel throughout. Step outside to enjoy the beautiful back deck, and new privacy fence—ideal for cookouts, relaxing evenings, or watching the kids play. Located in a quiet cul-de-sac within the highly regarded Godwin High School district and just minutes from Short Pump, this home offers elevated everyday living where comfort meets sophistication. It's just minutes away from upscale shopping, dining, and top rated schools. This is more than a house—it’s a place to grow, gather, and make lasting memories.
All features
Interior details
Bedrooms & Bathrooms
- Bedrooms: 5
- Bathrooms: 3
- Full bathrooms: 3
Heating & Cooling
- Heating: Natural Gas, Zoned
- Cooling: Zoned
Other Interior
- Flooring: Tile, Wood
- Appliances: Dryer, Dishwasher, Exhaust Fan, Electric Water Heater, Gas Cooking, Microwave, Refrigerator, Stove, Washer
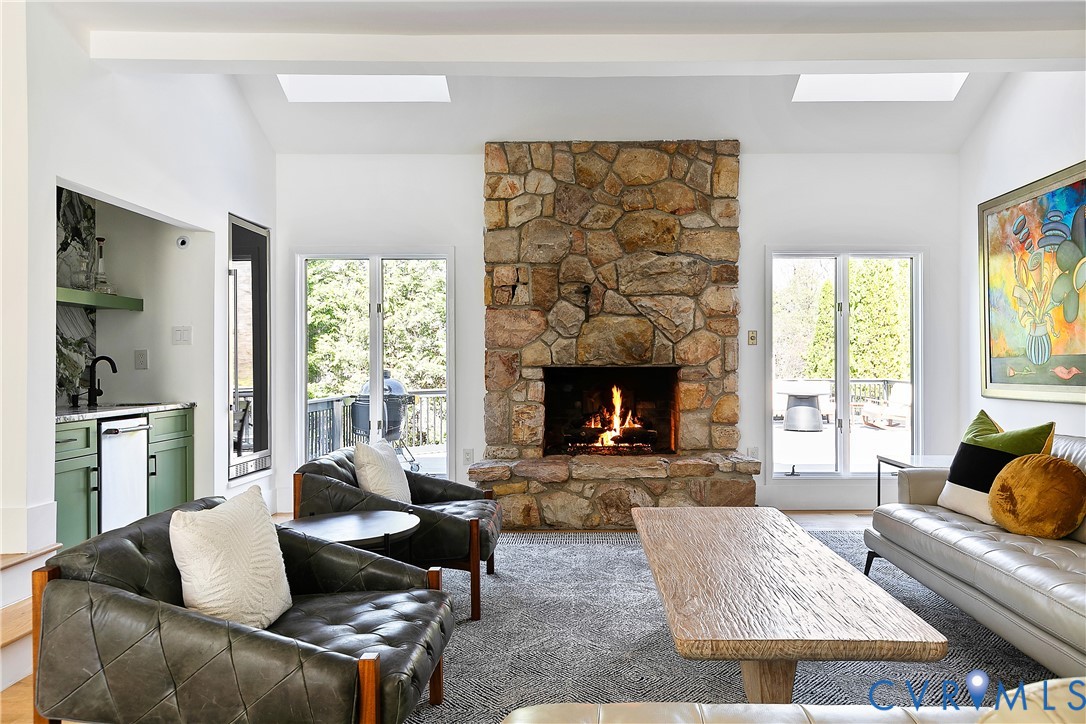
- Features: Bedroom On Main Level, Separate Formal Dining Room, Double Vanity, Fireplace, Granite Counters, High Ceilings, Kitchen Island, Loft, Bath In Primary Bedroom, Recessed Lighting, Skylights, Walk In Closets
- Fireplaces: 1
Exterior details
Exterior
- Deck, Paved Driveway
- Windows: Skylights
Parking
- Garage spaces: 2.0
Construction details
Type & Style
- Home type: Single Family
- Architectural style: Contemporary, Two Story
- Stories: 2
Materials
- Construction: Brick, Drywall, Vinyl Siding
- Roof: Composition
Listed by: Angela Pugh (804) 794-9650, Long & Foster REALTORS
MLS#: 2610942
Listings displayed by Propified through Rand Properties Brokerage.
To report an issue or dispute listing information, contact Rand Properties Brokerage.
All or a portion of the Listing Content is provided by the Central Virginia Regional MLS, LLC, from a copyrighted compilation of Listings. All CVR MLS Listing Content provided is deemed reliable but is not guaranteed accurate. The compilation of Listings and each individual Listing are ©2026 Central Virginia Regional MLS, LLC. All rights reserved.
Similar properties