Description
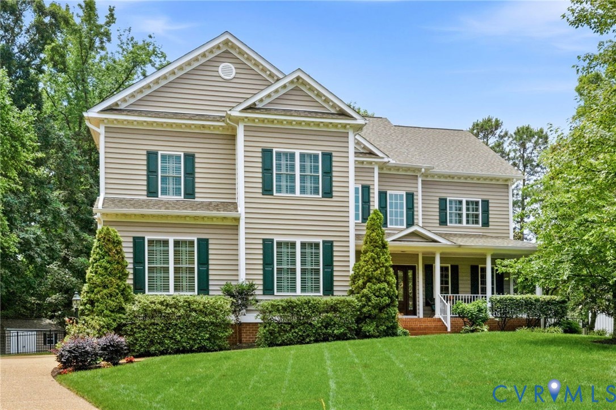
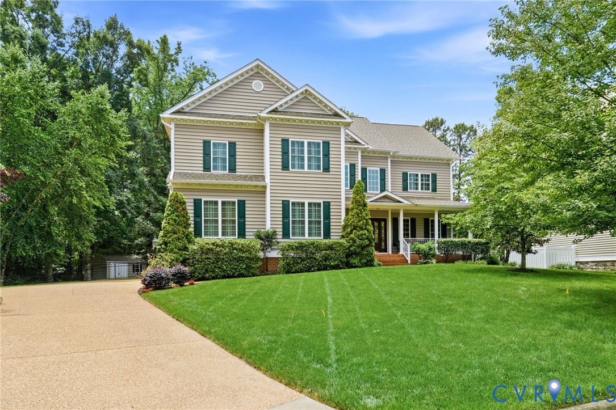
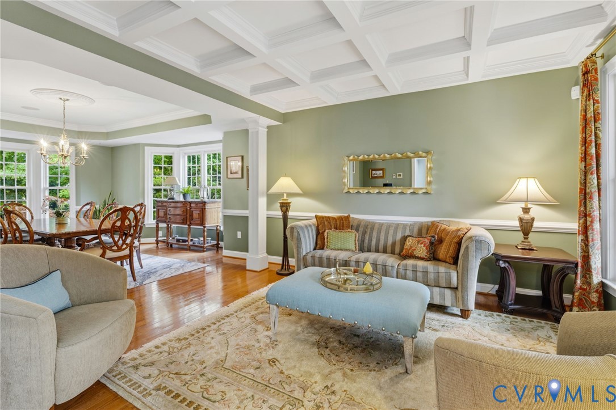
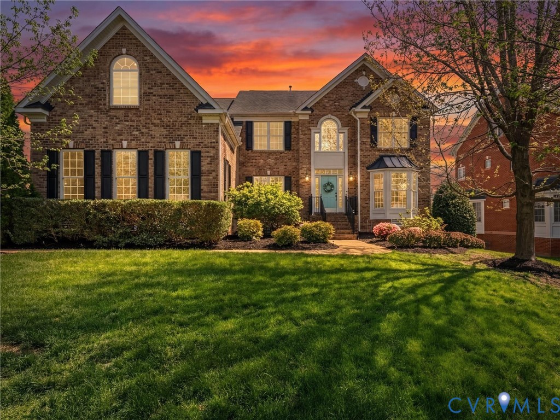
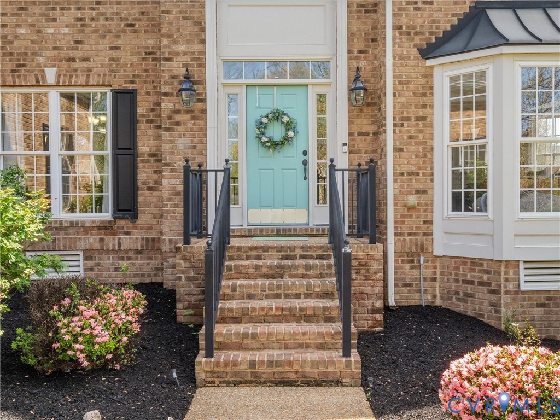
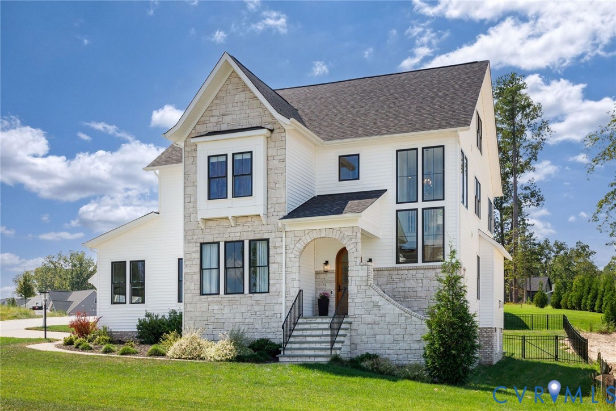
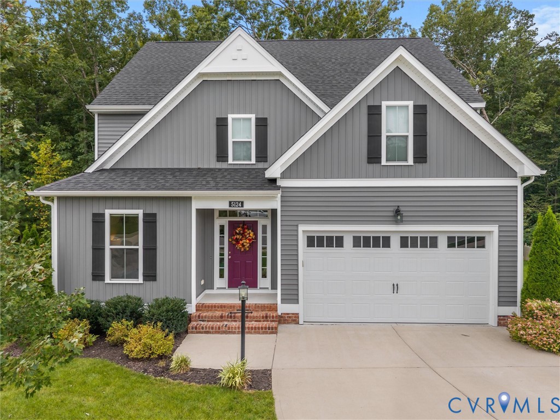
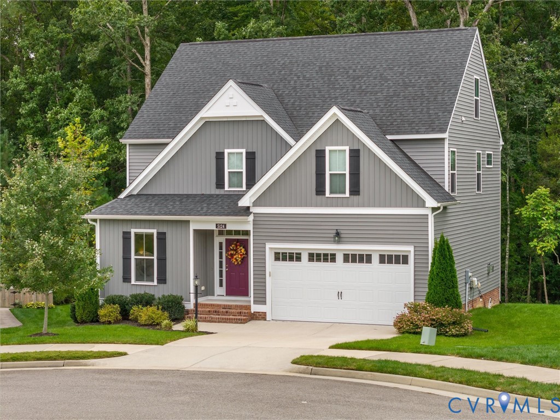
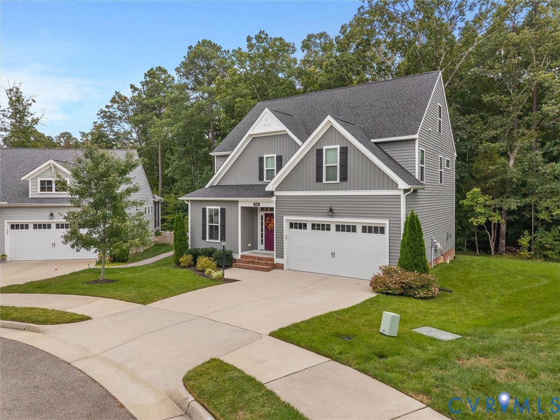
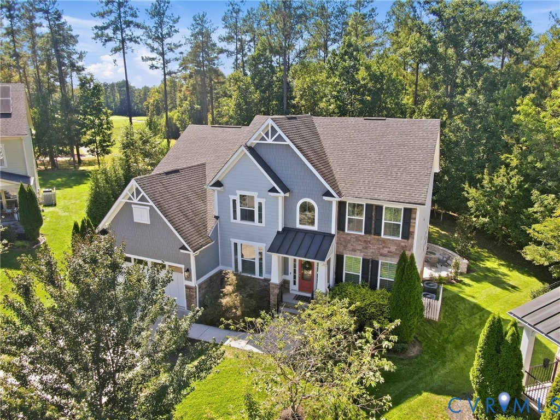
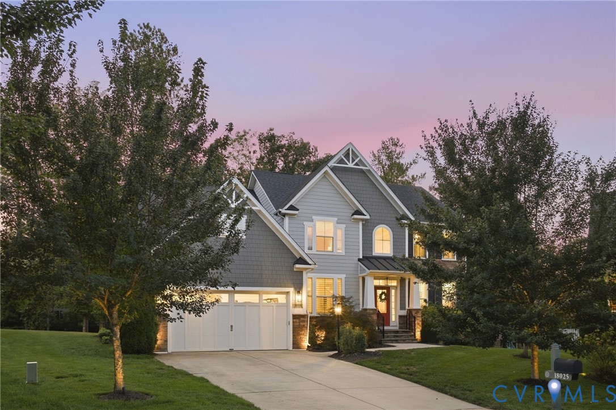
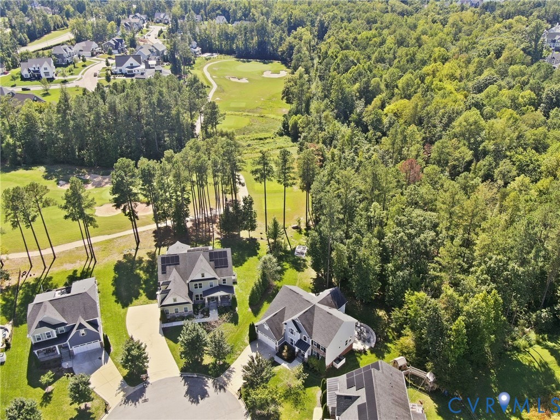
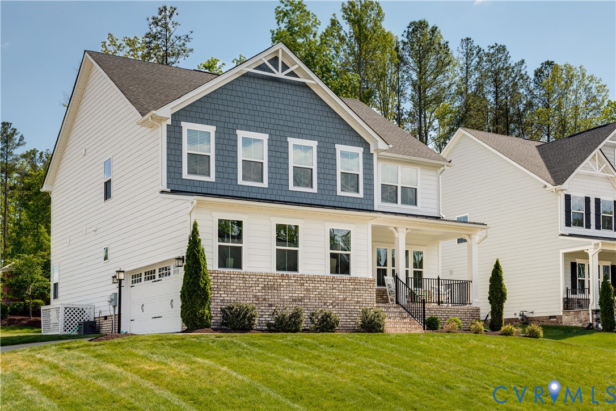
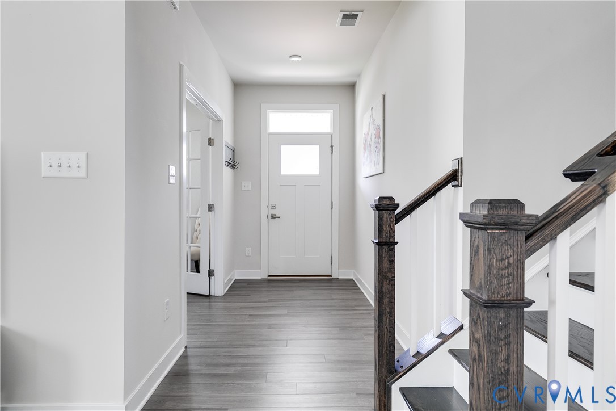
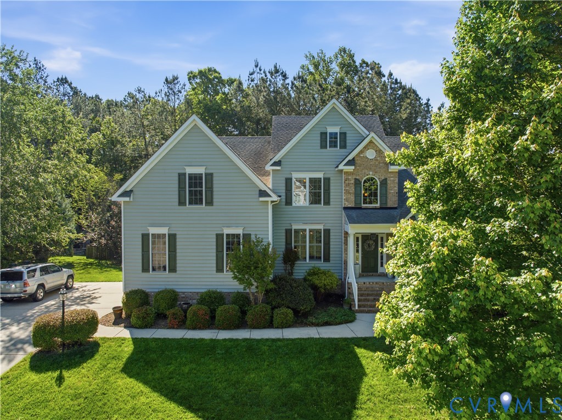
Experience the possibilities of this magnificent home with a FULLY FINISHED WALK OUT BASEMENT, MAIN FLOOR PRIMARY, GOURMET KITCHEN, and more! This home in the amenity rich Westerleigh neighborhood gives you all the breathing room you want, both inside and out. With almost 5,000 sf of finished living space, including 6 bedrooms, 4 1/2 baths, and multiple hang out spaces, this home can accommodate growing families and multi-generational living alike. The main floor offers gleaming hardwood floors, soaring cathedral ceilings, and fresh, neutral paint throughout. The kitchen is a cook's dream with newer appliances including a 6 burner gas stove, wall oven, granite counters, and center island with a bar sink. Enjoy informal meals in the breakfast area which is highlighted by a bay window overlooking the park-like backyard. There is also a formal dining room with tray ceiling, private office with french doors & vaulted ceiling, and spacious great room with cathedral ceilings and gas fireplace, The primary bedroom features another bay window and a luxurious attached bath with soaking tub, walk in shower, dual vanities, and walk in closet. Upstairs, you will find 3 add'l bedrooms and a huge bonus room/5th bedroom. Lastly, there is the basement, which offers almost 2000 sf of finished living space...use your imagination, the possibilities are endless! There is a 6th bedroom with full bath on the lower level, as well as multiple living spaces and an unfinished workshop. Outdoors, you will find a 14x26 deck overlooking a private, tree-lined back yard. Hardscape below the deck offers a basement level outdoor space, as well as a path to a stone firepit with retaining/seating wall. Other notable features include irrigation front and back, brand new carpet on the upper level, a new furnace for the main level. Westerleigh offers walking trails, pool and clubhouse, and playground, as well as being zoned for the newest elementary & middle schools in the area, Deep Creek. With so much to offer, this home is sure to sell quickly!
All features
Interior details
Bedrooms & Bathrooms
- Bedrooms: 6
- Bathrooms: 5
- Full bathrooms: 4
- Half bathrooms: 1
Heating & Cooling
- Heating: Natural Gas, Zoned
- Cooling: Heat Pump, Zoned
Other Interior
- Appliances: Gas Water Heater
- Features: Breakfast Area, Bay Window, Tray Ceilings, Cathedral Ceilings, Separate Formal Dining Room, Fireplace, Granite Counters, High Ceilings, Main Level Primary, Walk In Closets, Workshop
- Fireplaces: 1
Exterior details
Exterior
- Paved Driveway
Parking
- Garage spaces: 2.0
Construction details
Type & Style
- Home type: Single Family
- Architectural style: Transitional
- Stories: 2
Materials
- Construction: Brick, Frame, Vinyl Siding
Listed by: Rick Cox (804) 920-1738, The Rick Cox Realty Group
MLS#: 2609043
Listings displayed by Propified through Rand Properties Brokerage.
To report an issue or dispute listing information, contact Rand Properties Brokerage.
All or a portion of the Listing Content is provided by the Central Virginia Regional MLS, LLC, from a copyrighted compilation of Listings. All CVR MLS Listing Content provided is deemed reliable but is not guaranteed accurate. The compilation of Listings and each individual Listing are ©2026 Central Virginia Regional MLS, LLC. All rights reserved.
Similar properties