Description
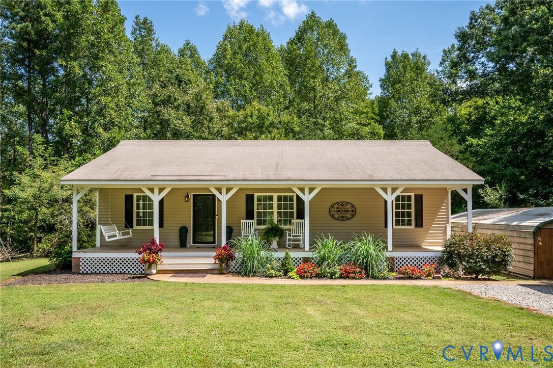
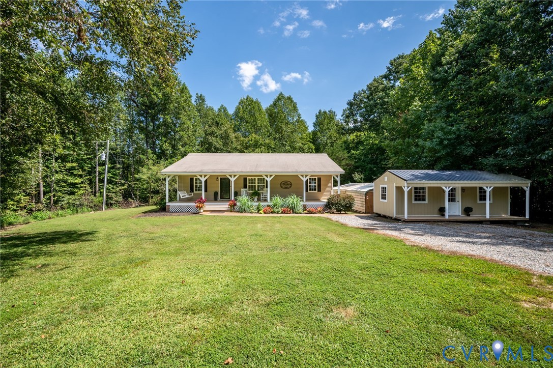
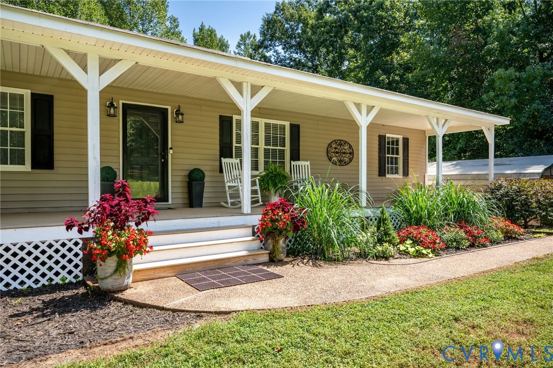
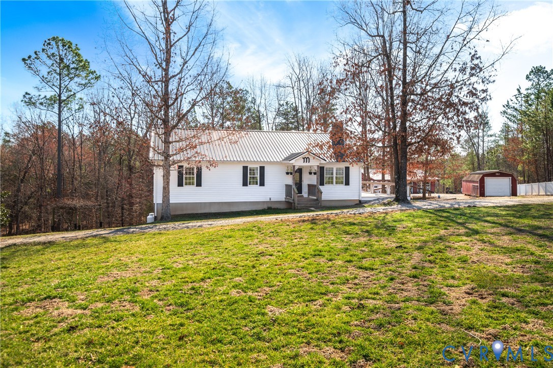
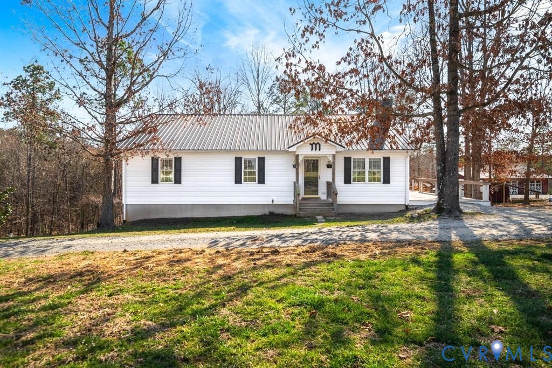
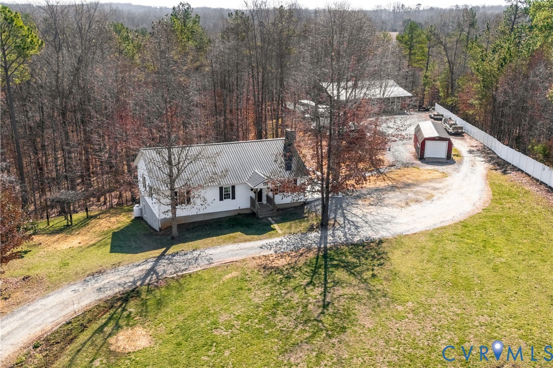
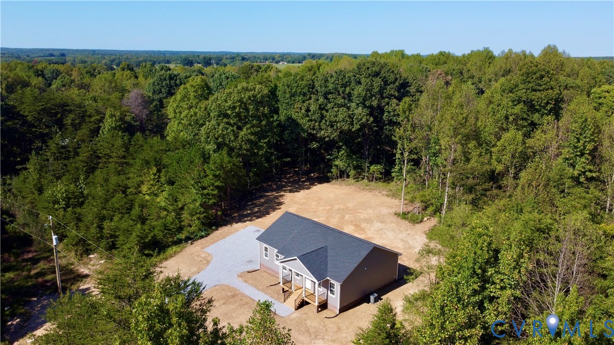
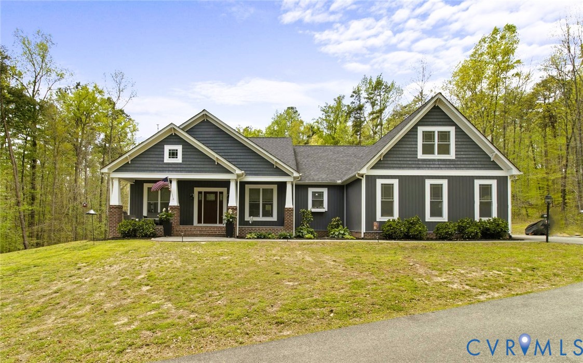
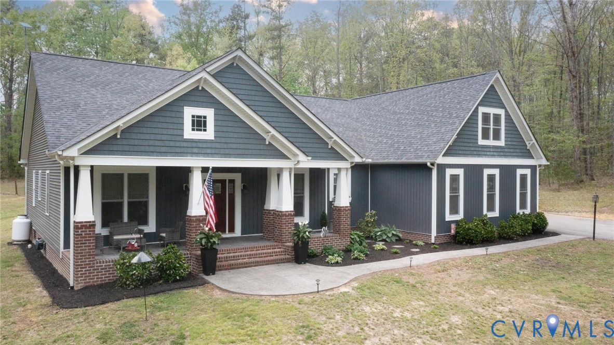
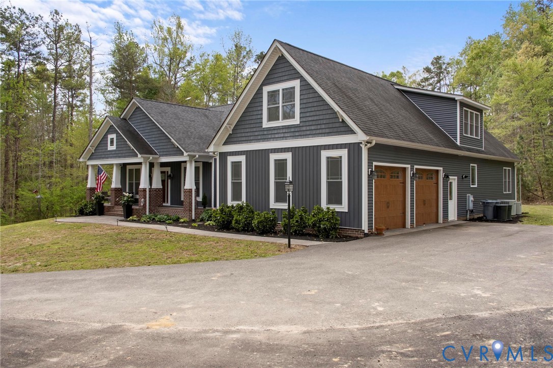
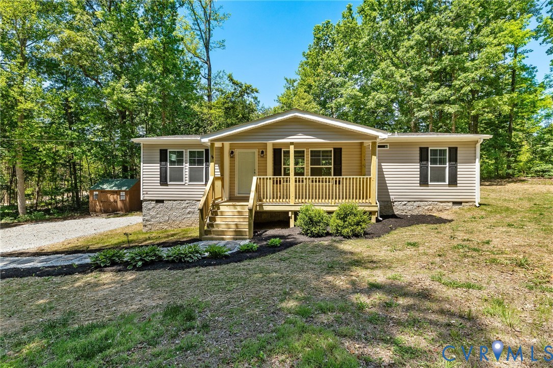
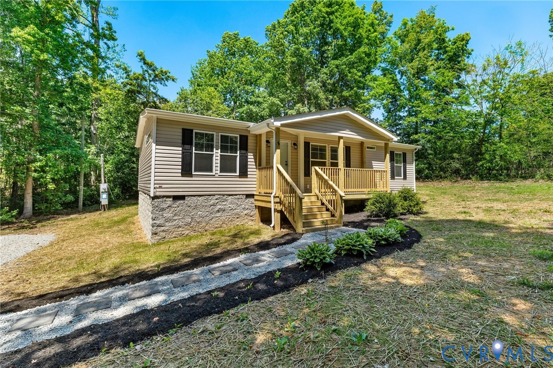
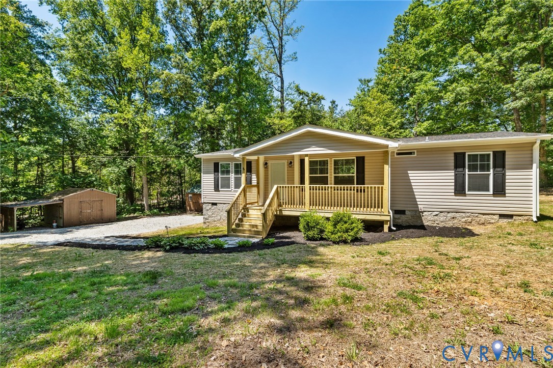
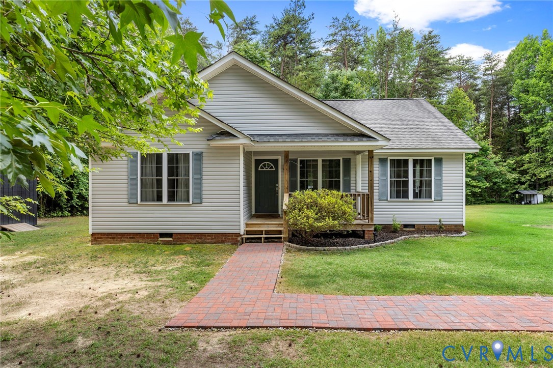
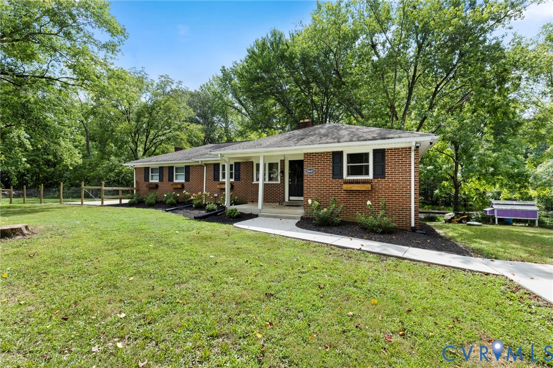
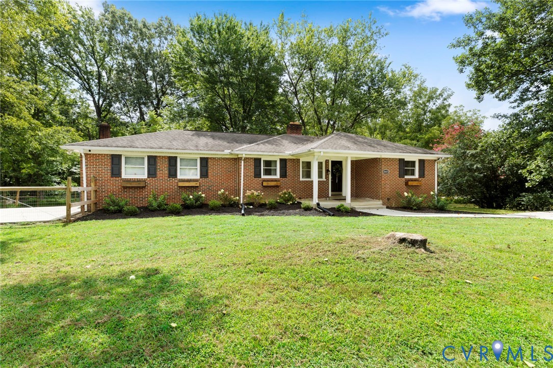
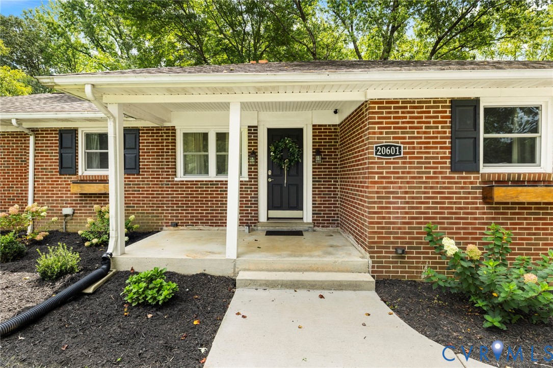
Charming, move-in ready home offering the perfect blend of comfort, flexibility, and convenience with easy access to Amelia and everything Chesterfield County has to offer! Inside, luxury vinyl plank flooring flows seamlessly through the main living spaces, setting a warm and modern tone from the moment you enter. The versatile front room, currently used as a dining area, can easily adapt to your needs as a cozy living space, home office, or flex room. All three bedrooms are generously sized and filled with natural light, featuring LVP flooring, ceiling fans, and ample closet space. The updated hall bath adds a touch of style with tile flooring and a classic tub/shower combination. The kitchen is both functional and inviting, with granite countertops, crisp white cabinetry, updated appliances, and a pantry for extra storage. The bright eat-in area makes everyday meals feel easy and connected. Just beyond, a spacious multipurpose room offers endless possibilities, whether you envision a comfortable living room, playroom, or entertaining space tailored to your lifestyle. The unfinished basement provides valuable storage, washer and dryer hookups, an additional refrigerator, and room to expand in the future. Step outside and you’ll find even more to love—front and rear fenced yards, a chicken coop, concrete patio, and a wooden deck create a private outdoor setting perfect for entertaining, gardening, or simply enjoying a quiet evening at home. With its thoughtful updates, flexible layout, and inviting outdoor space, this home offers a lifestyle that’s easy to settle into and grow with—don’t miss your chance to make it yours!
All features
Interior details
Bedrooms & Bathrooms
- Bedrooms: 3
- Bathrooms: 1
- Full bathrooms: 1
Heating & Cooling
- Heating: Electric, Heat Pump
- Cooling: Central Air, Electric
Other Interior
- Flooring: Concrete, Ceramic Tile, Vinyl
- Appliances: Dryer, Electric Cooking, Refrigerator, Washer
- Features: Ceiling Fans, Eat In Kitchen, Granite Counters, Main Level Primary, Pantry
- Fireplaces: 1
Exterior details
Exterior
- Deck, Paved Driveway
Construction details
Type & Style
- Home type: Single Family
- Architectural style: Ranch
- Stories: 2
Materials
- Construction: Brick
- Roof: Shingle
Listed by: Allison Schwalm (703) 304-3825, Summit Properties RVA
MLS#: 2611516
Listings displayed by Propified through Rand Properties Brokerage.
To report an issue or dispute listing information, contact Rand Properties Brokerage.
All or a portion of the Listing Content is provided by the Central Virginia Regional MLS, LLC, from a copyrighted compilation of Listings. All CVR MLS Listing Content provided is deemed reliable but is not guaranteed accurate. The compilation of Listings and each individual Listing are ©2026 Central Virginia Regional MLS, LLC. All rights reserved.
Similar properties