Description
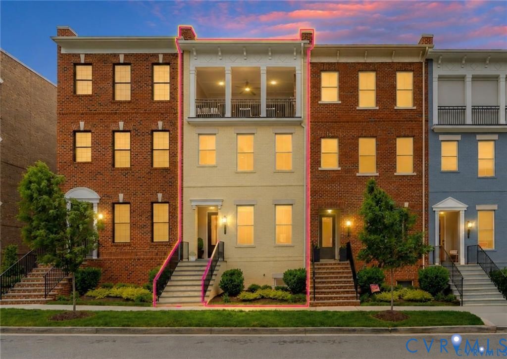
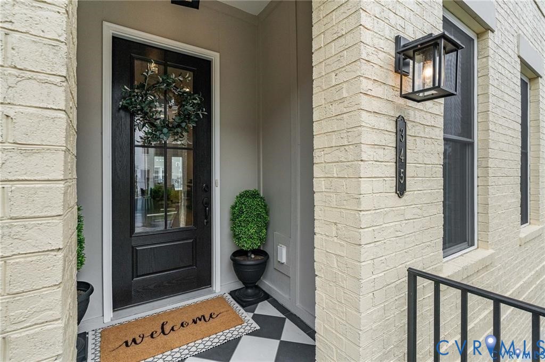
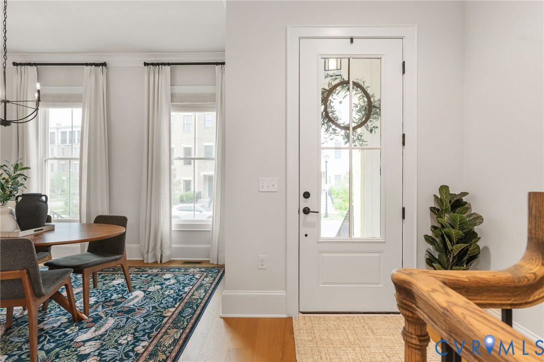
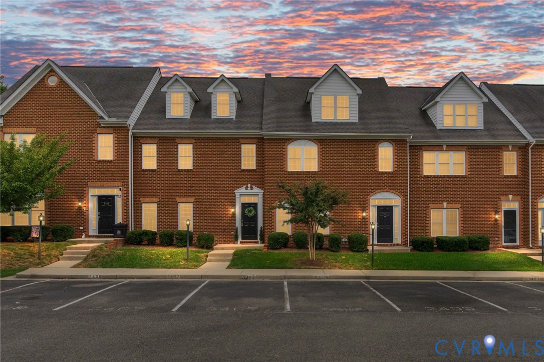
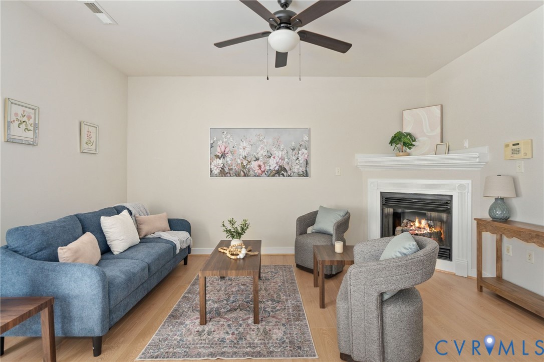
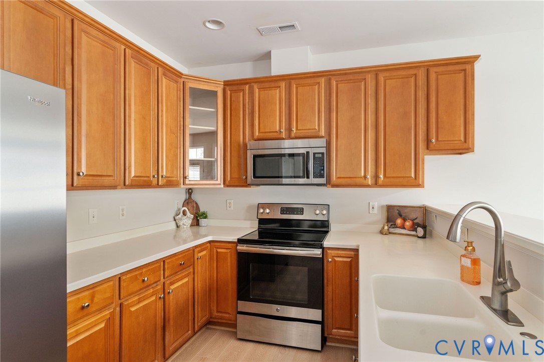
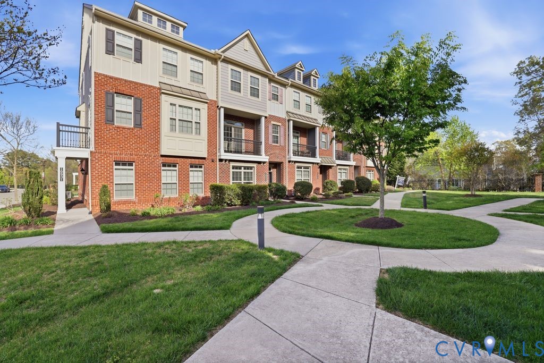
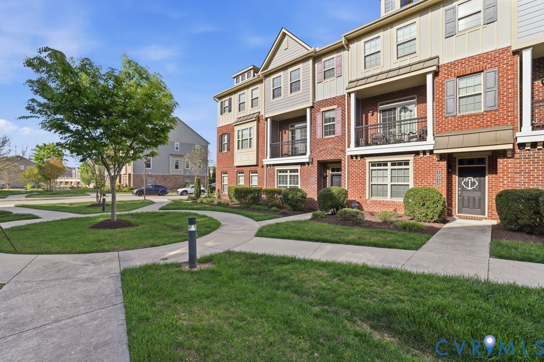
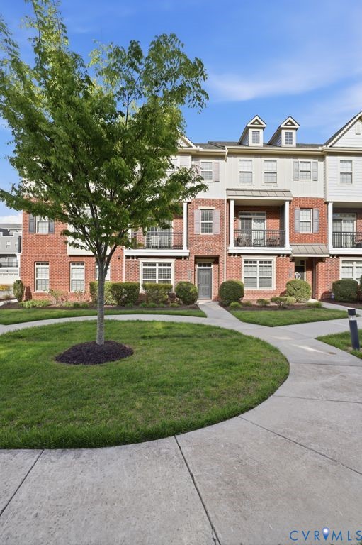
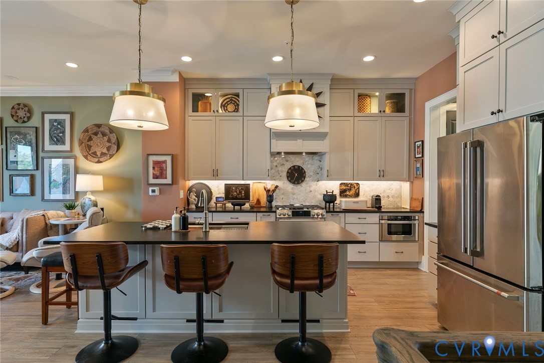
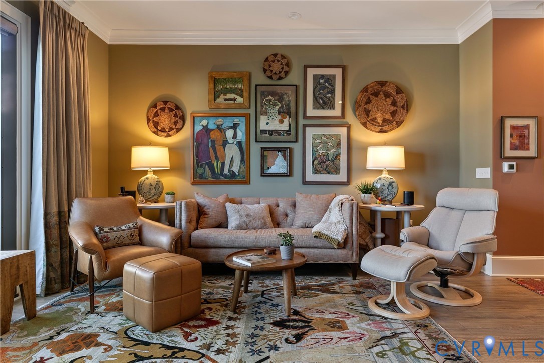
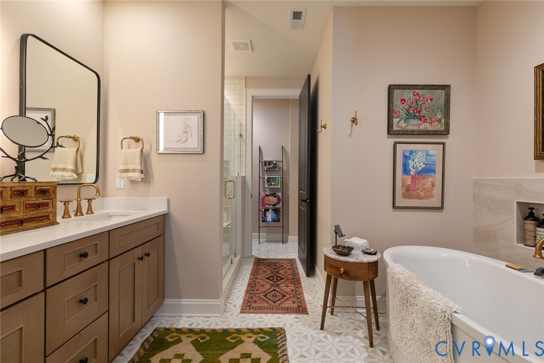
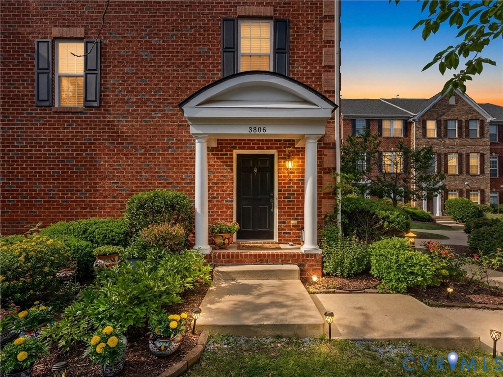
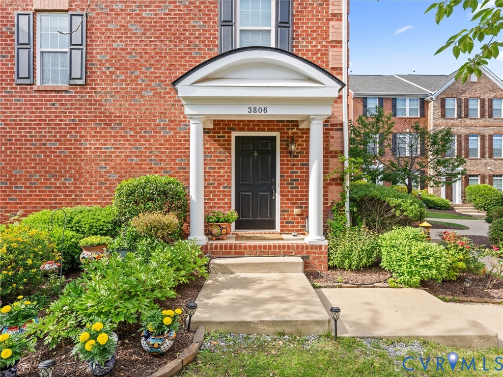
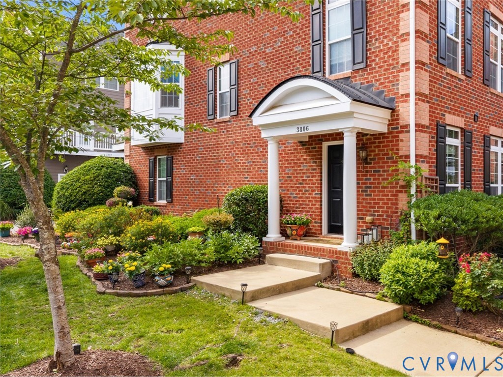
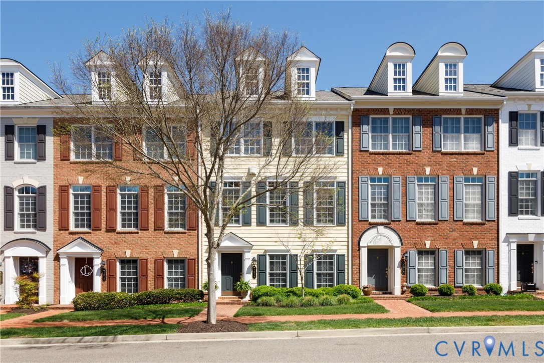
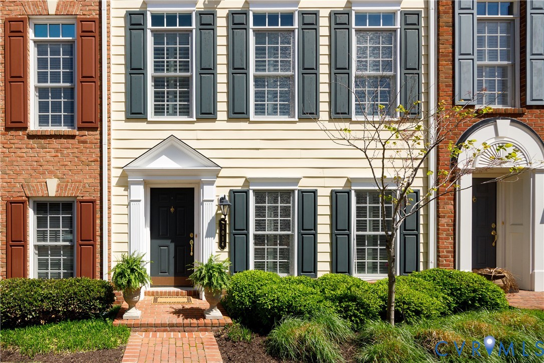
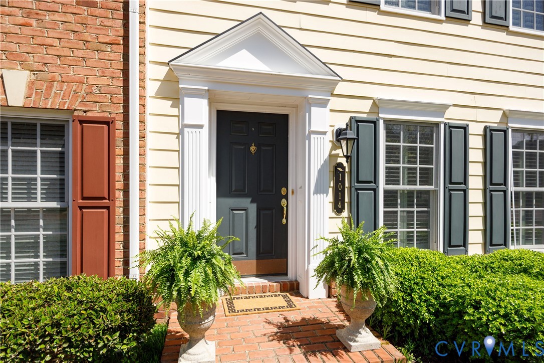
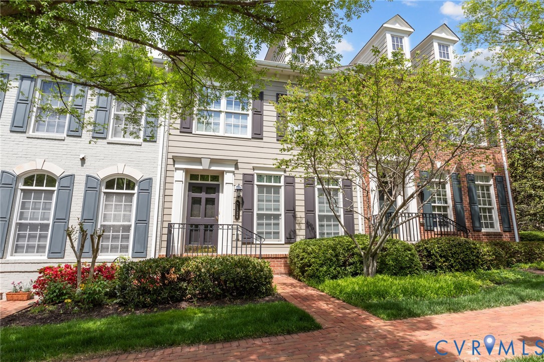
Amazing nee price! This beautifully maintained, turnkey townhome in the highly sought-after Grayson Hill community combines spacious living with refined design and abundant natural light. A welcoming entryway opens into an expansive living room featuring oversized windows, rich hardwood floors, triple crown molding, and a cozy gas fireplace—creating an inviting space for both everyday living and entertaining. The open-concept layout offers exceptional flexibility, easily accommodating a formal dining area or additional sitting space. The well-appointed kitchen showcases wood cabinetry, granite countertops, stainless steel appliances, and a center island, along with a bright eat-in area that opens directly to a private deck overlooking a beautifully manicured green space. Upstairs, the primary suite serves as a true retreat, complete with a generous custom closet and a spacious en suite bath featuring a double vanity, private water closet, and a large glass-enclosed shower. A second bedroom offers ample closet space and access to a full bath with a marble vanity and ceramic tile tub/shower. The third bedroom provides the perfect space for guests, or a home office. A conveniently located laundry closet completes this level. The lower level adds even more versatility with a comfortable den ideal for a home office, gym, or media space, along with a half bath, storage, and direct access to the attached two-car garage. A few updates completed by the current owner include new washer and dryer in 2024, interior paint in 2019, and primary bath updates in 2019. Residents of Grayson Hill enjoy beautifully maintained, tree-lined sidewalks, walking trails, scenic water views, and access to a stunning clubhouse featuring an outdoor pool and fitness center. Experience elevated, low-maintenance living in one of the area’s most desirable communities.
All features
Interior details
Bedrooms & Bathrooms
- Bedrooms: 3
- Bathrooms: 4
- Full bathrooms: 2
- Half bathrooms: 2
Heating & Cooling
- Heating: Forced Air, Natural Gas
- Cooling: Electric
Other Interior
- Flooring: Carpet, Tile, Wood
- Appliances: Dryer, Dishwasher, Electric Water Heater, Gas Cooking, Disposal, Microwave, Refrigerator, Water Heater, Washer
- Features: Eat In Kitchen, Fireplace, Granite Counters, High Ceilings, Kitchen Island, Bath In Primary Bedroom, Recessed Lighting, Walk In Closets, Window Treatments
- Fireplaces: 1
Exterior details
Exterior
- Deck, Lighting, Paved Driveway
- Windows: Screens, Window Treatments
Parking
- Garage spaces: 2.0
Construction details
Type & Style
- Home type: Townhouse
- Architectural style: Row House
- Stories: 3
Materials
- Construction: Brick, Drywall, Frame, Hardboard
- Roof: Composition, Shingle
Listed by: Tracy Whitley (804) 288-8888, Long & Foster REALTORS
MLS#: 2610636
Listings displayed by Propified through Rand Properties Brokerage.
To report an issue or dispute listing information, contact Rand Properties Brokerage.
All or a portion of the Listing Content is provided by the Central Virginia Regional MLS, LLC, from a copyrighted compilation of Listings. All CVR MLS Listing Content provided is deemed reliable but is not guaranteed accurate. The compilation of Listings and each individual Listing are ©2026 Central Virginia Regional MLS, LLC. All rights reserved.
Similar properties