Description
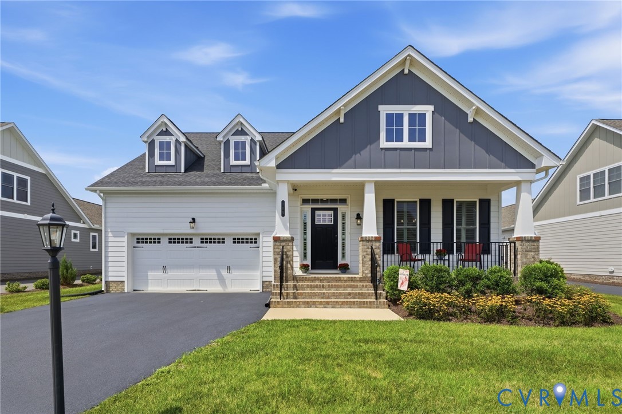
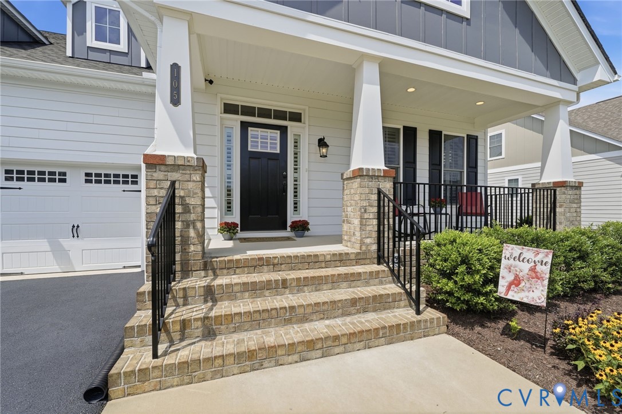
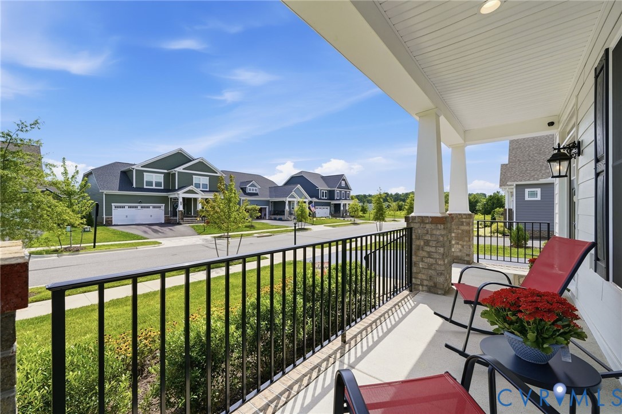
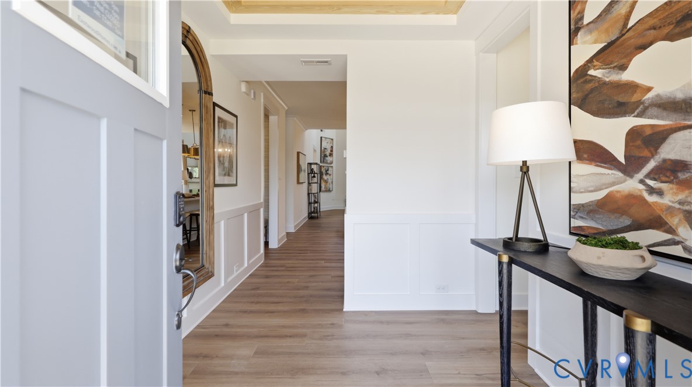
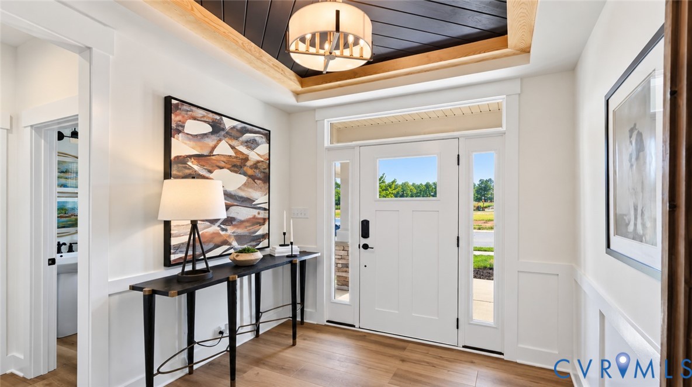
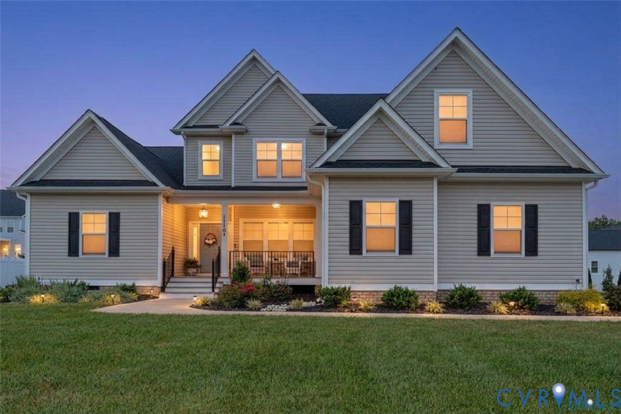
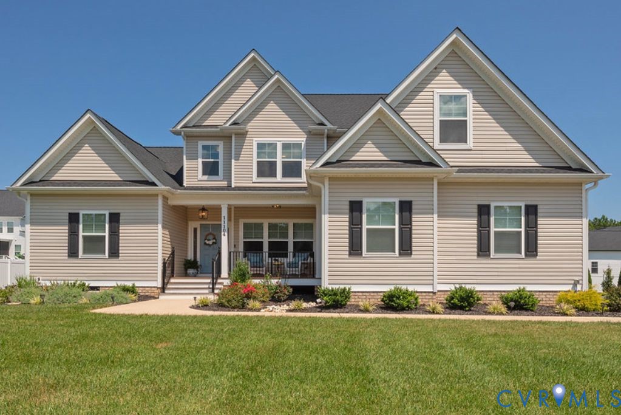
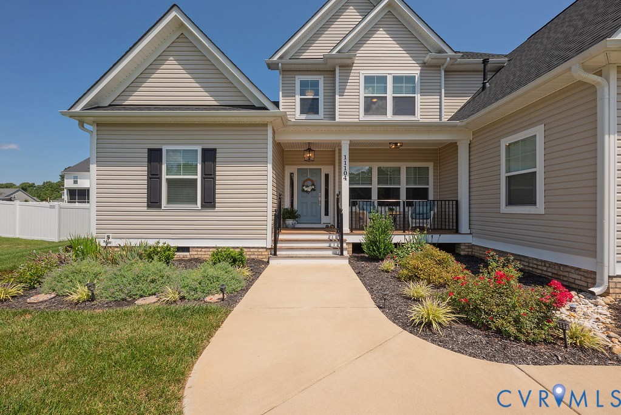
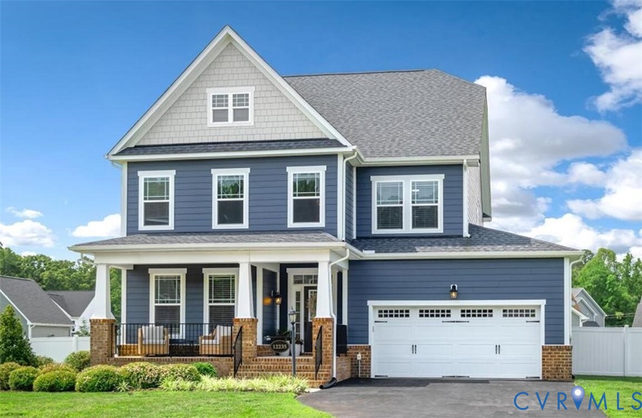
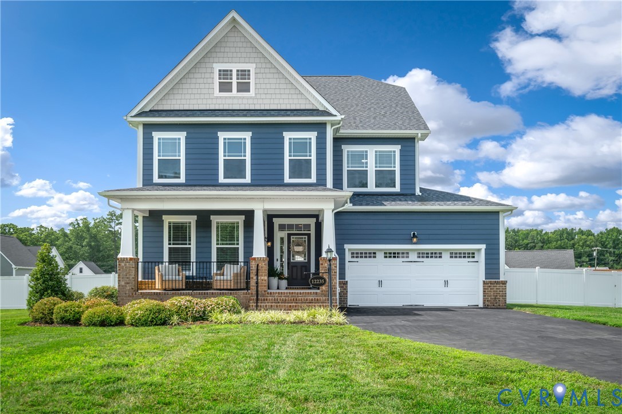
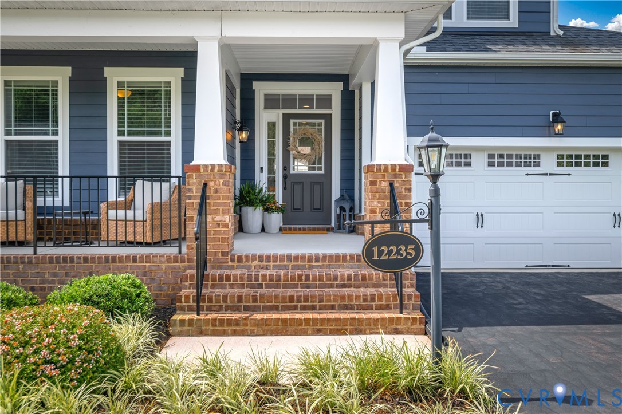
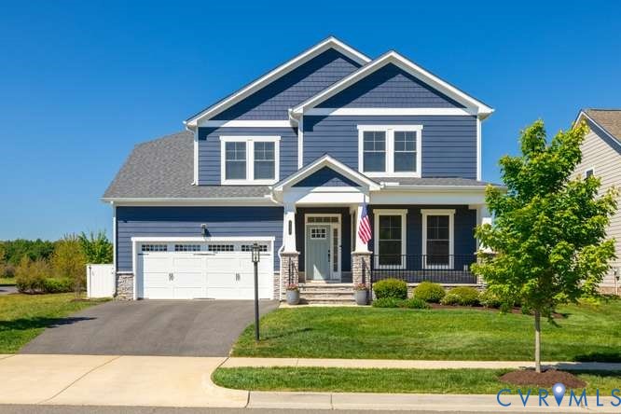
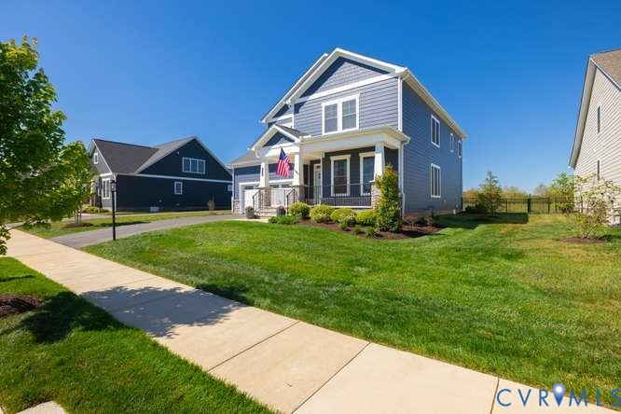
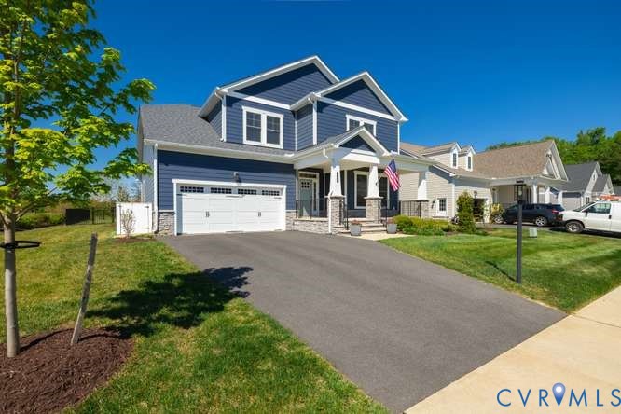
Welcome home to this beautifully designed 2023 Craftsman-style residence, ideally located near the charming town of Ashland—known for its local restaurants, festivals, and family-friendly atmosphere. Enjoy unbeatable convenience with quick access to I-95, Randolph-Macon College, and the Ashland train station offering easy travel to Washington, D.C. and Charlottesville. With over 3,000 square feet of thoughtfully designed living space, this home features an open-concept layout perfect for both everyday living and entertaining. The spacious family room flows seamlessly into a stunning kitchen complete with granite countertops, a butler’s pantry, under-cabinet lighting, soft-close cabinetry, and durable luxury vinyl plank flooring. Custom blinds throughout the home add a polished touch. Upstairs, the expansive primary suite offers a true retreat with two walk-in closets, LVP flooring, and a luxurious en-suite bath featuring an oversized tiled shower, double vanities, and a relaxing garden tub. Three additional generously sized bedrooms with ample closet space provide comfort for family or guests, while the conveniently located second-floor laundry room makes everyday living easy. Step outside to enjoy the welcoming front porch or the fenced backyard, complete with an elegant wrought iron fence and a dedicated trash enclosure. An irrigation system keeps the yard lush and green year-round—and even better, lawn maintenance is included in the HOA, so you can enjoy the outdoors without the upkeep. This move-in-ready home offers the perfect blend of style, comfort, and convenience. Schedule your private showing today!
All features
Interior details
Bedrooms & Bathrooms
- Bedrooms: 4
- Bathrooms: 3
- Full bathrooms: 2
- Half bathrooms: 1
Heating & Cooling
- Heating: Electric, Natural Gas, Zoned
- Cooling: Central Air, Zoned
Other Interior
- Flooring: Partially Carpeted, Tile, Vinyl, Wood
- Appliances: Dishwasher, Gas Cooking, Disposal, Gas Water Heater, Microwave, Tankless Water Heater
- Features: Butlers Pantry, Ceiling Fans, Dining Area, Separate Formal Dining Room, Double Vanity, Eat In Kitchen, French Doors Atrium Doors, Granite Counters, Garden Tub Roman Tub, High Ceilings, Kitchen Island, Bath In Primary Bedroom, Pantry, Recessed Lighting, Walk In Closets
Exterior details
Exterior
- Deck, Sprinkler Irrigation, Porch, Paved Driveway
- Windows: Thermal Windows
Parking
- Garage spaces: 2.0
Construction details
Type & Style
- Home type: Single Family
- Architectural style: Craftsman, Two Story
- Stories: 2
Materials
- Construction: Brick, Drywall, Frame, Hardiplank Type
- Roof: Composition
Listed by: Karen Kane (804) 730-7195, Hometown Realty
MLS#: 2611180
Listings displayed by Propified through Rand Properties Brokerage.
To report an issue or dispute listing information, contact Rand Properties Brokerage.
All or a portion of the Listing Content is provided by the Central Virginia Regional MLS, LLC, from a copyrighted compilation of Listings. All CVR MLS Listing Content provided is deemed reliable but is not guaranteed accurate. The compilation of Listings and each individual Listing are ©2026 Central Virginia Regional MLS, LLC. All rights reserved.
Similar properties