Description
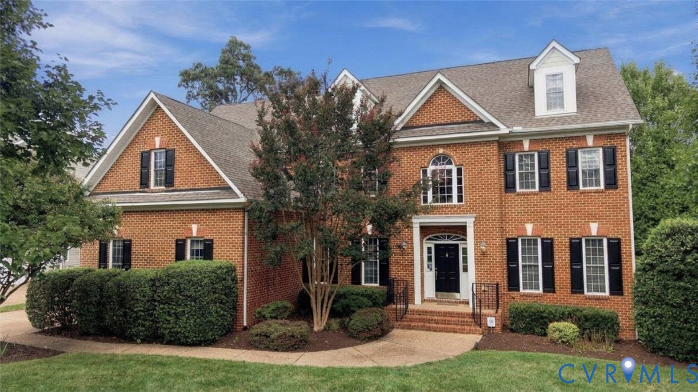
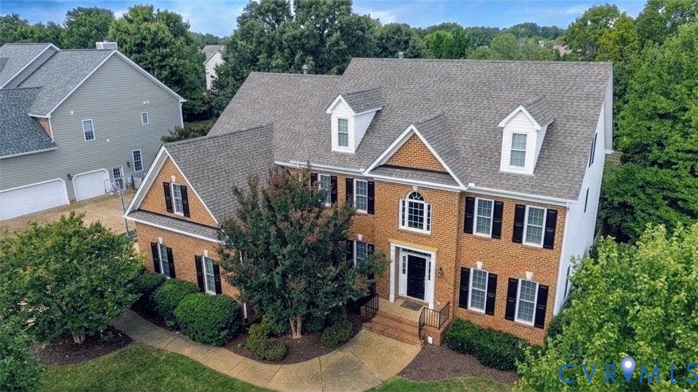
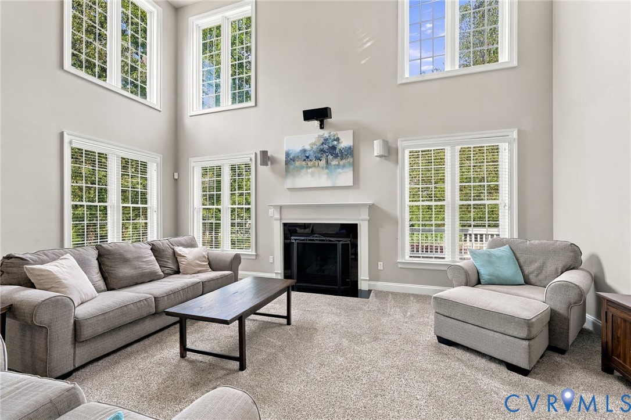
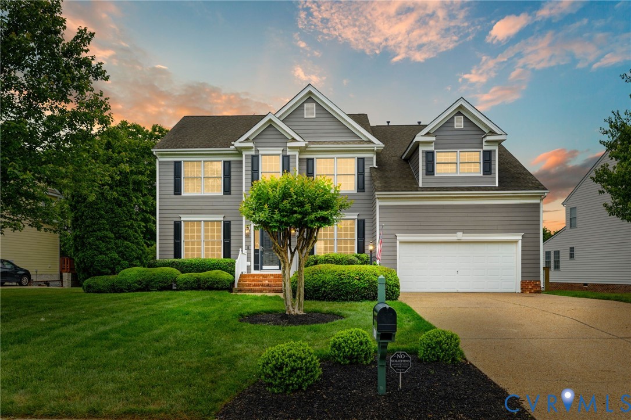
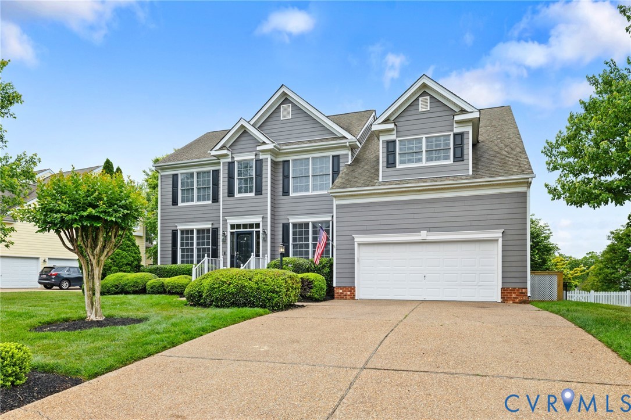
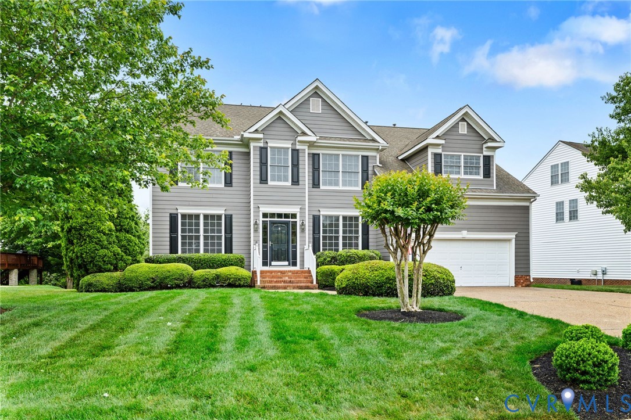
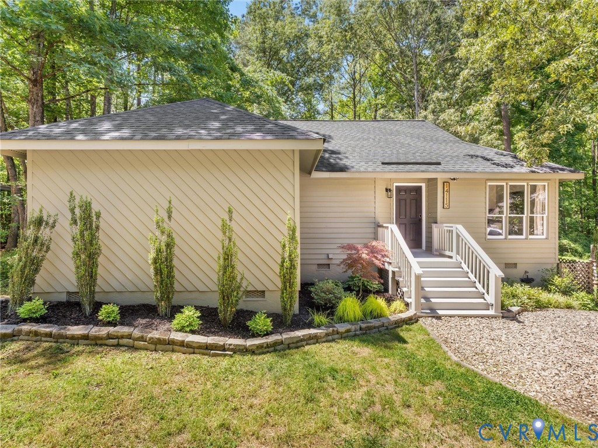
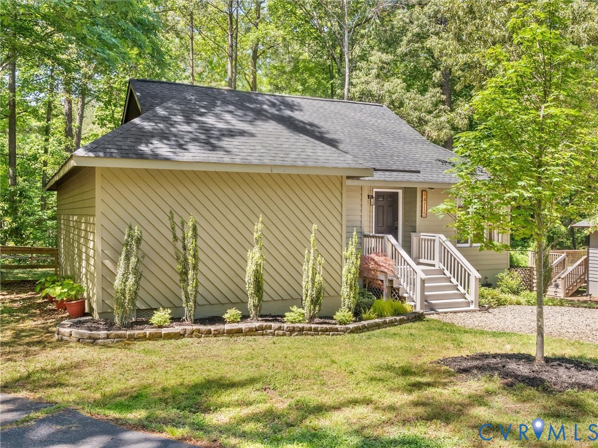
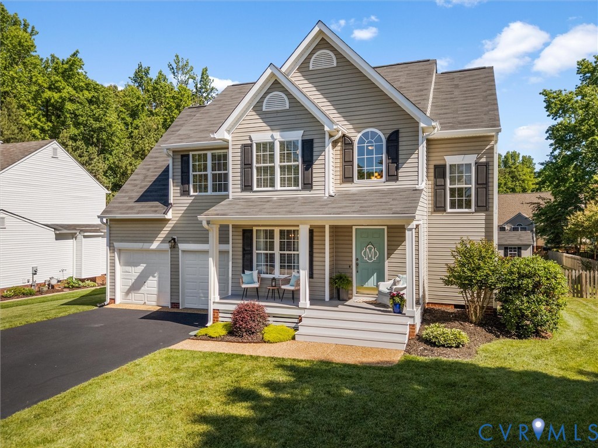
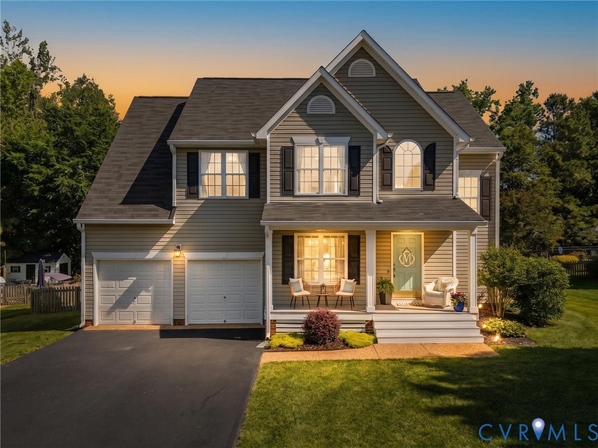
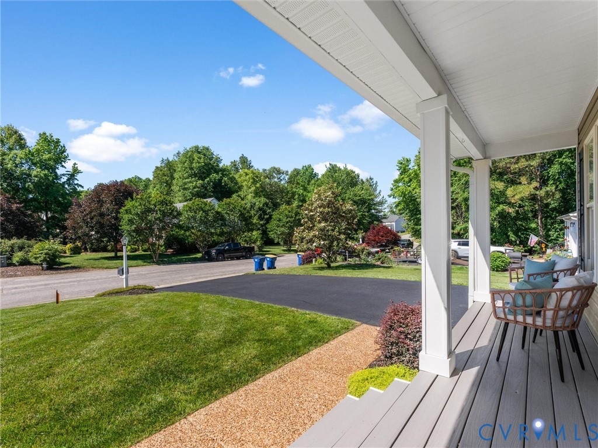
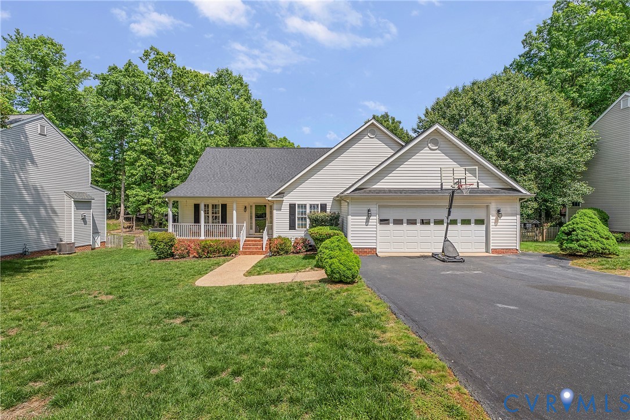
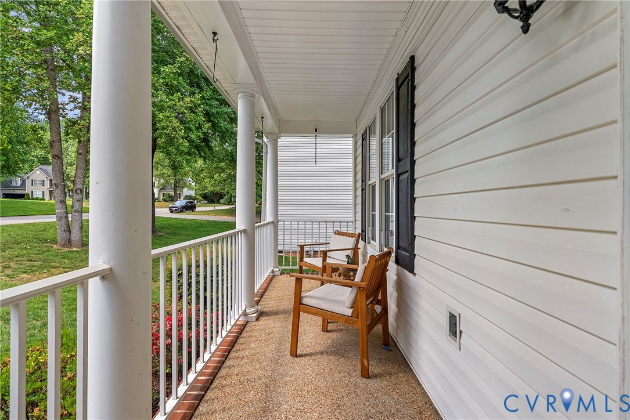
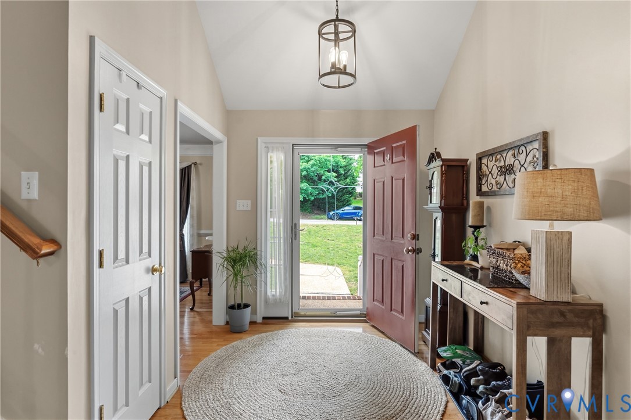
*Back on the market due to no fault of the seller.* NEWER ROOF + TWO FIRST-FLOOR BEDROOMS! Welcome to 12419 Buffalo Nickel Drive, offering 4 bedrooms, 3 full bathrooms and 2,236 square feet in the established Bayhill Pointe community of Midlothian. A flexible floor plan makes this home stand out, with both the primary suite and an additional bedroom located on the first floor. The spacious primary suite features a private bath with soaking tub and walk-in closet, while the second first-floor bedroom provides an ideal option for guests, a home office, playroom or additional living space. Two additional bedrooms upstairs provide even more flexibility. The main living area features cathedral ceilings and a gas fireplace, creating an open and comfortable gathering space. The kitchen offers an eat-in area, breakfast nook, pantry and ample cabinetry, while the formal dining room provides additional space for entertaining and everyday meals. One major improvement has already been taken care of: the roof was replaced approximately two years ago, giving the next owner added peace of mind and one less large-ticket item to worry about. Outside, the property offers a fenced rear yard, irrigation system, paved driveway, front porch and attached two-car garage with additional storage above. There is also walk-in attic access for even more storage. Bayhill Pointe residents enjoy access to a community pool, kiddie pool, clubhouse, playground, walking and jogging paths, landscaping and professional community management. If you have been searching for a home with first-floor living options, 3 full baths, plenty of storage, a newer roof and the opportunity to personalize the cosmetic finishes to your own style, this home gives you the space and layout to make it your own. Come see everything 12419 Buffalo Nickel Drive has to offer.
All features
Interior details
Bedrooms & Bathrooms
- Bedrooms: 4
- Bathrooms: 3
- Full bathrooms: 3
Heating & Cooling
- Heating: Heat Pump, Natural Gas
- Cooling: Central Air, Heat Pump
Other Interior
- Flooring: Linoleum, Partially Carpeted, Wood
- Appliances: Built In Oven, Cooktop, Dryer, Dishwasher, Exhaust Fan, Electric Cooking, Electric Water Heater, Disposal, Ice Maker, Microwave, Range, Refrigerator, Washer
- Features: Breakfast Area, Cathedral Ceilings, Dining Area, Separate Formal Dining Room, Eat In Kitchen, Bath In Primary Bedroom, Main Level Primary, Pantry, Soaking Tub, Walk In Closets, Central Vacuum
- Fireplaces: 1
Exterior details
Exterior
- Irrigation Sprinklers, Porch, Paved Driveway
Parking
- Garage spaces: 2.0
Construction details
Type & Style
- Home type: Single Family
- Architectural style: Ranch, Transitional
- Stories: 1
Materials
- Construction: Brick, Drywall, Frame, Vinyl Siding
- Roof: Composition
Listed by: Olivia Major (855) 450-0442, Real Broker LLC
MLS#: 2608691
Listings displayed by Propified through Rand Properties Brokerage.
To report an issue or dispute listing information, contact Rand Properties Brokerage.
All or a portion of the Listing Content is provided by the Central Virginia Regional MLS, LLC, from a copyrighted compilation of Listings. All CVR MLS Listing Content provided is deemed reliable but is not guaranteed accurate. The compilation of Listings and each individual Listing are ©2026 Central Virginia Regional MLS, LLC. All rights reserved.
Similar properties