Description
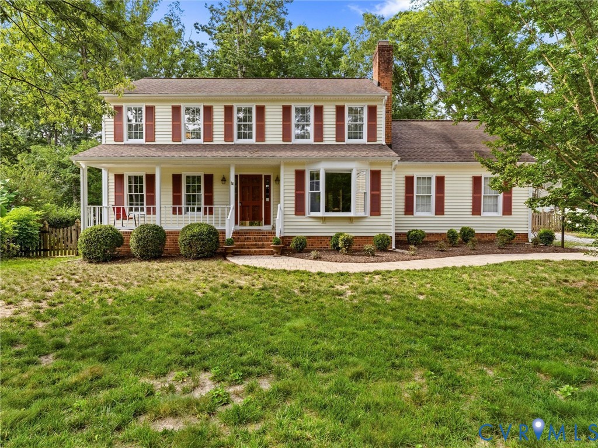
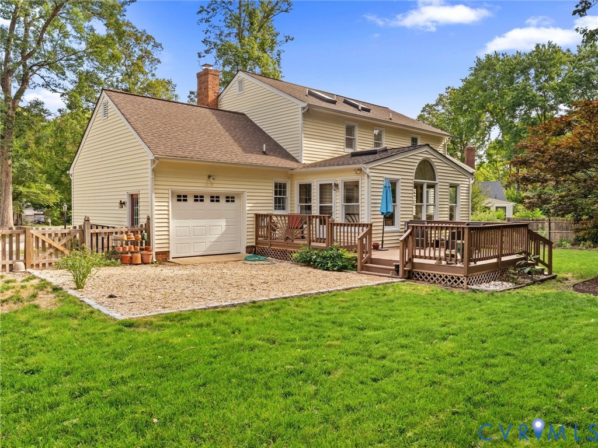
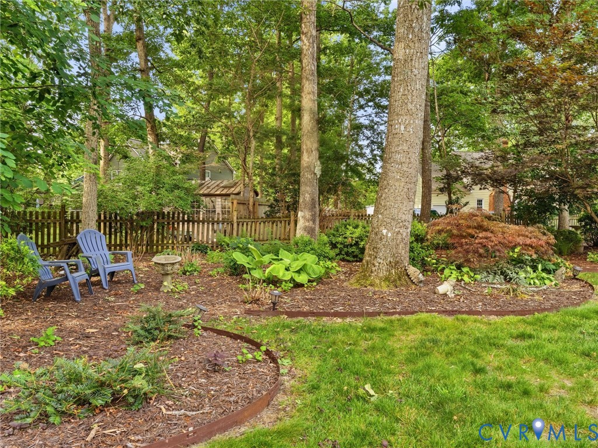
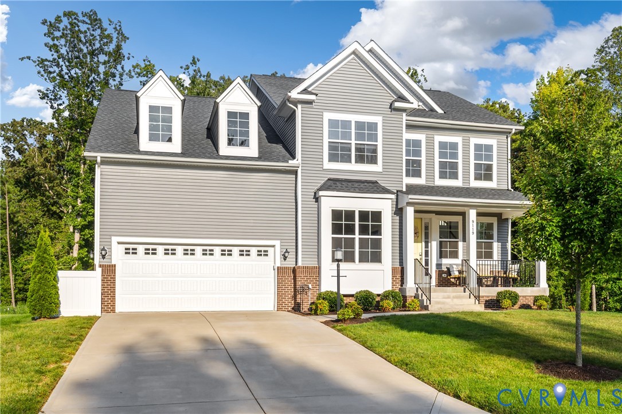
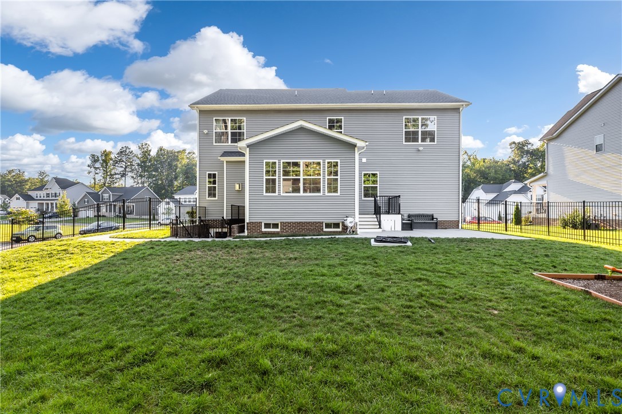
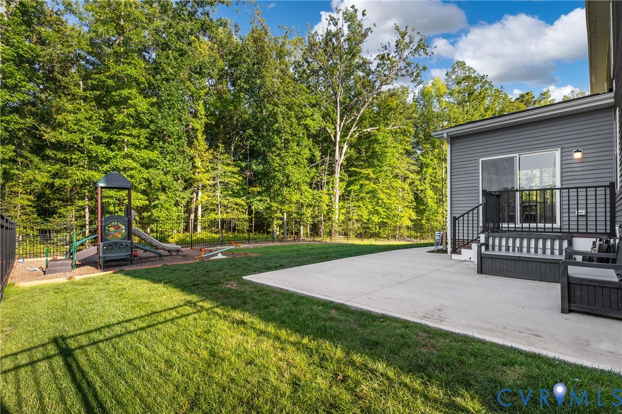
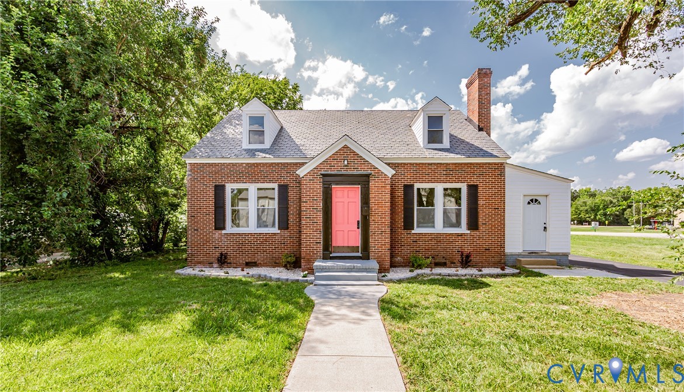
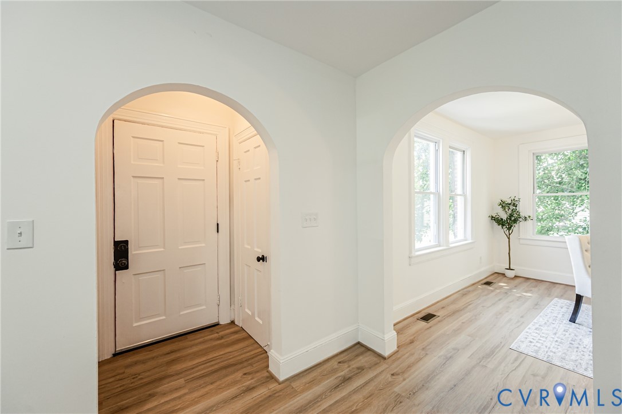
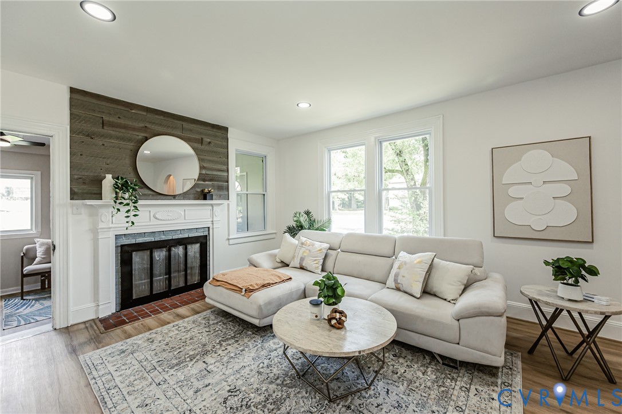
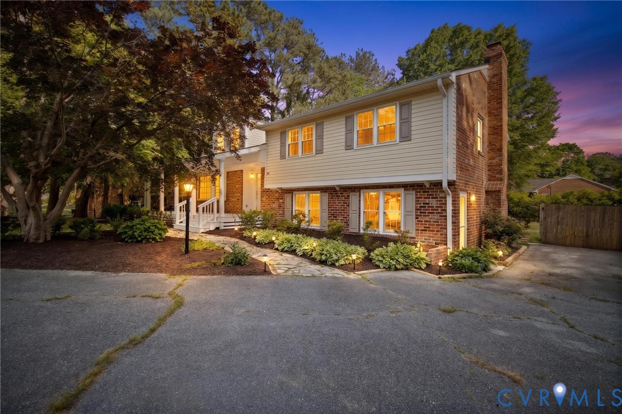
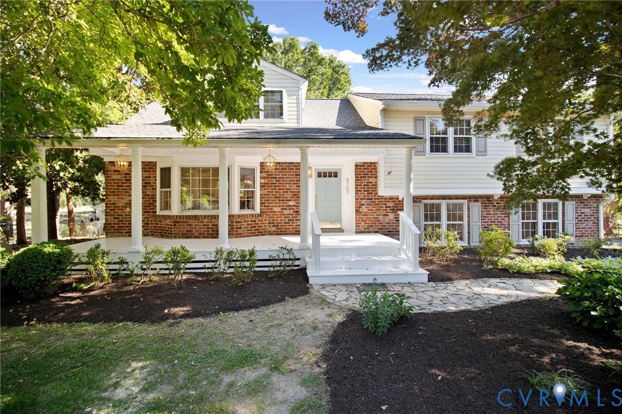
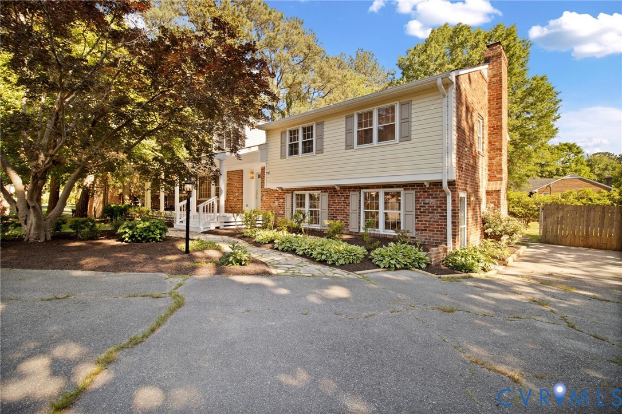
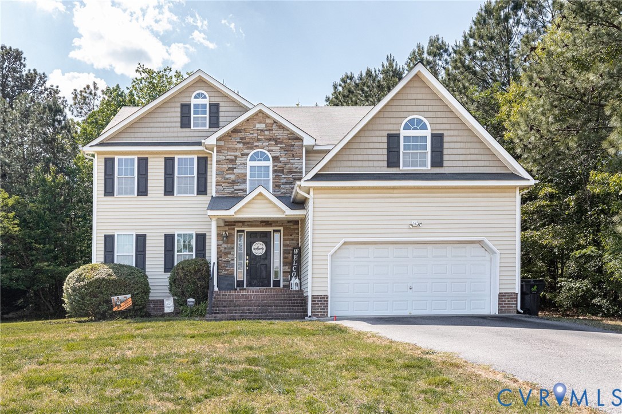
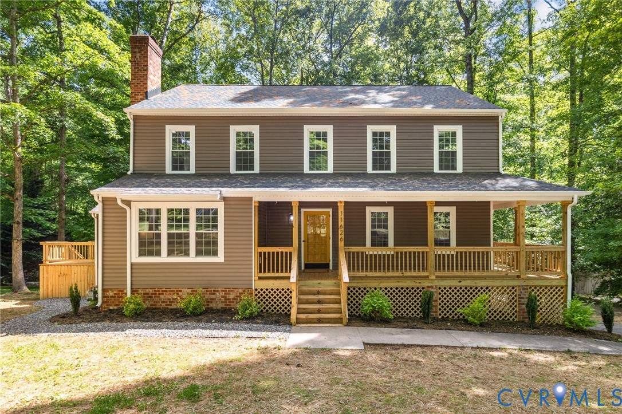
Imagine finding yourselves in front of a storybook house dripping with charm to come home to. It all comes together in Ashley Woods where memories are made with cookouts, sleepovers, mornings filled with giggles, shady afternoons under a tree, many ways to wander & outdoor experiences. Modernism is at its best when 1980s architecture meets today's best systems and artistry. Designed with both elegance and functionality in mind and bathed in natural light you are greeted by hardwood floors that run through the first level. The ALL-NEW Kitchen features premium fixtures & finishes that will be sure to bring out your inner chef. The picture-perfect Florida Room, Living area with a brick fireplace, formal dining room, and powder room also sit on the first level. The Basement is designed to cater to a variety of lifestyles, combining comfort & entertainment across a large versatile studio, family room or cinema room. This level will offer direct access to a full bath, a fireplace, and abundant storage. The second level offers an opulent primary suite, three additional bedrooms, and a guest bath with room for everyone. Whether you're lounging on the double deck, the sweet tea sippin' front porch or letting the dogs play in the fenced yard, this space promises a perfect blend of luxury and relaxation. Highlights include NEW roof, HVAC, siding, windows, flooring, paint, kitchen, baths & More! The combination of features and style makes it a practical and multifunctional home, catering to a variety of needs and hobbies. Perfect for Anyone, Perfect for you!
All features
Interior details
Bedrooms & Bathrooms
- Bedrooms: 4
- Bathrooms: 4
- Full bathrooms: 3
- Half bathrooms: 1
Heating & Cooling
- Heating: Electric, Heat Pump
- Cooling: Central Air
Other Interior
- Flooring: Partially Carpeted, Vinyl, Wood
- Appliances: Dishwasher, Electric Water Heater, Gas Cooking, Disposal, Oven, Refrigerator, Stove
- Features: Beamed Ceilings, Bookcases, Built In Features, Bay Window, Ceiling Fans, Dining Area, Separate Formal Dining Room, Double Vanity, Eat In Kitchen, Fireplace, Granite Counters, High Speed Internet, Bath In Primary Bedroom, Pantry, Cable Tv, Wired For Data, Walk In Closets
- Fireplaces: 2
Exterior details
Exterior
- Deck, Lighting, Porch, Paved Driveway
Construction details
Type & Style
- Home type: Single Family
- Architectural style: Colonial, Two Story
- Stories: 2
Materials
- Construction: Drywall, Frame, Hardboard, Wood Siding
- Roof: Shingle
Listed by: Joan Small (804) 294-0049, ProFound Property Group LLC
MLS#: 2607278
Listings displayed by Propified through Rand Properties Brokerage.
To report an issue or dispute listing information, contact Rand Properties Brokerage.
All or a portion of the Listing Content is provided by the Central Virginia Regional MLS, LLC, from a copyrighted compilation of Listings. All CVR MLS Listing Content provided is deemed reliable but is not guaranteed accurate. The compilation of Listings and each individual Listing are ©2026 Central Virginia Regional MLS, LLC. All rights reserved.
Similar properties