Description
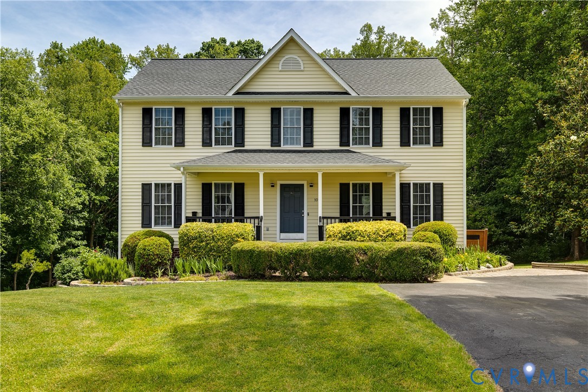
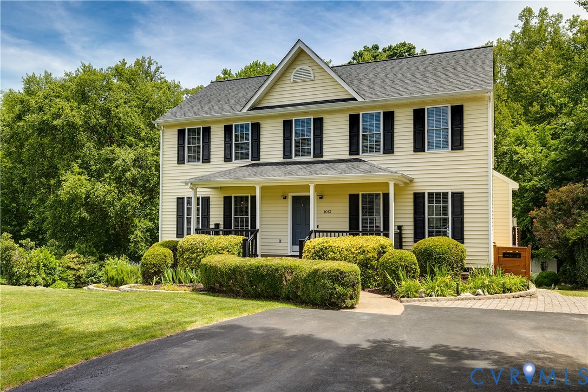
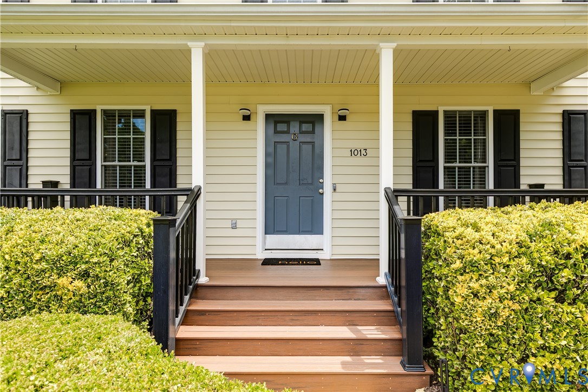
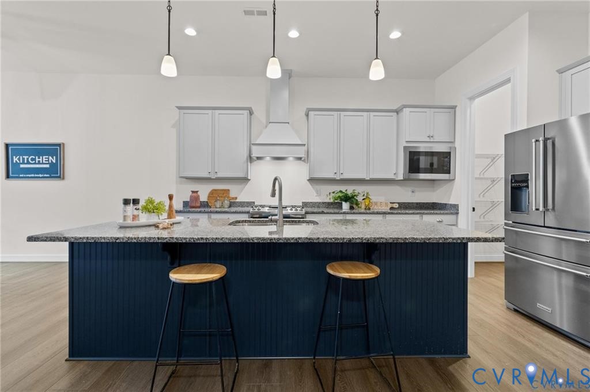
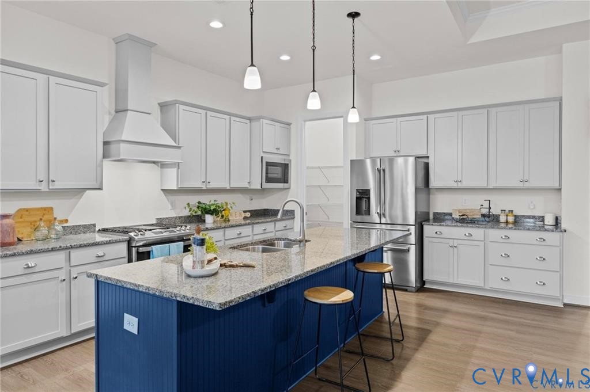
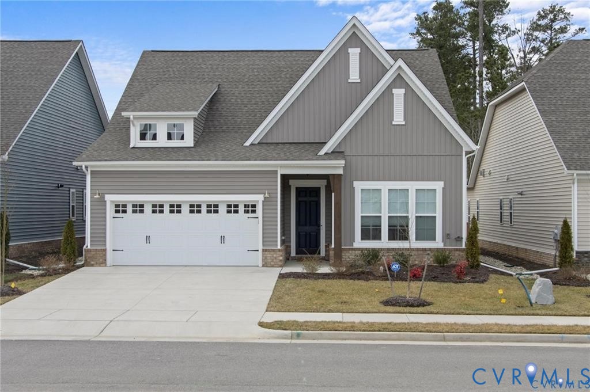
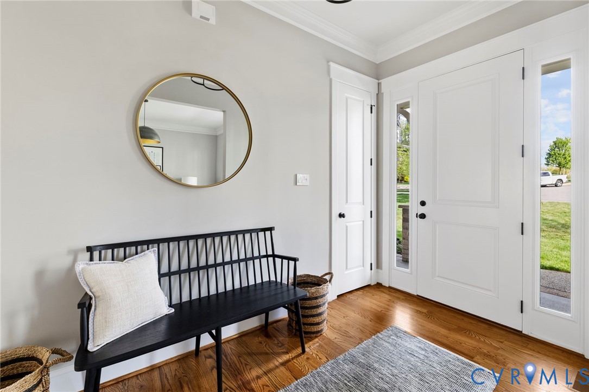
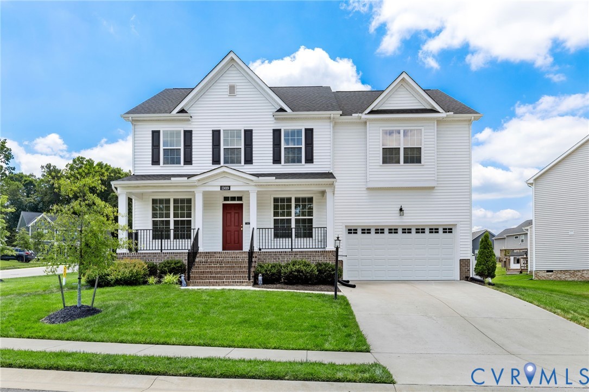
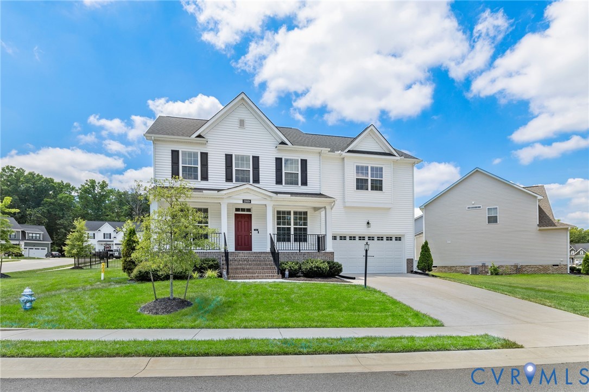
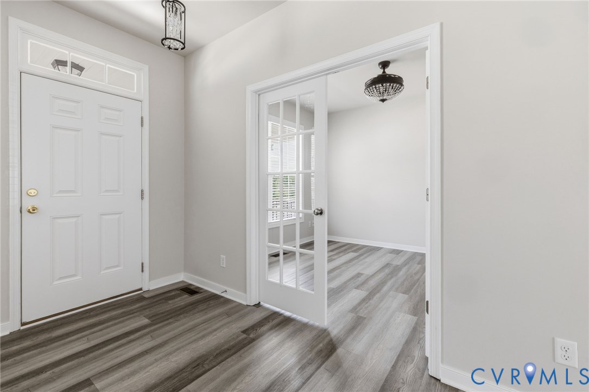
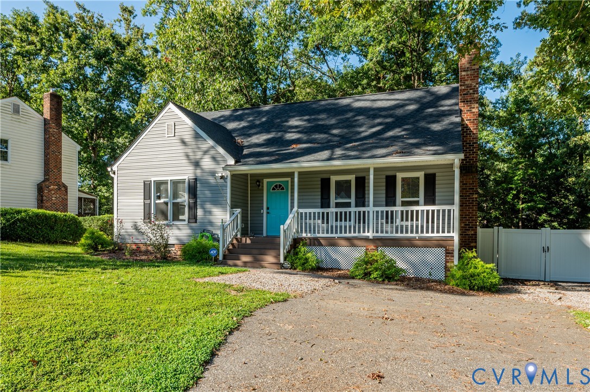
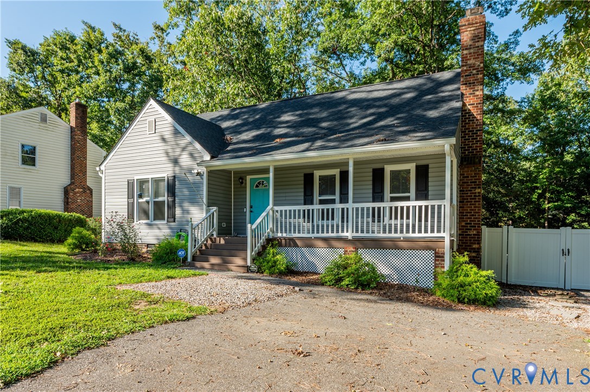
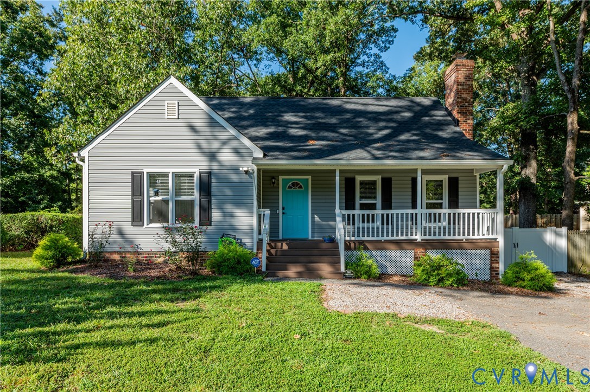
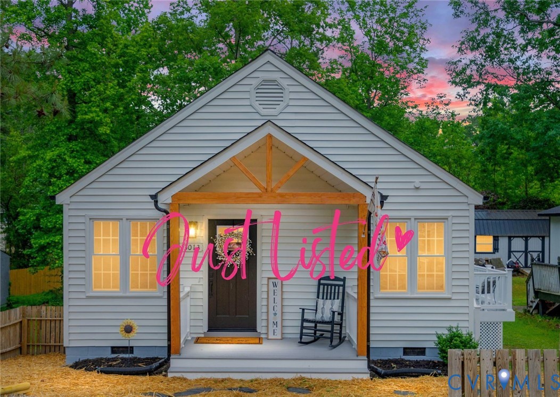
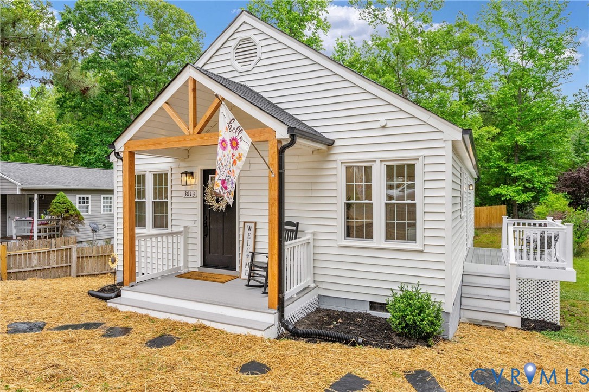
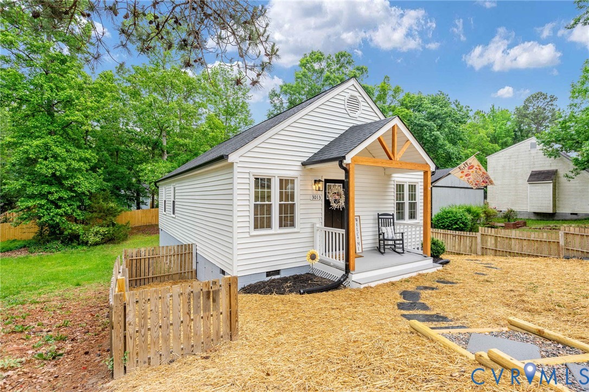
Welcome home to your fully renovated modern cottage with Craftsman-inspired details! This 3-bedroom, 2 full bath home is located in the heart of Midlothian offering stylish, low-maintenance living with thoughtful updates inside and out. From the moment you arrive, the charming covered front porch with natural wood accents creates inviting curb appeal, while the interior blends modern finishes with warm, comfortable design. The bright open-concept layout features luxury vinyl plank flooring throughout, recessed lighting, a spacious living area, and a beautifully updated kitchen with quartz countertops, white shaker cabinetry, stainless steel appliances, subway tile backsplash, and statement island perfect for gathering and everyday living. The flexible floor plan includes a primary suite with en suite bath access that also connects conveniently to the hallway, creating versatile functionality. Both full bathrooms have been stylishly renovated with custom tile work, updated vanities, and clean modern finishes. Additional highlights include stylish black fixtures, upgraded lighting, accent wall details, newer systems, a rear deck, storage shed, and wooded privacy behind the home. Conveniently located near Hull Street shopping, dining, and everyday essentials including Target, Walmart, Publix, Kroger, and a wide variety of retail and restaurant options such as The Flying Pig, Tikka Masala and more! Easy access to Route 288 and Powhite Parkway makes commuting simple while still enjoying a tucked-away residential setting. Nearby attractions and future development continue to add excitement to the area, including The Lake surf park project and the upcoming Chesterfield Raceway development. A move-in ready opportunity combining character, updates, and convenience in growing Midlothian. Won’t Last Long!
All features
Interior details
Bedrooms & Bathrooms
- Bedrooms: 3
- Bathrooms: 2
- Full bathrooms: 2
Heating & Cooling
- Heating: Electric, Heat Pump
- Cooling: Central Air, Heat Pump
Other Interior
- Appliances: Dishwasher, Electric Cooking, Electric Water Heater, Microwave, Oven, Refrigerator, Smooth Cooktop, Stove
- Features: Bedroom On Main Level, Ceiling Fans, Eat In Kitchen, Granite Counters, Kitchen Island, Bath In Primary Bedroom, Main Level Primary
Exterior details
Exterior
- Deck, Porch, Storage, Shed
Construction details
Type & Style
- Home type: Single Family
- Architectural style: Bungalow, Cottage
- Stories: 1
Materials
- Construction: Drywall, Frame, Vinyl Siding
- Roof: Composition, Shingle
Listed by: Shannon Murray (804) 282-5901, Keller Williams Realty
MLS#: 2612224
Listings displayed by Propified through Rand Properties Brokerage.
To report an issue or dispute listing information, contact Rand Properties Brokerage.
All or a portion of the Listing Content is provided by the Central Virginia Regional MLS, LLC, from a copyrighted compilation of Listings. All CVR MLS Listing Content provided is deemed reliable but is not guaranteed accurate. The compilation of Listings and each individual Listing are ©2026 Central Virginia Regional MLS, LLC. All rights reserved.
Similar properties