Description
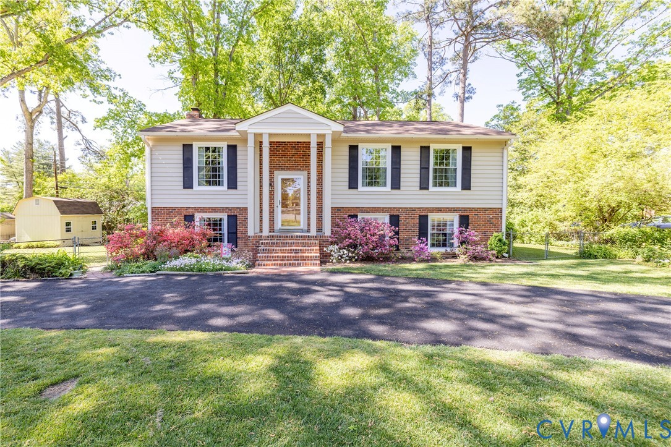
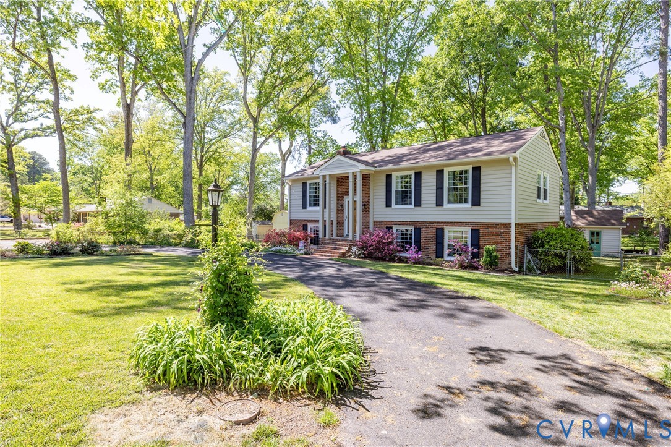
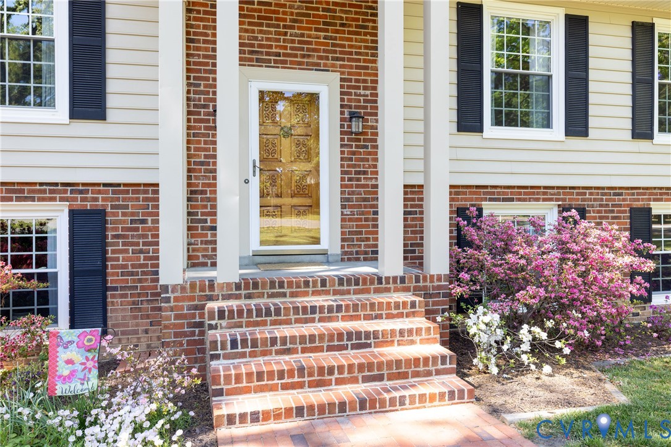
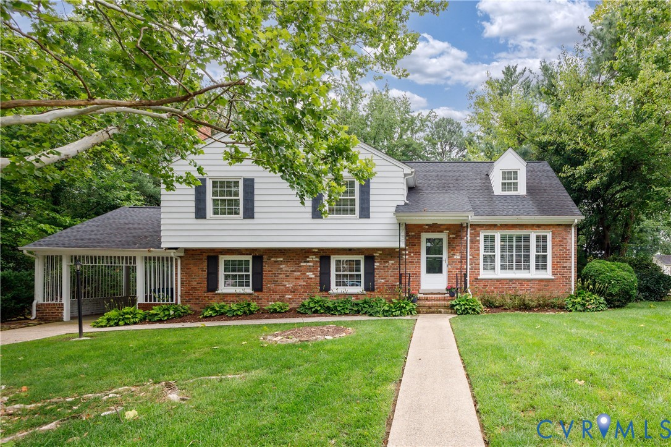
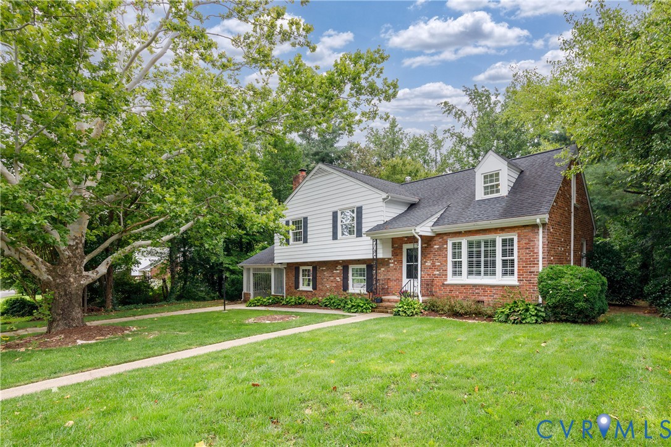
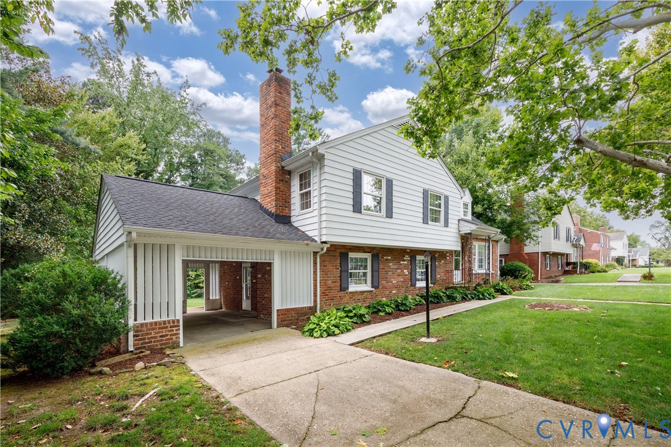
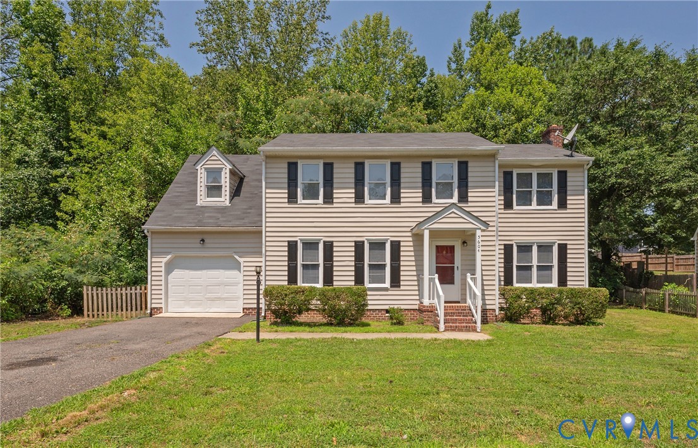
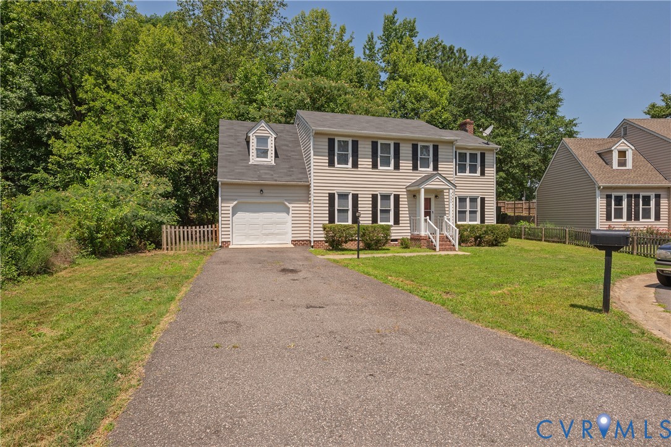
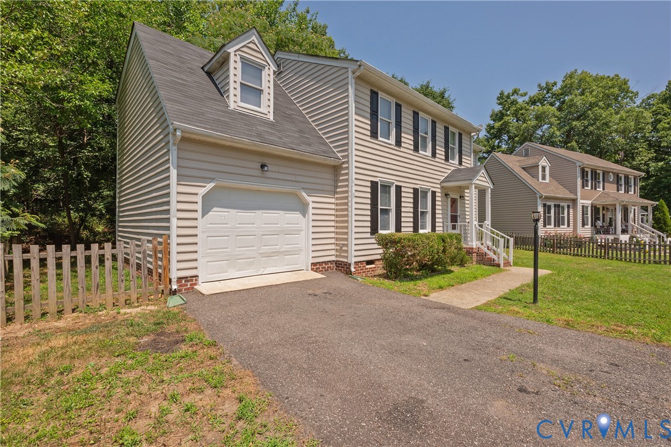
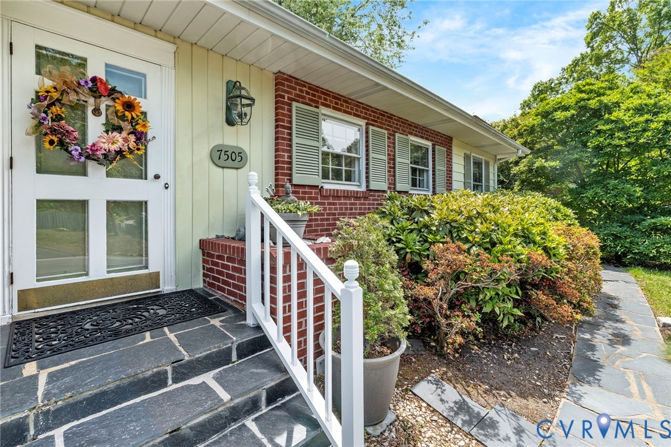
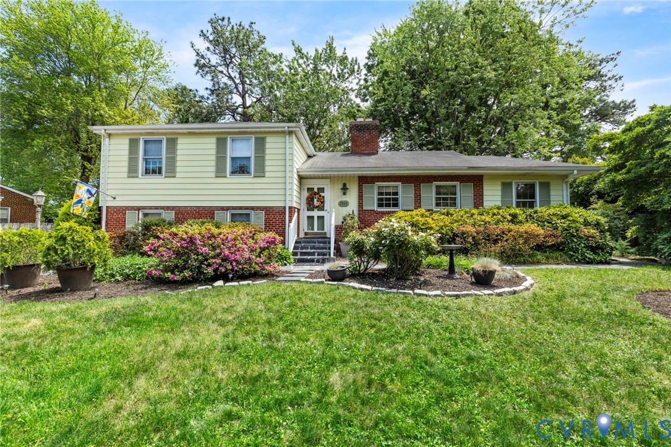
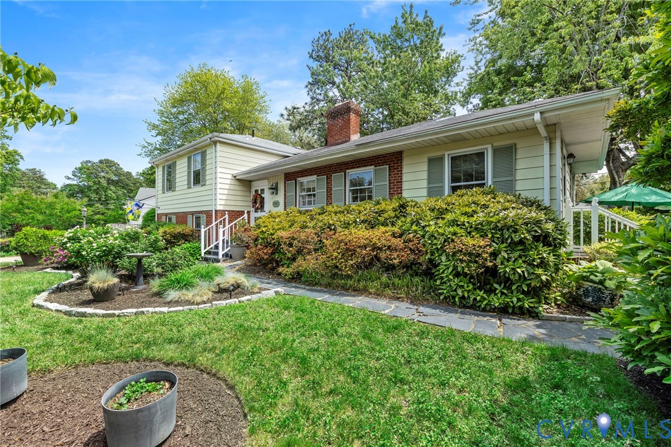
Welcome to 7505 Broadmoor Drive. Lovingly maintained and enhanced, this home reflects the seller's many improvements. The seller took this quaint tri-level and increased the size to 2790 square feet. This addition incorporated a dining room, utility room, two rooms on the first floor, a primary bedroom and full bath. Included in improvements to the home, the seller decided to move the hot water heater from the attic to the laundry closet soon after taking occupancy. Also, the gas furnace was removed from beneath the house and a new gas furnace was installed in the utility room with new duct work. So much has been done! Plaster walls have been updated with drywall for a smooth, modern finish. (The only area that still has plaster exposed is the storage room ceiling.) New Azrock flooring (vinyl plank) was installed in the foyer, kitchen and utility room. The Goldberg kitchen cabinets are timeless with corian counters, roll out drawers and coffee station, Kohler triple porcelain sink with disposal and pantry. The formal rooms are perfect for entertaining-large living room with wood burning fireplace (sold as is) and dining room with picture window to enjoy the outside. The first floor has a huge family room, bedroom, laundry closet, tiled floor bath with shower, and two additional rooms that were heavily insulated with solid wood passage doors. One of the rooms has an exterior exist-perfect for an office space. The upstairs has three bedrooms with huge primary bedroom, walk-in closet and primary bath. The two upstairs baths have beautifully kept tile, undermount sinks, and grab bars for safety. The grounds are landscaped with gorgeous plantings. Enjoy the slate patio tucked away for privacy. Other features include a drain system around the entire house, detached storage house, Greendale rails on the front slate porch and side porch, slate walkways,and storm doors. Add to these fabulous features easy access to good schools, shopping, hospitals, and interstates makes this a great place to call HOME!
All features
Interior details
Bedrooms & Bathrooms
- Bedrooms: 4
- Bathrooms: 3
- Full bathrooms: 3
Heating & Cooling
- Heating: Forced Air, Natural Gas
- Cooling: Central Air
Other Interior
- Flooring: Carpet, Ceramic Tile, Vinyl
- Appliances: Dishwasher, Exhaust Fan, Electric Cooking, Electric Water Heater, Disposal, Microwave, Range
- Features: Breakfast Area, Ceiling Fans, Separate Formal Dining Room, Double Vanity, Eat In Kitchen, Fireplace, Bath In Primary Bedroom, Pantry, Solid Surface Counters, Walk In Closets
- Fireplaces: 1
Exterior details
Exterior
- Storage, Shed, Paved Driveway
- Windows: Storm Windows
Construction details
Type & Style
- Home type: Single Family
- Architectural style: Tri Level
- Stories: 3
Materials
- Construction: Aluminum Siding, Brick, Drywall, Frame
- Roof: Composition
Listed by: Grace Helms (804) 794-9650, Long & Foster REALTORS
MLS#: 2611736
Listings displayed by Propified through Rand Properties Brokerage.
To report an issue or dispute listing information, contact Rand Properties Brokerage.
All or a portion of the Listing Content is provided by the Central Virginia Regional MLS, LLC, from a copyrighted compilation of Listings. All CVR MLS Listing Content provided is deemed reliable but is not guaranteed accurate. The compilation of Listings and each individual Listing are ©2026 Central Virginia Regional MLS, LLC. All rights reserved.
Similar properties