Description
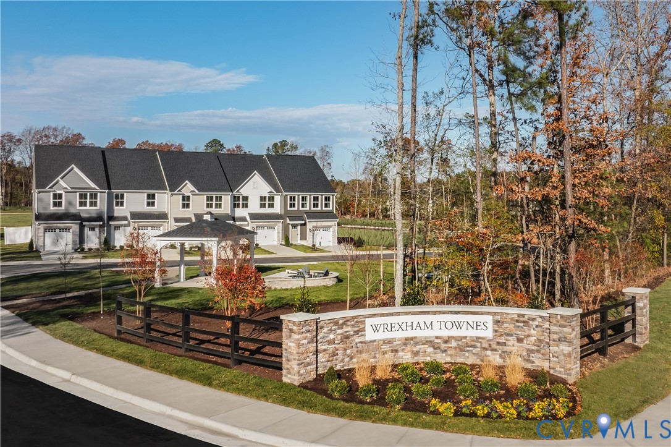
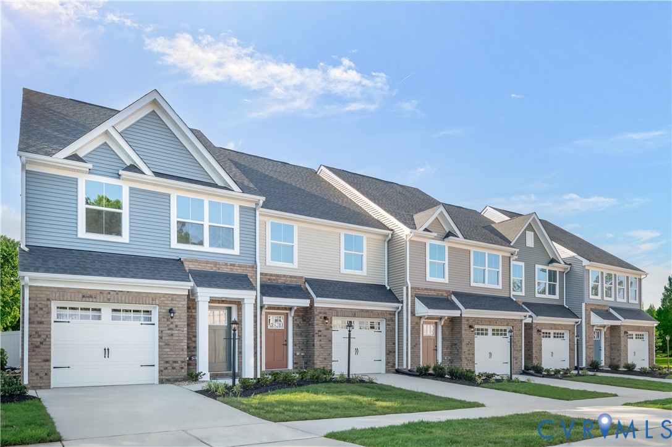
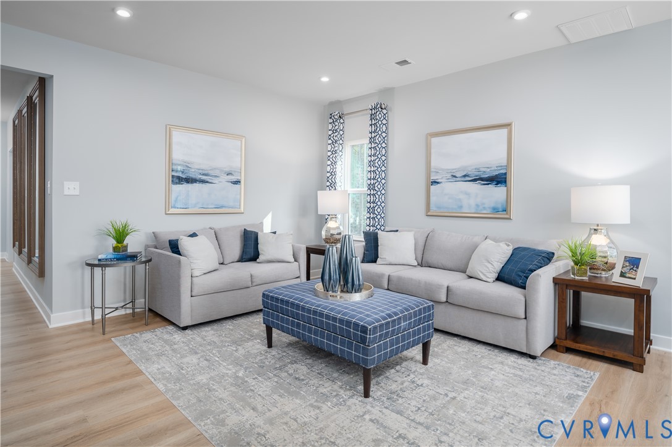
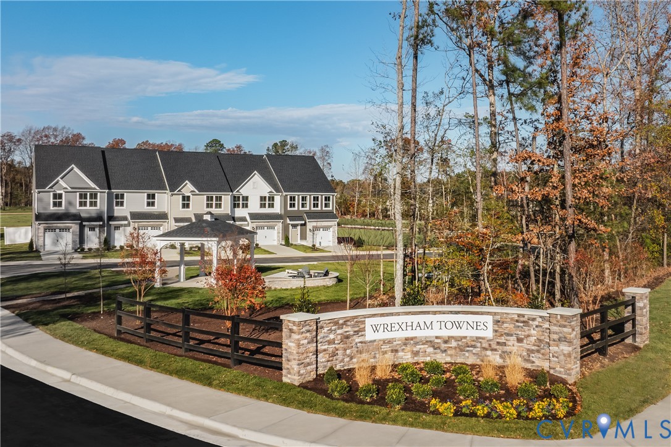
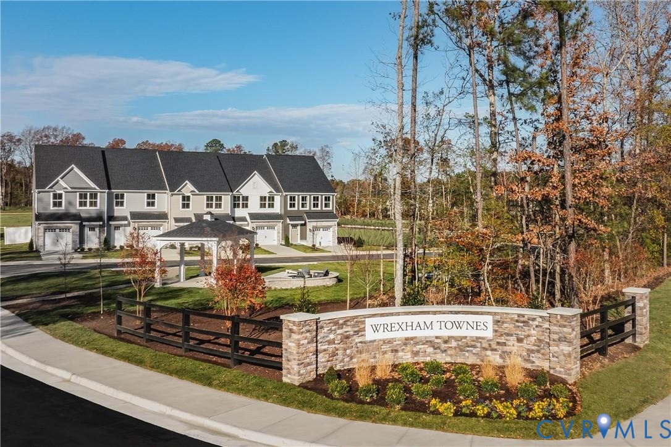
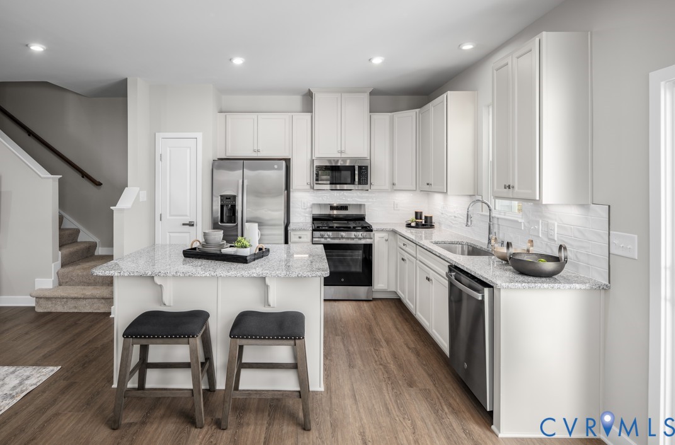
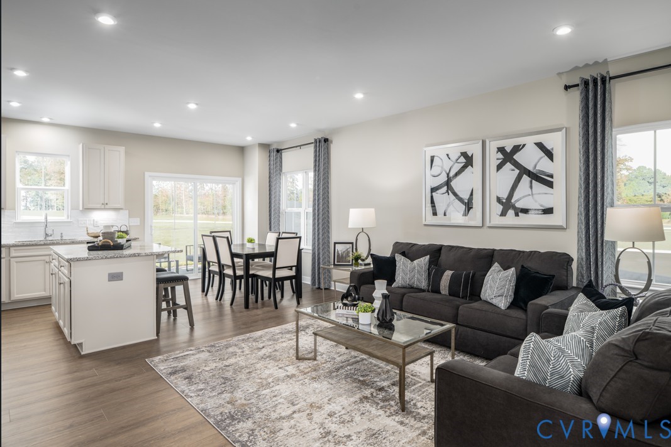
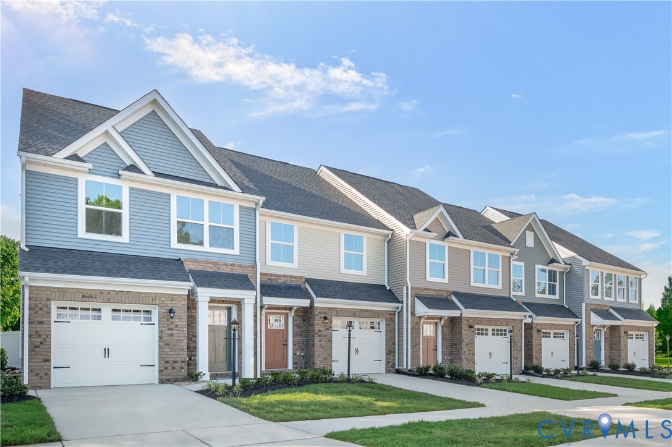
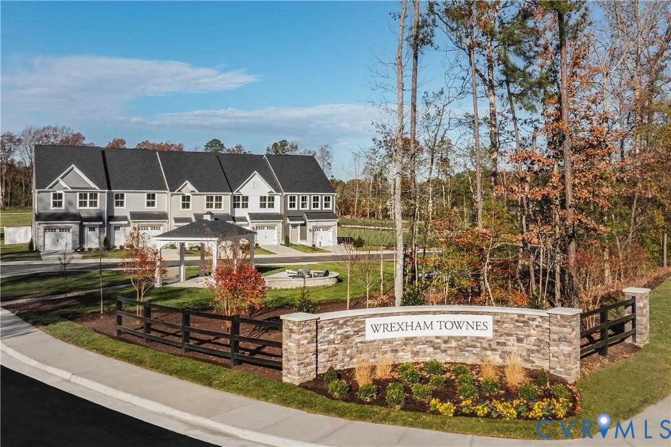
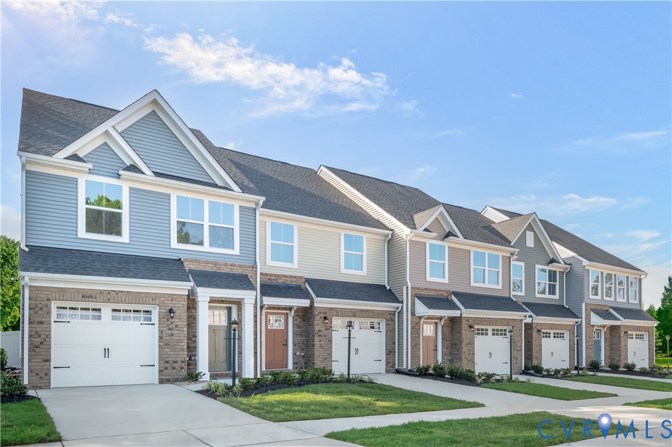
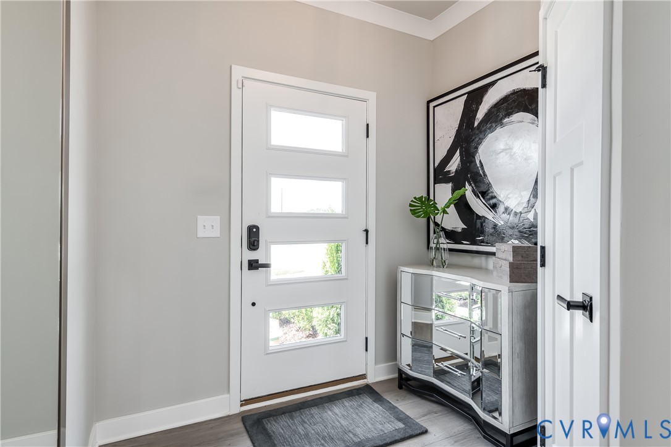
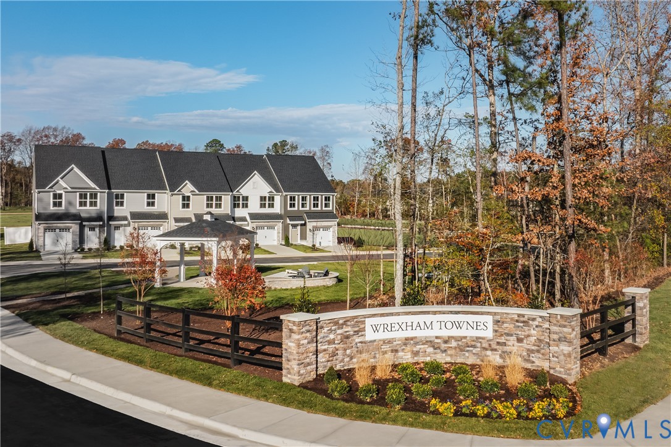
Up to $20,000 of seller credit available!! END HOME LOADED WITH UPGRADES - SUMMER MOVE-IN! Time your move perfectly with great summer weather and before the school year starts! Welcome to Wrexham Townes – Chesterfield’s Newest Garage Townhome Community! Step into The Odessa, a stylish 3-bedroom, 2.5-bath townhome offering 1,567 square feet of smartly designed space. A spacious foyer welcomes you into a light-filled family room, perfect for relaxing or entertaining. The open-concept kitchen features an oversized island with gorgeous granite countertops and flows seamlessly into the dining area—ideal for casual meals or hosting guests. The best part – your own private backyard that is completely taken care of for you! Upstairs, retreat to your massive luxury owner's suite, complete with a huge walk-in closet, double vanity, and linen storage. Two additional bedrooms offer generous closet space, and the second-floor laundry adds everyday convenience. Discover the perfect blend of modern living, affordability, and convenience at Wrexham Townes, a brand-new, maintenance-free townhome community conveniently located off Route10 in Chesterfield County. Priced from the mid $300s, this thoughtfully designed neighborhood offers walkable access to shopping, dining, and community amenities—making everyday life easier and more enjoyable. Whether you're a first-time buyer, downsizing, or looking for low maintenance living in a prime location, The Odessa at Wrexham Townes is ready to welcome you home.
All features
Interior details
Bedrooms & Bathrooms
- Bedrooms: 3
- Bathrooms: 3
- Full bathrooms: 2
- Half bathrooms: 1
Heating & Cooling
- Heating: Forced Air, Natural Gas
- Cooling: Electric
Other Interior
- Flooring: Ceramic Tile, Partially Carpeted, Vinyl
- Appliances: Dryer, Dishwasher, Electric Cooking, Electric Water Heater, Disposal, Microwave, Oven, Refrigerator, Washer
- Features: Dining Area, Double Vanity, Granite Counters, High Ceilings, Kitchen Island, Bath In Primary Bedroom, Recessed Lighting, Walk In Closets
Exterior details
Exterior
- Sprinkler Irrigation
- Windows: Thermal Windows
Parking
- Garage spaces: 1.0
Construction details
Type & Style
- Home type: Townhouse
- Architectural style: Two Story, Transitional
- Stories: 2
Materials
- Construction: Brick, Frame, Vinyl Siding
- Roof: Shingle
- Foundation: Slab
Listed by: John Thiel (804) 288-8888, Long & Foster REALTORS
MLS#: 2612349
Listings displayed by Propified through Rand Properties Brokerage.
To report an issue or dispute listing information, contact Rand Properties Brokerage.
All or a portion of the Listing Content is provided by the Central Virginia Regional MLS, LLC, from a copyrighted compilation of Listings. All CVR MLS Listing Content provided is deemed reliable but is not guaranteed accurate. The compilation of Listings and each individual Listing are ©2026 Central Virginia Regional MLS, LLC. All rights reserved.
Similar properties