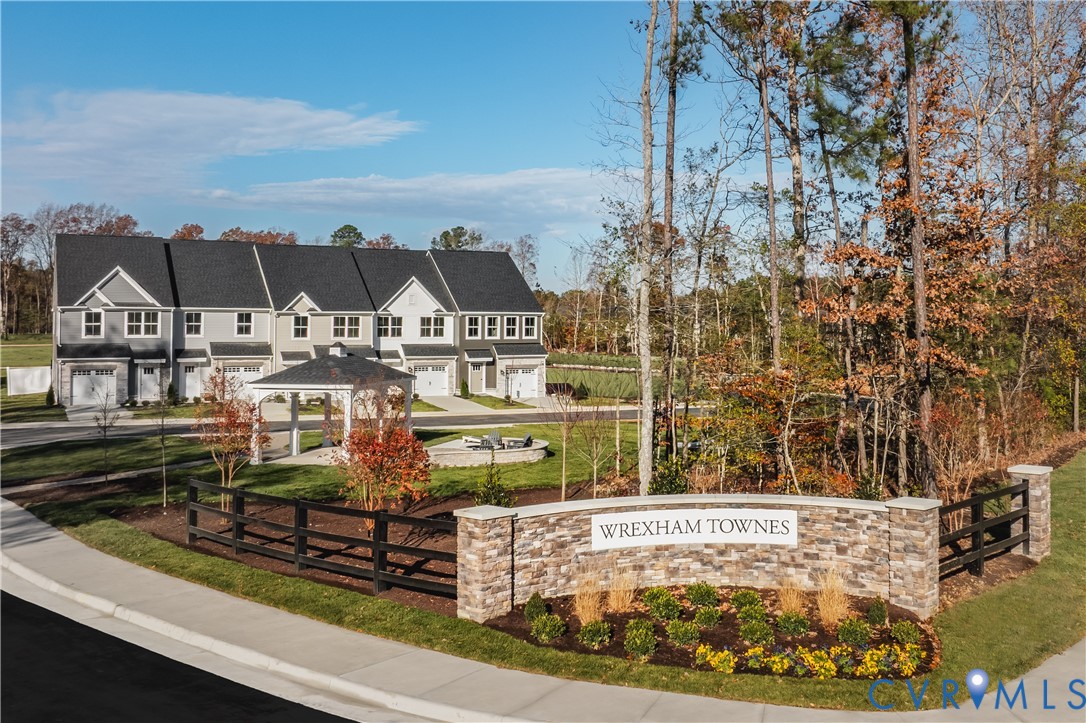
Description
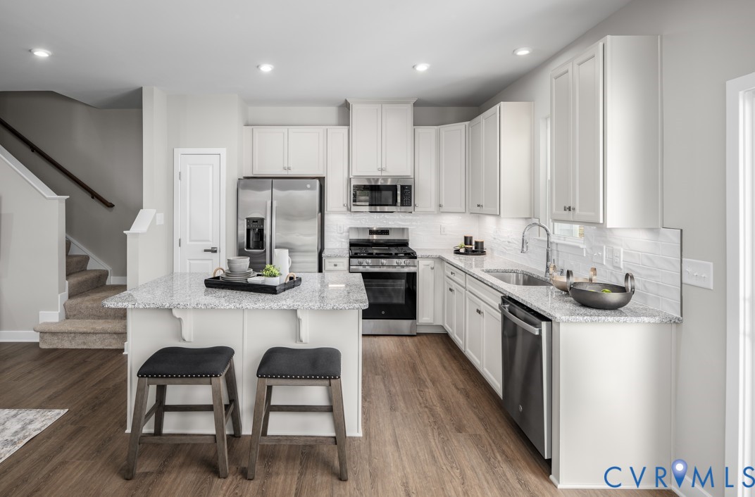
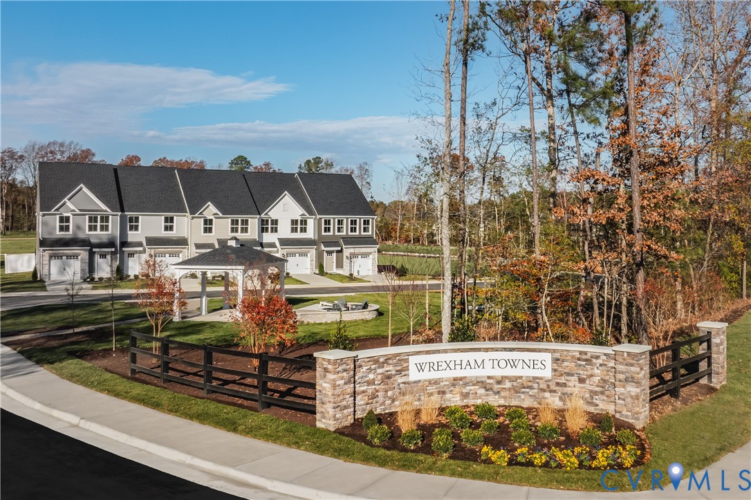
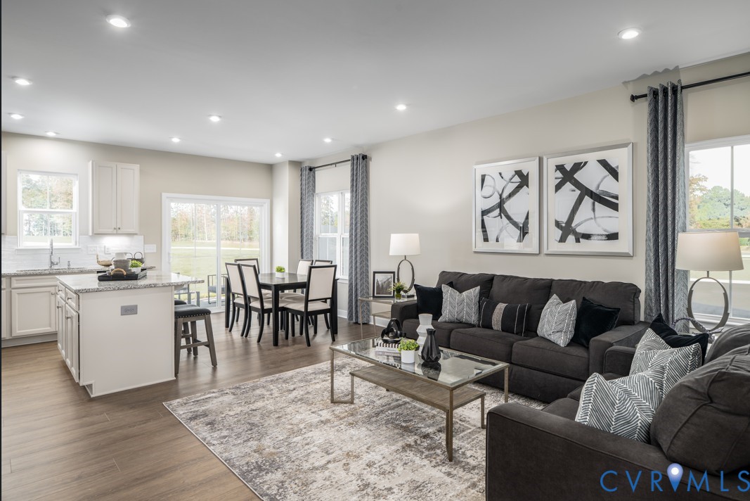
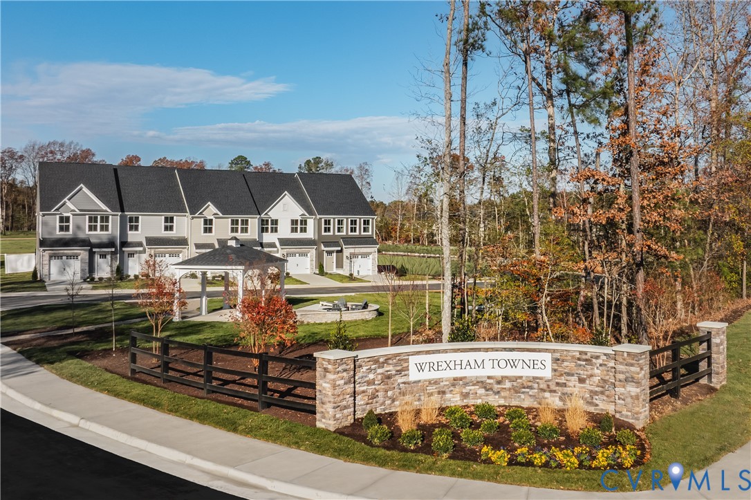
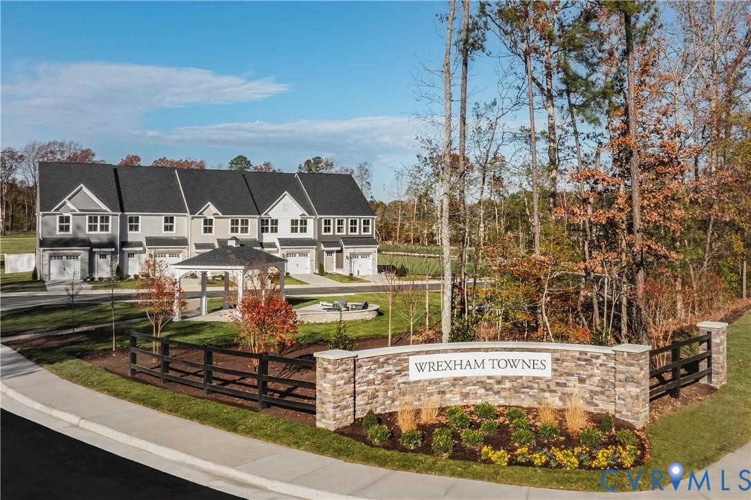
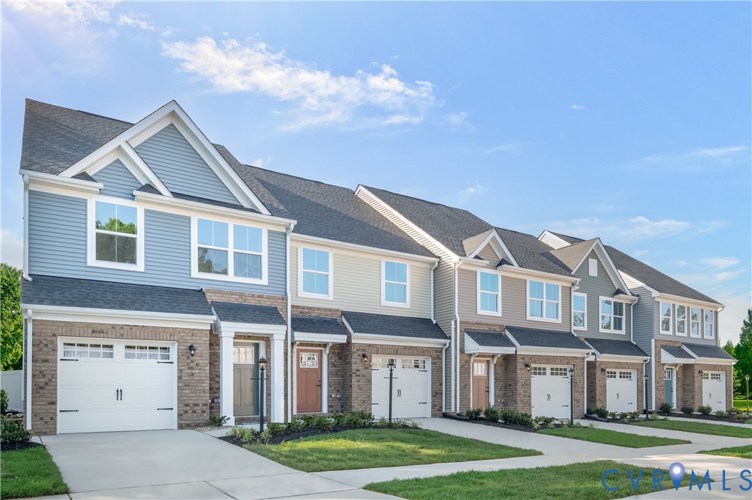
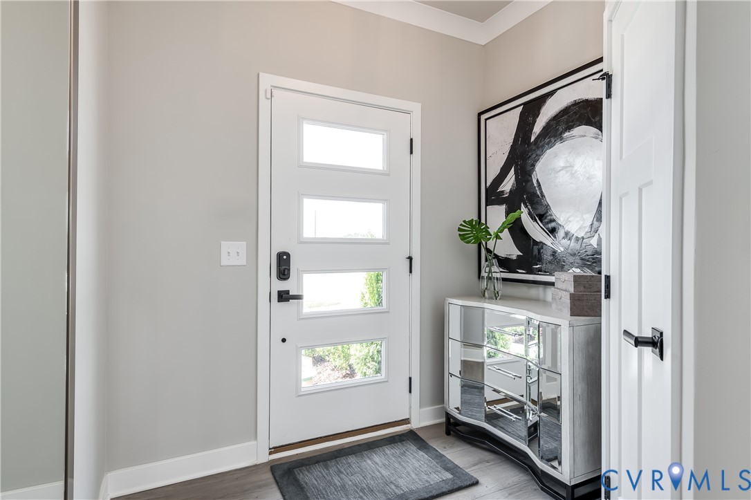
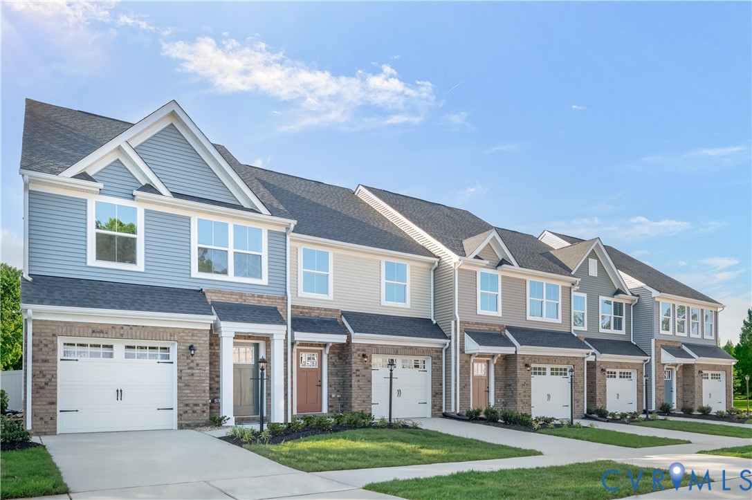
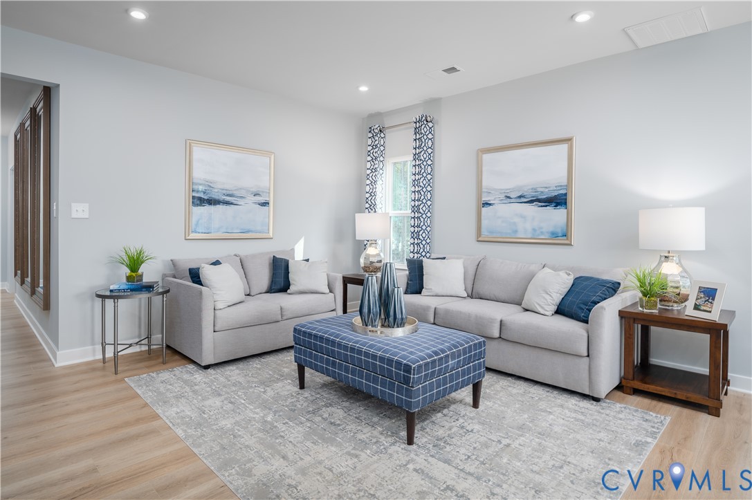
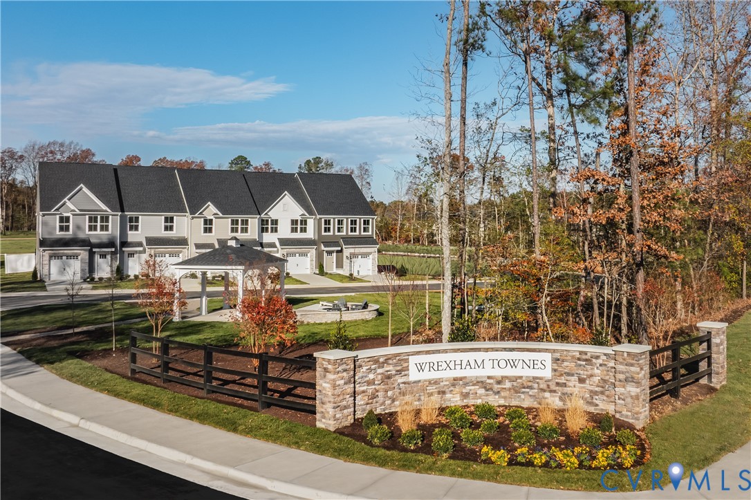
100% Move-In Ready, Brand-New Townhome! Welcome home to this beautifully designed, brand-new townhome offering the perfect blend of style, comfort, and convenience. This 100% move-in ready property comes fully equipped with all appliances included, making your transition seamless from day one—featuring a gas range, microwave, dishwasher, refrigerator, washer, and dryer. The heart of the home is a stunning kitchen, thoughtfully appointed with granite countertops, upgraded cabinetry, and a classic white tile backsplash, creating a bright and modern space ideal for both everyday living and entertaining. Take advantage of additional buyer credits and a discounted interest rate available through our preferred lender—an incredible opportunity for added savings. Incentives available with a contract signed before May 25 and settlement completed by June 30. Don’t miss your chance to own this exceptional new construction home with premium finishes and valuable incentives! The best part – your own private backyard that is completely taken care of for you! Discover the perfect blend of modern living, affordability, and convenience at Wrexham Townes, a brand-new, maintenance-free townhome community conveniently located off Route10 in Chesterfield County. Priced from the mid $300s, this thoughtfully designed neighborhood offers walkable access to shopping, dining, and community amenities—making everyday life easier and more enjoyable. Whether you're a first-time buyer, downsizing, or looking for low maintenance living in a prime location, The Odessa at Wrexham Townes is ready to welcome you home.
All features
Interior details
Bedrooms & Bathrooms
- Bedrooms: 3
- Bathrooms: 3
- Full bathrooms: 2
- Half bathrooms: 1
Heating & Cooling
- Heating: Forced Air, Natural Gas
- Cooling: Electric
Other Interior
- Flooring: Ceramic Tile, Partially Carpeted, Vinyl
- Appliances: Dryer, Dishwasher, Electric Cooking, Electric Water Heater, Disposal, Microwave, Oven, Refrigerator, Washer
- Features: Dining Area, Double Vanity, Granite Counters, High Ceilings, Kitchen Island, Bath In Primary Bedroom, Recessed Lighting, Walk In Closets
Exterior details
Exterior
- Sprinkler Irrigation
- Windows: Thermal Windows
Parking
- Garage spaces: 1.0
Construction details
Type & Style
- Home type: Townhouse
- Architectural style: Two Story, Transitional
- Stories: 2
Materials
- Construction: Brick, Frame, Vinyl Siding
- Roof: Shingle
- Foundation: Slab
Listed by: John Thiel (804) 288-8888, Long & Foster REALTORS
MLS#: 2612351
Listings displayed by Propified through Rand Properties Brokerage.
To report an issue or dispute listing information, contact Rand Properties Brokerage.
All or a portion of the Listing Content is provided by the Central Virginia Regional MLS, LLC, from a copyrighted compilation of Listings. All CVR MLS Listing Content provided is deemed reliable but is not guaranteed accurate. The compilation of Listings and each individual Listing are ©2026 Central Virginia Regional MLS, LLC. All rights reserved.
Similar properties